
3335 NW Fairway Heights Drive, Bend, OR 97703
Local realty services provided by:CENTURY 21 Agate Realty
3335 NW Fairway Heights Drive,Bend, OR 97703
$1,550,000
- 5 Beds
- 3 Baths
- 4,069 sq. ft.
- Single family
- Active
Upcoming open houses
- Sun, Nov 2202:00 pm - 04:00 pm
Listed by: lacie pech, erin lovelace
Office: knipe realty era powered
MLS#:220231285
Source:OR_SOMLS
Price summary
- Price:$1,550,000
- Price per sq. ft.:$380.93
- Monthly HOA dues:$72
About this home
Modern luxury with a view. Perched above River's Edge Golf Course on Awbrey Butte, this brand-new custom residence frames Pilot Butte and Smith Rock from a double-decker deck designed for slow mornings and long sunsets. Soaring ceilings and walls of glass fill the home with light, anchored by a sculptural terrazzo fireplace. Across 4,069 sq. ft. are five bedrooms, three full baths and two separate living spaces, giving guests, extended family or a private office a retreat of their own. Quartz surfaces, designer finishes and brand-new appliances throughout. The primary suite has a spa-inspired bath and a generous walk-in closet. Thoughtfully low-maintenance grounds leave more time for Awbrey Butte trails, the Deschutes River and downtown Bend, all minutes away. 3-car garage. Seller is a licensed Oregon real estate broker.
Contact an agent
Home facts
- Year built:2026
- Subdivision & Development:Rivers Edge Village
- Listing ID #:220231285
- Added:1 day(s) ago
- Updated:November 22, 2026 at 01:20 PM
Rooms and interior
- Bedrooms:5
- Total bathrooms:3
- Full bathrooms:3
- Flooring:Tile, Vinyl
- Bathrooms Description:Double Vanity, Enclosed Toilet(s), Shower/Tub Combo, Soaking Tub
- Kitchen Description:Cooktop, Dishwasher, Microwave, Oven, Range, Range Hood, Refrigerator
- Bedroom Description:Primary Downstairs
- Living area:4,069 sq. ft.
Heating and cooling
- Cooling:Central Air
- Heating:Forced Air
- Central air:Yes
Structure and exterior
- Roof:Composition
- Year built:2026
- Building area:4,069 sq. ft.
- Lot area:0.29 Acres
- Lot Features:Sloped, Xeriscape Landscape
- Architectural Style:Northwest
- Construction Materials:Concrete, Frame
- Foundation Description:Stemwall
- Levels:2 Story
Schools
- High school:Summit High
- Middle school:Pacific Crest Middle
- Elementary school:North Star Elementary
Utilities
- Water:Public
- Sewer:Public Sewer
Finances and disclosures
- Price:$1,550,000
- Price per sq. ft.:$380.93
- Tax amount:$2,852 (2025)
Features and amenities
- Appliances:Cooktop, Dishwasher, Microwave, Oven, Range, Range Hood, Refrigerator, Washer, Water Heater
Parking
- Parking description:Driveway, Garage Door Opener
- Garage:Yes
- Garage spaces:3
New listings near 3335 NW Fairway Heights Drive
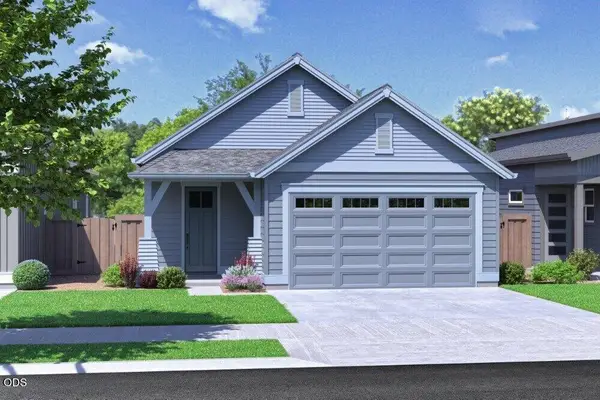 $649,900Pending3 beds 2 baths1,425 sq. ft.
60831 SE Epic Place, Bend, OR 97702
MLS# 220231360Listed by: PAHLISCH REAL ESTATE, INC.- $649,900Pending3 beds 2 baths1,425 sq. ft.
60831 SE Epic Place, Bend, OR 97702
MLS# 220231360Listed by: PAHLISCH REAL ESTATE, INC. - New
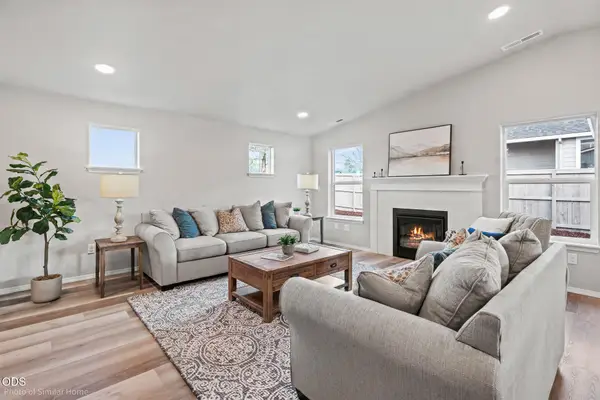 $504,990Active3 beds 3 baths1,395 sq. ft.
61055 NE Give Place, Bend, OR 97701
MLS# 220231356Listed by: NEW HOME STAR OREGON, LLC - Open Sat, 1 to 4pmNew
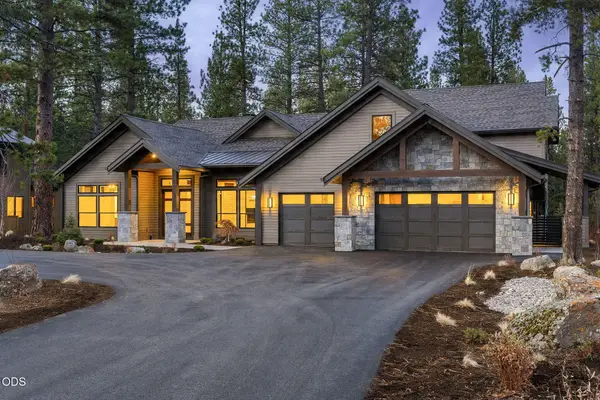 $3,198,000Active6 beds 7 baths4,821 sq. ft.
17731 Redtail Loop #474, Bend, OR 97707
MLS# 220231354Listed by: SUNRIVER REALTY - New
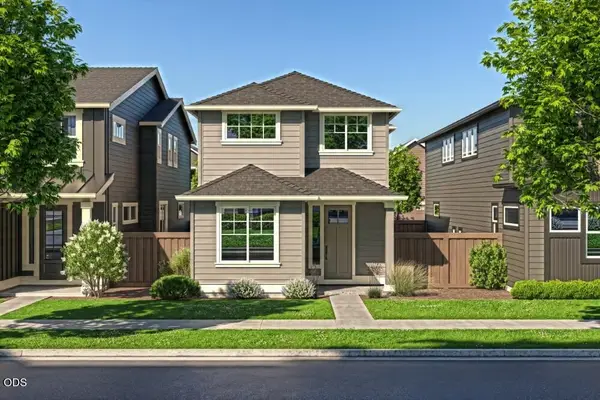 $647,707Active3 beds 3 baths1,939 sq. ft.
60838 SE Epic Place, Bend, OR 97702
MLS# 220231347Listed by: PAHLISCH REAL ESTATE, INC. - New
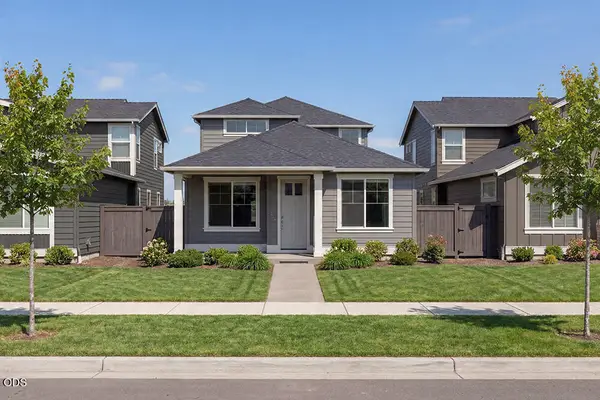 $699,900Active3 beds 3 baths2,010 sq. ft.
60845 SE Barstow Place, Bend, OR 97702
MLS# 220231348Listed by: PAHLISCH REAL ESTATE, INC. - New
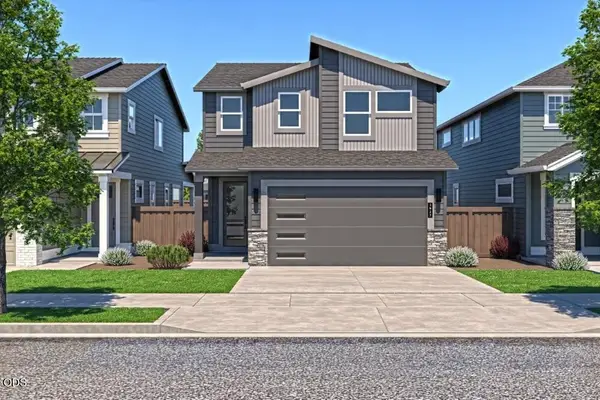 $670,653Active3 beds 3 baths1,927 sq. ft.
60923 SE Apollo Place, Bend, OR 97702
MLS# 220231345Listed by: PAHLISCH REAL ESTATE, INC. - Open Sun, 12 to 2pmNew
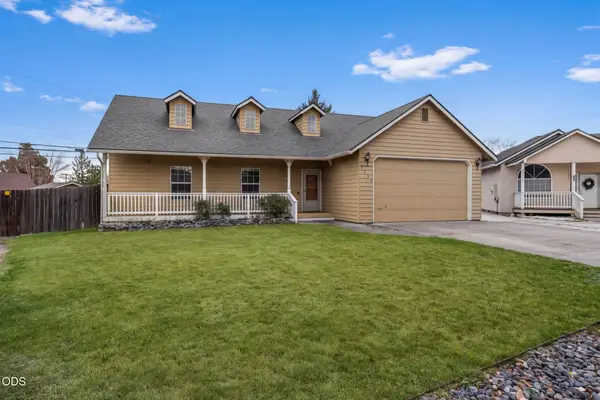 $549,900Active4 beds 2 baths1,797 sq. ft.
3332 NE Cruise Loop, Bend, OR 97701
MLS# 220231346Listed by: STELLAR REALTY NORTHWEST - Open Sat, 12 to 2pmNew
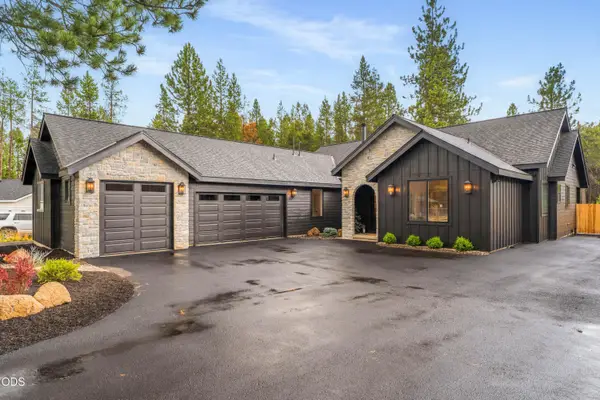 $1,099,000Active4 beds 3 baths2,723 sq. ft.
17269 Jacinto Road, Bend, OR 97707
MLS# 220231331Listed by: REAL BROKER


Protect your home and budget from life's surprises with an Assurant Home Warranty, backed by a partner that supports you through every step of homeownership. Explore Plans.
©2026 Century 21 Real Estate LLC. All rights reserved. CENTURY 21®, the CENTURY 21 Logo and C21® are service marks owned by Century 21 Real Estate LLC. Century 21 Real Estate LLC fully supports the principles of the Fair Housing Act and the Equal Opportunity Act. Each office is independently owned and operated. Listing information is deemed reliable but not guaranteed accurate.