
1801 NE Purcell Boulevard #14, Bend, OR 97701
Local realty services provided by:CENTURY 21 Showcase Realtors®, Inc.
1801 NE Purcell Boulevard #14,Bend, OR 97701
$295,000
- 2 Beds
- 3 Baths
- 1,256 sq. ft.
- Single family
- Active
Listed by: janel voth, shelby lynn steele
Office: kine & kine properties
MLS#:220227147
Source:OR_SOMLS
Price summary
- Price:$295,000
- Price per sq. ft.:$234.87
- Monthly HOA dues:$495
About this home
Unbeatable value and convenience. Set up for comfort the duplex-style layout lives like a townhome, featuring a spacious main living area, main-level half-bath, private patio, and an attached 2-car garage. Upstairs, find a dual-primary suite configuration with two generous bedrooms, each featuring a private en-suite bath and walk-in closet. A versatile bonus room makes the perfect dedicated home office, gym, or creative space. Enjoy over $17,000 in recent premium upgrades, including carpet, new A/C unit, water heater, gas range, dishwasher, microwave, flooring, window treatments, and upscale lighting. Unbeatable location steps from St. Charles, Al Moody Park, Pilot Butte trails, shopping, and dining. Low-maintenance HOA covers exterior maintenance, water, sewer, trash, landscaping, roofing, siding, snow removal, and insurance. Pet-friendly, move-in ready, and ideal for a primary home or an investment this light-filled end unit offers the ultimate blend of privacy and comfort.
Contact an agent
Home facts
- Year built:1991
- Subdivision & Development:Aspen Glen Townhomes
- Listing ID #:220227147
- Added:64 day(s) ago
- Updated:October 24, 2026 at 11:28 AM
Rooms and interior
- Bedrooms:2
- Total bathrooms:3
- Full bathrooms:2
- Half bathrooms:1
- Flooring:Carpet, Laminate, Tile
- Kitchen Description:Dishwasher, Microwave, Oven, Range, Refrigerator
- Living area:1,256 sq. ft.
Heating and cooling
- Cooling:Central Air, ENERGY STAR Qualified Equipment, Heat Pump
- Heating:ENERGY STAR Qualified Equipment
- Central air:Yes
Structure and exterior
- Roof:Asphalt
- Year built:1991
- Building area:1,256 sq. ft.
- Architectural Style:Traditional
- Construction Materials:Frame
- Foundation Description:Slab
- Levels:2 Story
Schools
- High school:Check with District
- Middle school:Check with District
- Elementary school:Check with District
Utilities
- Water:Public
- Sewer:Public Sewer
Finances and disclosures
- Price:$295,000
- Price per sq. ft.:$234.87
- Tax amount:$2,424 (2025)
Features and amenities
- Appliances:Dishwasher, Microwave, Oven, Range, Refrigerator, Washer, Water Heater
Parking
- Parking description:Attached
- Garage:Yes
- Garage spaces:2
New listings near 1801 NE Purcell Boulevard #14
- New
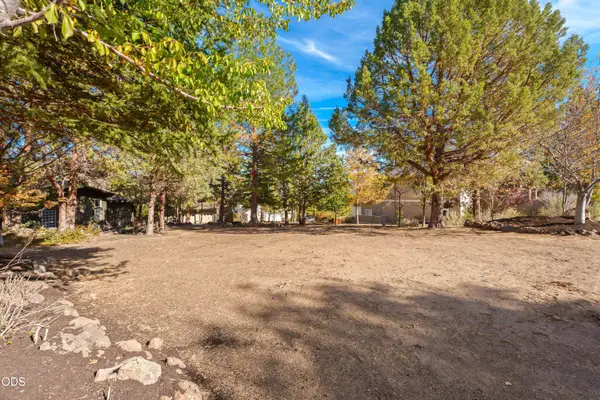 $379,000Active0.22 Acres
3162 NW Craftsman Drive, Bend, OR 97703
MLS# 220230338Listed by: COLDWELL BANKER BAIN - New
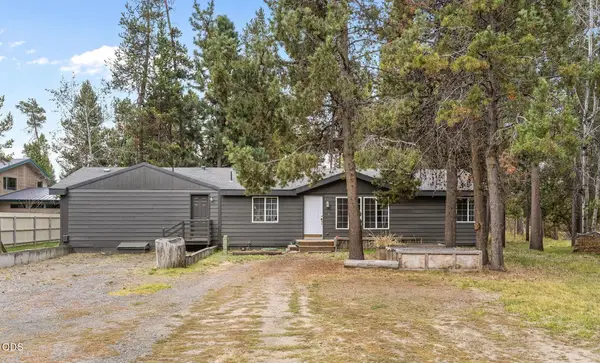 $515,000Active3 beds 2 baths1,664 sq. ft.
55833 Wood Duck Drive, Bend, OR 97707
MLS# 220230350Listed by: REGER HOMES, LLC  $779,900Pending4 beds 3 baths2,295 sq. ft.
20913 SE Denver Drive, Bend, OR 97702
MLS# 220230395Listed by: PAHLISCH REAL ESTATE, INC.- Open Sat, 12 to 2pmNew
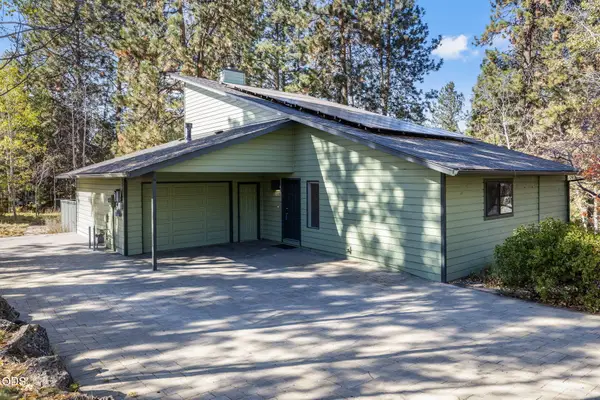 $825,000Active2 beds 2 baths1,164 sq. ft.
61531 Westridge Avenue, Bend, OR 97702
MLS# 220230327Listed by: KELLER WILLIAMS REALTY CENTRAL OREGON - New
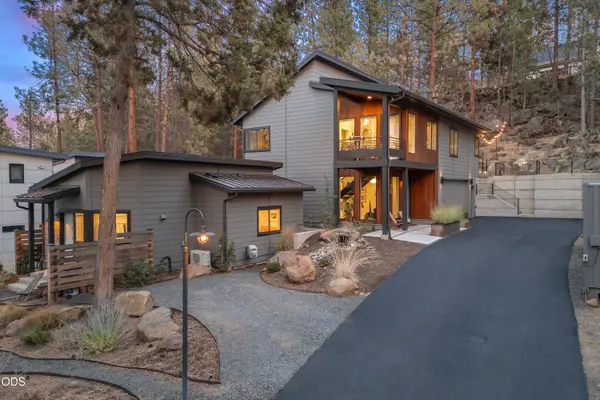 $1,549,000Active4 beds 4 baths1,925 sq. ft.
61552 Oakwood Place #1 & 2, Bend, OR 97702
MLS# 220230386Listed by: CASCADE HASSON SIR - Open Sat, 1 to 4pmNew
 $1,799,000Active5 beds 5 baths3,451 sq. ft.
17780 Preservation Loop #486, Bend, OR 97707
MLS# 220229924Listed by: CASCADE HASSON SIR - Open Sat, 1 to 4pmNew
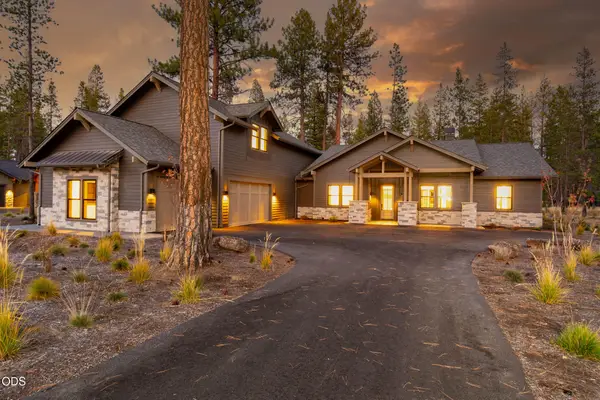 $1,799,000Active5 beds 5 baths3,824 sq. ft.
17788 Preservation Loop #487, Bend, OR 97707
MLS# 220229926Listed by: CASCADE HASSON SIR - New
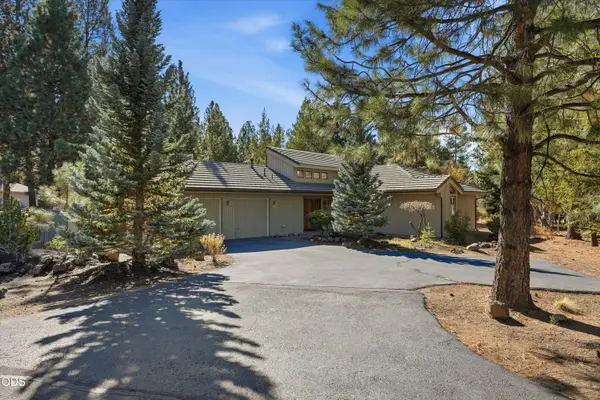 $650,000Active2 beds 2 baths1,449 sq. ft.
19466 Sunshine Way, Bend, OR 97702
MLS# 220230352Listed by: KELLER WILLIAMS REALTY CENTRAL OREGON - Open Sun, 2 to 3:30pmNew
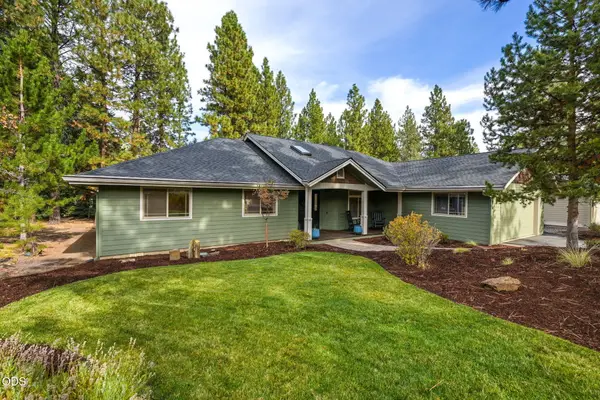 $1,125,000Active3 beds 3 baths1,836 sq. ft.
2871 NW Melville Drive, Bend, OR 97703
MLS# 220230360Listed by: CASCADE HASSON SIR - New
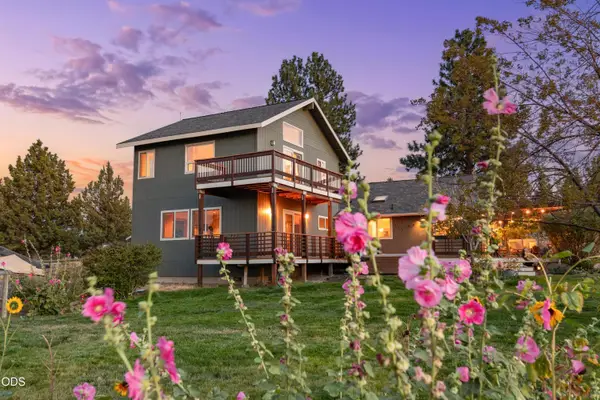 $949,000Active3 beds 2 baths2,488 sq. ft.
59866 Calgary Loop, Bend, OR 97702
MLS# 220230364Listed by: RE/MAX KEY PROPERTIES


Protect your home and budget from life's surprises with an Assurant Home Warranty, backed by a partner that supports you through every step of homeownership. Explore Plans.
©2026 Century 21 Real Estate LLC. All rights reserved. CENTURY 21®, the CENTURY 21 Logo and C21® are service marks owned by Century 21 Real Estate LLC. Century 21 Real Estate LLC fully supports the principles of the Fair Housing Act and the Equal Opportunity Act. Each office is independently owned and operated. Listing information is deemed reliable but not guaranteed accurate.