
61552 Oakwood Place #1 & 2, Bend, OR 97702
Local realty services provided by:CENTURY 21 J.C. Jones American Dream
61552 Oakwood Place #1 & 2,Bend, OR 97702
$1,549,000
- 4 Beds
- 4 Baths
- 1,925 sq. ft.
- Single family
- Active
Listed by: jordan grandlund, stephanie wilson ruiz
Office: cascade hasson sir
MLS#:220230386
Source:OR_SOMLS
Price summary
- Price:$1,549,000
- Price per sq. ft.:$804.68
About this home
Nestled among the pines at the end of a quiet dead-end street, this thoughtfully designed Earth Advantage home and detached ADU offer a rare opportunity near the Deschutes River, Farewell Bend Park, and Old Mill District. Custom built in 2021 on a quarter-acre lot, the primary residence features 3 bedrooms, 3 bathrooms, abundant natural light, and an open great room anchored by a linear fireplace with a floating hearth. The spacious kitchen includes Bosch appliances, floating shelves, and a pantry. An attached two-car garage with a tandem shop area and EV charger. The property also offers potential for an elevator, hot tub, and backup generator. Covered and uncovered decks create effortless indoor-outdoor living amid the scenic natural setting. The ground-level ADU includes 1 bedroom, 1 bathroom, a full kitchen, washer and dryer hookups, concrete floors, a tile shower, ample storage, and an open great room--ideal for rental income, guests, multigenerational living, or flex space.
Contact an agent
Home facts
- Year built:2021
- Subdivision & Development:Woodriver Village
- Listing ID #:220230386
- Added:1 day(s) ago
- Updated:October 24, 2026 at 02:37 PM
Rooms and interior
- Bedrooms:4
- Total bathrooms:4
- Full bathrooms:4
- Flooring:Concrete, Hardwood, Tile
- Bathrooms Description:Dual Flush Toilet(s), Fiberglass Stall Shower, Shower/Tub Combo, Tile Shower
- Kitchen Description:Dishwasher, Range, Range Hood, Refrigerator
- Living area:1,925 sq. ft.
Heating and cooling
- Cooling:Central Air, Ductless, ENERGY STAR Qualified Equipment, Heat Pump
- Heating:Ductless, ENERGY STAR Qualified Equipment, Forced Air, Heat Pump
- Central air:Yes
Structure and exterior
- Roof:Metal
- Year built:2021
- Building area:1,925 sq. ft.
- Lot area:0.25 Acres
- Lot Features:Drip System, Fenced, Landscaped, Native Plants, Rock Outcropping, Sloped, Smart Irrigation, Sprinkler Timer(s), Sprinklers In Front, Sprinklers In Rear, Water Feature
- Architectural Style:Contemporary
- Construction Materials:Frame
- Foundation Description:Slab, Stemwall
- Levels:2 Story
Schools
- High school:Bend Sr High
- Middle school:Cascade Middle
- Elementary school:Pine Ridge Elem
Utilities
- Water:Public
- Sewer:Public Sewer
Finances and disclosures
- Price:$1,549,000
- Price per sq. ft.:$804.68
- Tax amount:$6,776 (2025)
Features and amenities
- Appliances:Dishwasher, Range, Range Hood, Refrigerator, Tankless Water Heater
Parking
- Parking description:Asphalt, Attached, Driveway, Electric Vehicle Charging Station(s), Garage Door Opener
- Garage:Yes
- Garage spaces:2
New listings near 61552 Oakwood Place #1 & 2
- New
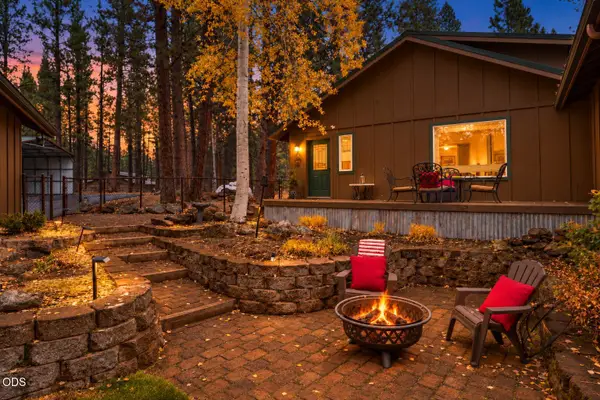 $998,500Active3 beds 3 baths2,316 sq. ft.
54975 Forest Lane, Bend, OR 97707
MLS# 220230421Listed by: CASCADE HASSON SIR - New
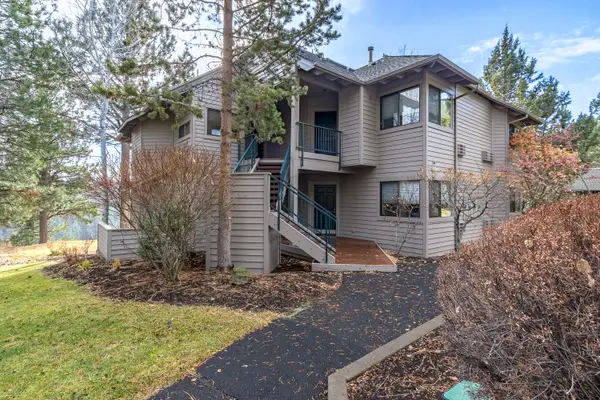 $89,000Active2 beds 2 baths1,194 sq. ft.
19717 SW Mount Bachelor Drive #330E, Bend, OR 97702
MLS# 220230339Listed by: RE/MAX KEY PROPERTIES - Open Sat, 11am to 2pmNew
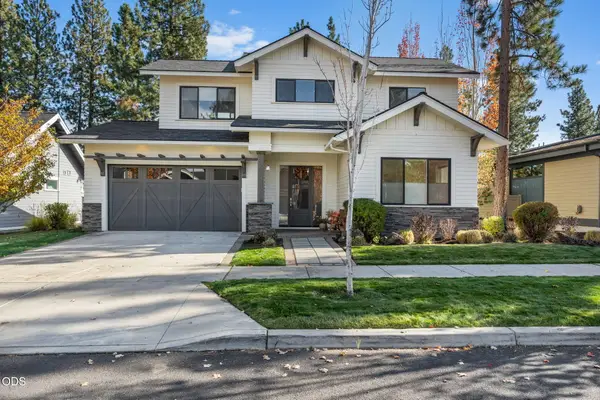 $1,295,000Active3 beds 3 baths2,698 sq. ft.
62678 NW Mt Thielsen Drive, Bend, OR 97703
MLS# 220230341Listed by: PONDEROSA PROPERTIES - New
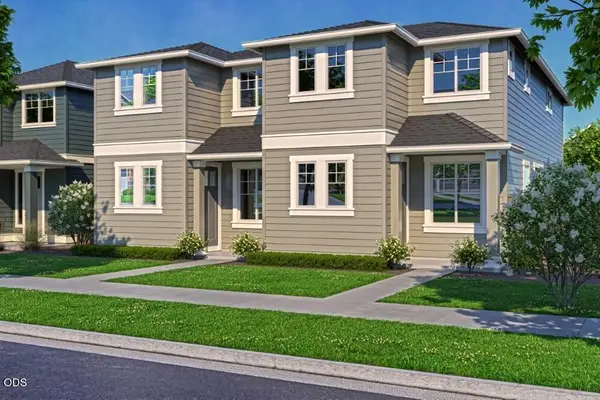 $498,570Active3 beds 3 baths1,450 sq. ft.
20746 SE Scout Place, Bend, OR 97702
MLS# 220230345Listed by: PAHLISCH REAL ESTATE, INC. - New
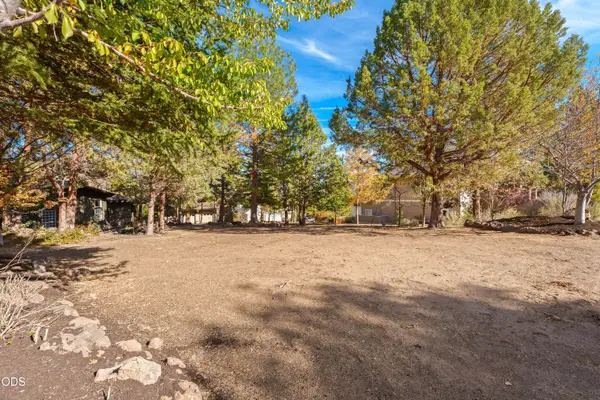 $379,000Active0.22 Acres
3162 NW Craftsman Drive, Bend, OR 97703
MLS# 220230338Listed by: COLDWELL BANKER BAIN - New
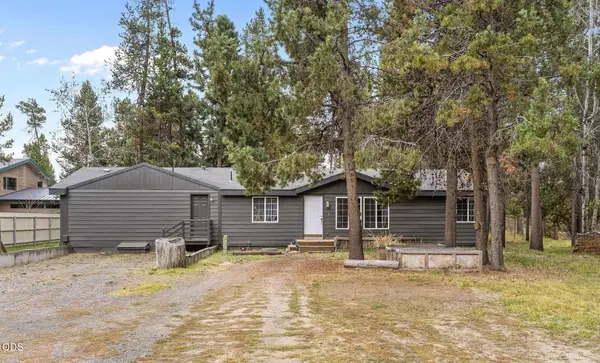 $515,000Active3 beds 2 baths1,664 sq. ft.
55833 Wood Duck Drive, Bend, OR 97707
MLS# 220230350Listed by: REGER HOMES, LLC  $779,900Pending4 beds 3 baths2,295 sq. ft.
20913 SE Denver Drive, Bend, OR 97702
MLS# 220230395Listed by: PAHLISCH REAL ESTATE, INC.- Open Sat, 12 to 2pmNew
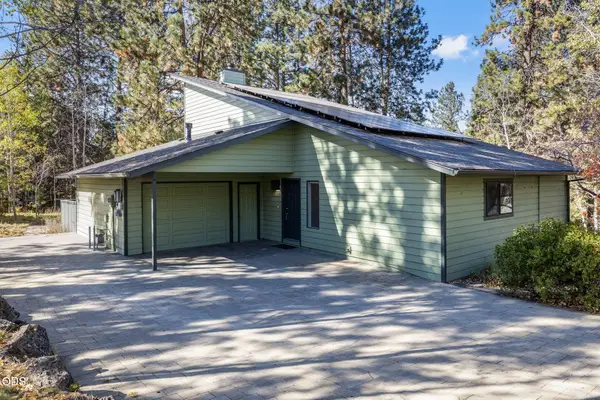 $825,000Active2 beds 2 baths1,164 sq. ft.
61531 Westridge Avenue, Bend, OR 97702
MLS# 220230327Listed by: KELLER WILLIAMS REALTY CENTRAL OREGON - Open Sat, 1 to 4pmNew
 $1,799,000Active5 beds 5 baths3,451 sq. ft.
17780 Preservation Loop #486, Bend, OR 97707
MLS# 220229924Listed by: CASCADE HASSON SIR


Protect your home and budget from life's surprises with an Assurant Home Warranty, backed by a partner that supports you through every step of homeownership. Explore Plans.
©2026 Century 21 Real Estate LLC. All rights reserved. CENTURY 21®, the CENTURY 21 Logo and C21® are service marks owned by Century 21 Real Estate LLC. Century 21 Real Estate LLC fully supports the principles of the Fair Housing Act and the Equal Opportunity Act. Each office is independently owned and operated. Listing information is deemed reliable but not guaranteed accurate.