
18225 Lava Springs Loop #511, Bend, OR 97707
Local realty services provided by:CENTURY 21 Agate Realty
18225 Lava Springs Loop #511,Bend, OR 97707
$1,799,000
- 4 Beds
- 4 Baths
- 3,359 sq. ft.
- Single family
- Active
Upcoming open houses
- Sat, Oct 2401:00 pm - 04:00 pm
Listed by: linda dorr-fagan, lindsay marie kuzara
Office: sunriver realty
MLS#:220230365
Source:OR_SOMLS
Price summary
- Price:$1,799,000
- Price per sq. ft.:$535.58
- Monthly HOA dues:$360
About this home
Stunning new Stone Bridge NW home - one of the first within the Creekside Collection with serene stream and pond views. The inviting main level features hardwood flooring throughout the entry, kitchen, dining, and great room along with a main level en-suite bedroom and den. The heart of the home is a thoughtfully designed, generously sized kitchen with timeless mountain modern style. Upstairs you'll find an en-suite bedroom plus two additional bedrooms and a full bathroom. Enjoy the peaceful water views and the convenience of being nearby the Caldera Springs Forest House, featuring a pool and fitness center, along with pickleball courts, Forest Park, duckpin bowling, and dog park. This home offers an exceptional opportunity to enjoy the best of the Caldera Springs lifestyle. Limited-Time Incentive - designer furniture package valued at over $100,000 included - ask your agent for more details!
Contact an agent
Home facts
- Year built:2026
- Subdivision & Development:Caldera Springs
- Listing ID #:220230365
- Added:1 day(s) ago
- Updated:October 24, 2026 at 11:28 AM
Rooms and interior
- Bedrooms:4
- Total bathrooms:4
- Full bathrooms:4
- Flooring:Carpet, Hardwood, Tile
- Bathrooms Description:Double Vanity, Enclosed Toilet(s), Shower/Tub Combo, Soaking Tub, Tile Shower
- Kitchen Description:Dishwasher, Microwave, Range, Range Hood
- Bedroom Description:Primary Downstairs
- Living area:3,359 sq. ft.
Heating and cooling
- Cooling:Central Air, Zoned
- Heating:Forced Air, Zoned
- Central air:Yes
Structure and exterior
- Roof:Composition
- Year built:2026
- Building area:3,359 sq. ft.
- Lot area:0.23 Acres
- Lot Features:Landscaped, Level, Sprinkler Timer(s), Sprinklers In Front, Sprinklers In Rear
- Architectural Style:Contemporary
- Construction Materials:Frame
- Foundation Description:Stemwall
- Levels:2 Story
Schools
- High school:Check with District
- Middle school:Check with District
- Elementary school:Three Rivers Elem
Utilities
- Water:Public
- Sewer:Public Sewer
Finances and disclosures
- Price:$1,799,000
- Price per sq. ft.:$535.58
- Tax amount:$69 (2025)
Features and amenities
- Appliances:Dishwasher, Microwave, Range, Range Hood, Tankless Water Heater, Water Heater
Parking
- Parking description:Asphalt, Attached, Driveway, Garage Door Opener
- Garage:Yes
- Garage spaces:2
New listings near 18225 Lava Springs Loop #511
- New
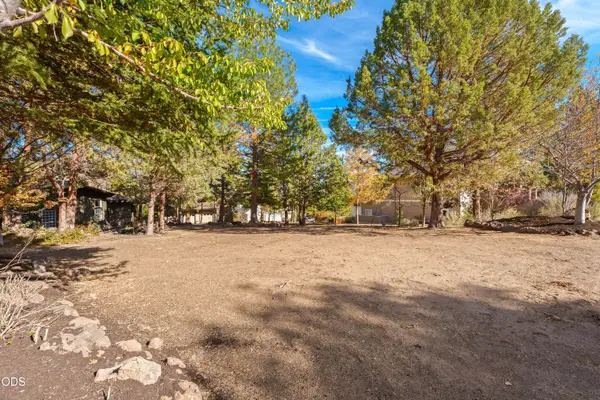 $379,000Active0.22 Acres
3162 NW Craftsman Drive, Bend, OR 97703
MLS# 220230338Listed by: COLDWELL BANKER BAIN - New
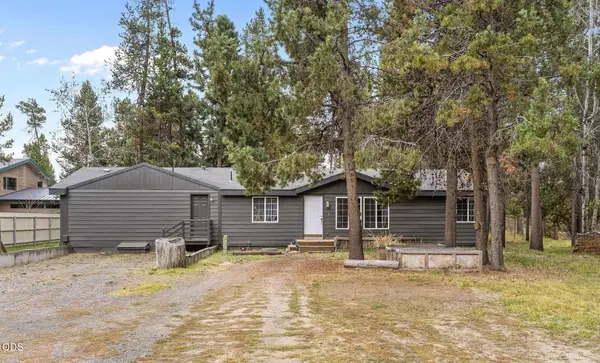 $515,000Active3 beds 2 baths1,664 sq. ft.
55833 Wood Duck Drive, Bend, OR 97707
MLS# 220230350Listed by: REGER HOMES, LLC  $779,900Pending4 beds 3 baths2,295 sq. ft.
20913 SE Denver Drive, Bend, OR 97702
MLS# 220230395Listed by: PAHLISCH REAL ESTATE, INC.- Open Sat, 12 to 2pmNew
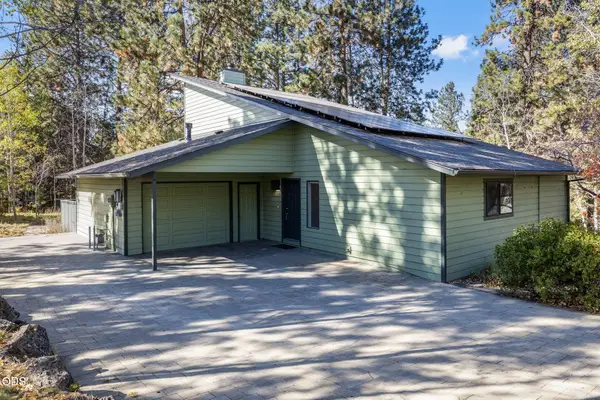 $825,000Active2 beds 2 baths1,164 sq. ft.
61531 Westridge Avenue, Bend, OR 97702
MLS# 220230327Listed by: KELLER WILLIAMS REALTY CENTRAL OREGON - New
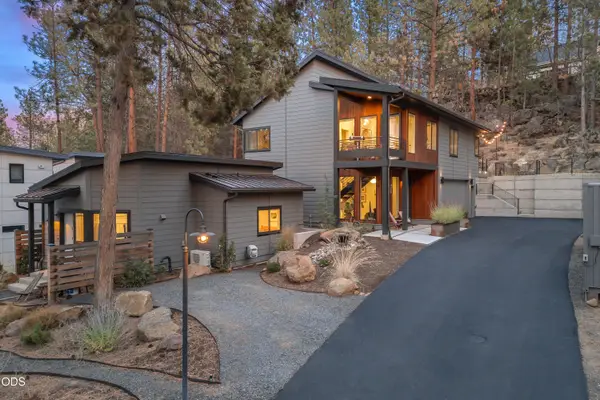 $1,549,000Active4 beds 4 baths1,925 sq. ft.
61552 Oakwood Place #1 & 2, Bend, OR 97702
MLS# 220230386Listed by: CASCADE HASSON SIR - Open Sat, 1 to 4pmNew
 $1,799,000Active5 beds 5 baths3,451 sq. ft.
17780 Preservation Loop #486, Bend, OR 97707
MLS# 220229924Listed by: CASCADE HASSON SIR - Open Sat, 1 to 4pmNew
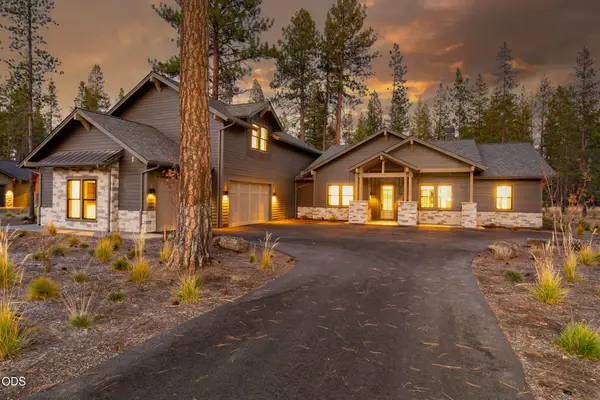 $1,799,000Active5 beds 5 baths3,824 sq. ft.
17788 Preservation Loop #487, Bend, OR 97707
MLS# 220229926Listed by: CASCADE HASSON SIR - New
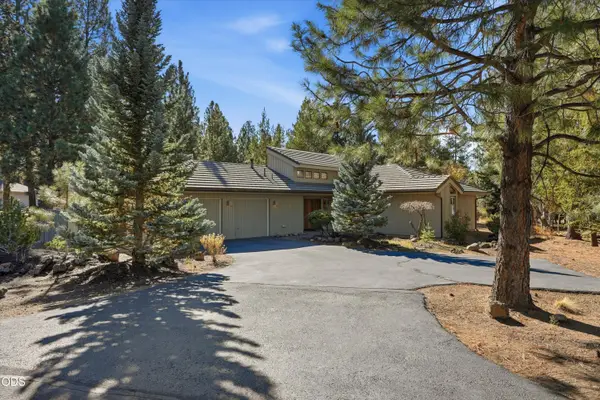 $650,000Active2 beds 2 baths1,449 sq. ft.
19466 Sunshine Way, Bend, OR 97702
MLS# 220230352Listed by: KELLER WILLIAMS REALTY CENTRAL OREGON - Open Sun, 2 to 3:30pmNew
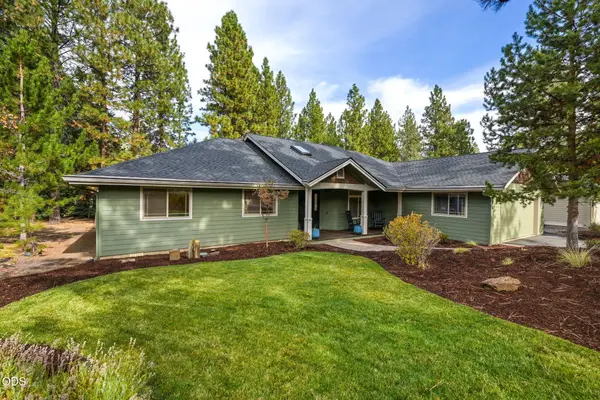 $1,125,000Active3 beds 3 baths1,836 sq. ft.
2871 NW Melville Drive, Bend, OR 97703
MLS# 220230360Listed by: CASCADE HASSON SIR - New
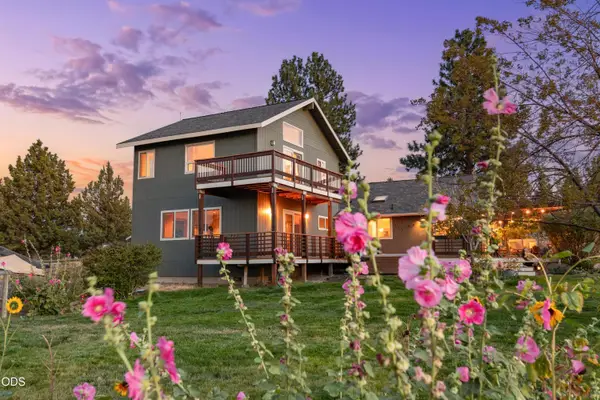 $949,000Active3 beds 2 baths2,488 sq. ft.
59866 Calgary Loop, Bend, OR 97702
MLS# 220230364Listed by: RE/MAX KEY PROPERTIES


Protect your home and budget from life's surprises with an Assurant Home Warranty, backed by a partner that supports you through every step of homeownership. Explore Plans.
©2026 Century 21 Real Estate LLC. All rights reserved. CENTURY 21®, the CENTURY 21 Logo and C21® are service marks owned by Century 21 Real Estate LLC. Century 21 Real Estate LLC fully supports the principles of the Fair Housing Act and the Equal Opportunity Act. Each office is independently owned and operated. Listing information is deemed reliable but not guaranteed accurate.