
1852 NE Windy Tree Court, Bend, OR 97701
Local realty services provided by:CENTURY 21 Showcase Realtors®, Inc.
1852 NE Windy Tree Court,Bend, OR 97701
$489,000
- 3 Beds
- 2 Baths
- 1,254 sq. ft.
- Single family
- Active
Upcoming open houses
- Sat, Nov 0710:00 am - 12:00 pm
Listed by: stephanie peters
Office: real broker
MLS#:220230784
Source:OR_SOMLS
Price summary
- Price:$489,000
- Price per sq. ft.:$389.95
About this home
Welcome to easy, single-level living in a convenient Northeast Bend location! Situated along a quiet street leading into a cul-de-sac, this thoughtfully refreshed home offers the perfect combination of comfort and functionality.
Inside, natural light pours into the south-facing living room, creating a bright and inviting atmosphere. The well-designed floor plan features three bedrooms and two full bathrooms, both with shower/tub combinations, including a primary suite with walk-in closet. Outside, step out to a generously sized deck and fully fenced backyard with shed. Attached two-garage with space for a workbench.
Recent improvements make this home move-ready, including fresh interior paint, newly stained deck, updated electrical switches and outlets, new range and microwave, fully replaced fence (2025), and new roof (2025). Located just moments from Al Moody Park, neighborhood schools, restaurants, and local amenities.
Contact an agent
Home facts
- Year built:1994
- Subdivision & Development:Eastbrook Estates
- Listing ID #:220230784
- Added:1 day(s) ago
- Updated:November 07, 2026 at 01:08 AM
Rooms and interior
- Bedrooms:3
- Total bathrooms:2
- Full bathrooms:2
- Flooring:Carpet, Laminate
- Kitchen Description:Dishwasher, Microwave, Oven, Refrigerator
- Bedroom Description:Primary Downstairs
- Basement Description:Unfinished
- Living area:1,254 sq. ft.
Heating and cooling
- Cooling:Central Air
- Heating:Forced Air
- Central air:Yes
Structure and exterior
- Roof:Composition
- Year built:1994
- Building area:1,254 sq. ft.
- Lot area:0.14 Acres
- Lot Features:Fenced, Level
- Architectural Style:Traditional
- Construction Materials:Frame
- Foundation Description:Concrete Perimeter
- Levels:1 Story
Schools
- High school:Mountain View Sr High
- Middle school:Pilot Butte Middle
- Elementary school:Ensworth Elem
Utilities
- Water:Public
- Sewer:Public Sewer
Finances and disclosures
- Price:$489,000
- Price per sq. ft.:$389.95
- Tax amount:$3,224 (2025)
Features and amenities
- Appliances:Dishwasher, Microwave, Oven, Refrigerator
Parking
- Parking description:Attached, Driveway
- Garage:Yes
- Garage spaces:2
New listings near 1852 NE Windy Tree Court
- New
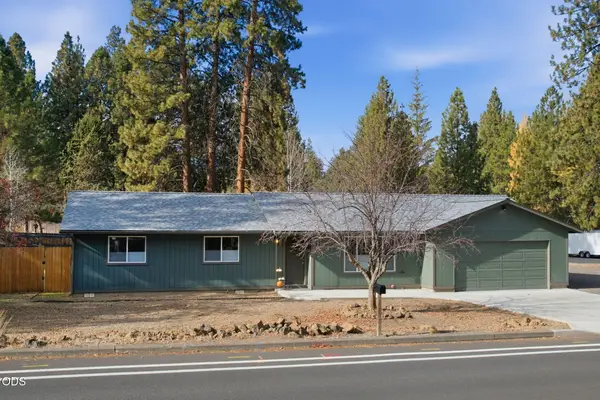 $625,000Active3 beds 2 baths1,434 sq. ft.
19815 Ponderosa Street, Bend, OR 97702
MLS# 220230871Listed by: KNIGHTSBRIDGE INTERNATIONAL - Open Sat, 11am to 1pmNew
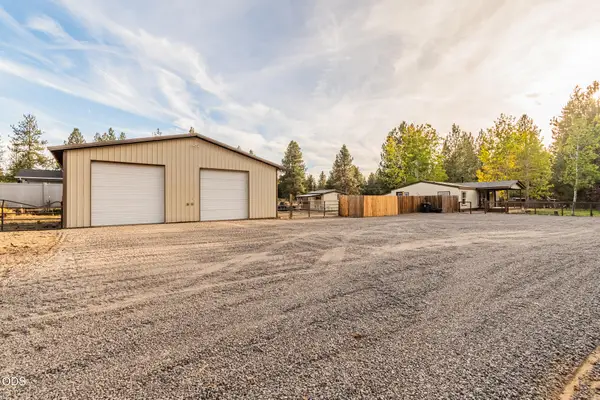 $465,000Active3 beds 2 baths1,232 sq. ft.
60320 Hiawatha Lane, Bend, OR 97702
MLS# 220230873Listed by: COLDWELL BANKER PROFESSIONAL - Open Sat, 10am to 12pmNew
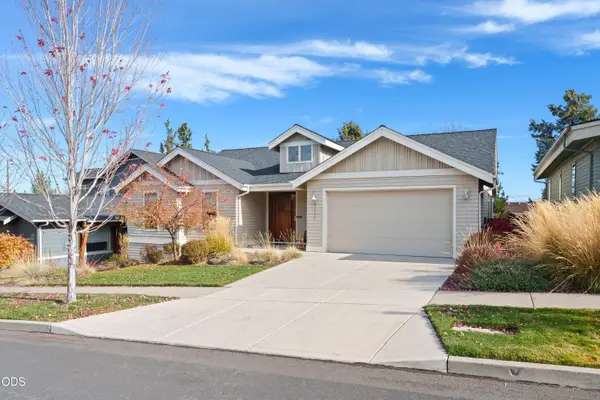 $674,900Active3 beds 2 baths1,728 sq. ft.
63121 Iner Loop, Bend, OR 97701
MLS# 220230845Listed by: HARCOURTS THE GARNER GROUP REAL ESTATE - Open Sat, 11am to 2pmNew
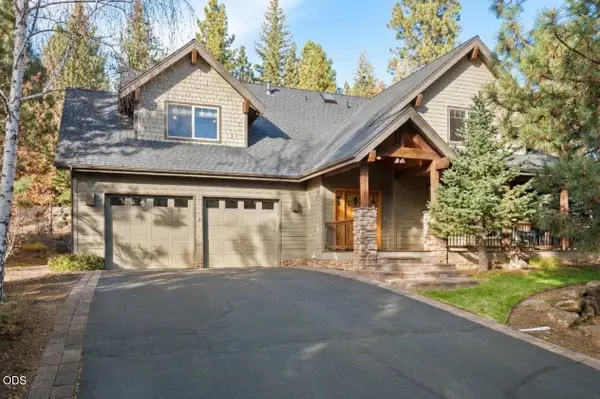 $1,099,000Active4 beds 3 baths2,877 sq. ft.
2694 NW Whitworth Place, Bend, OR 97703
MLS# 220230853Listed by: COLDWELL BANKER BAIN - New
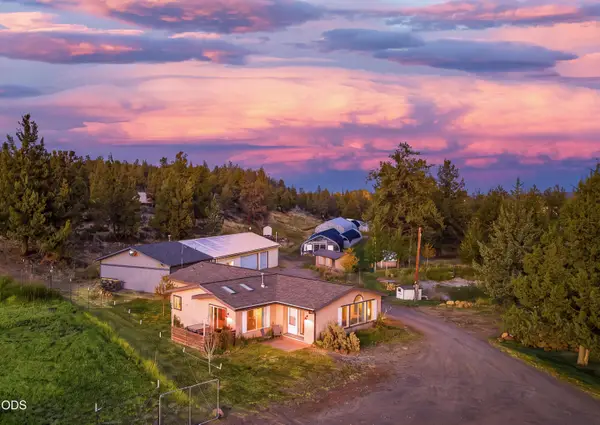 $1,399,500Active3 beds 2 baths1,688 sq. ft.
65060 Highway 20, Bend, OR 97703
MLS# 220230844Listed by: CASCADE HASSON SIR - New
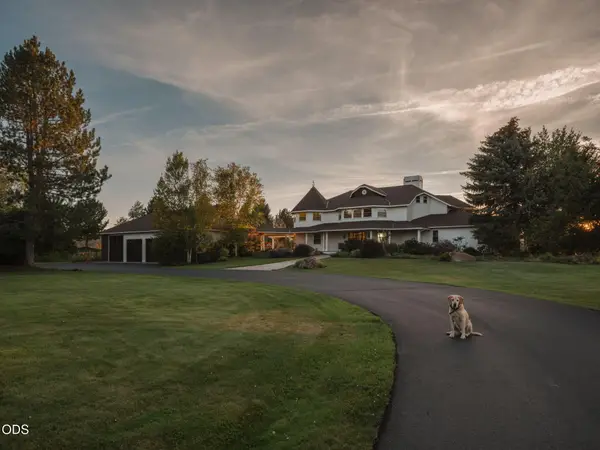 $10,850,000Active7 beds 7 baths7,643 sq. ft.
64095 Tamoli Lane, Bend, OR 97703
MLS# 220229854Listed by: THE AGENCY BEND - New
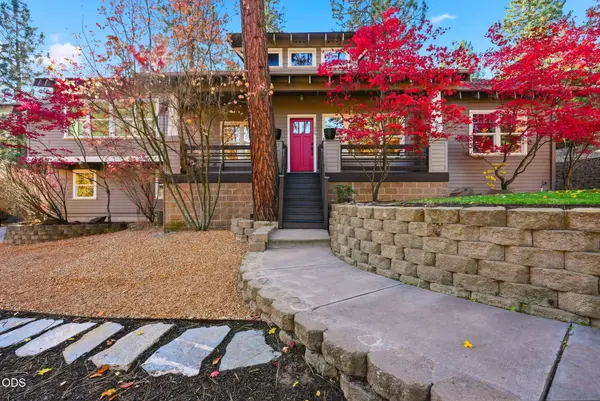 $1,299,990Active3 beds 3 baths2,345 sq. ft.
1695 NW Davenport Avenue, Bend, OR 97703
MLS# 220230764Listed by: NEW HOME STAR OREGON, LLC - New
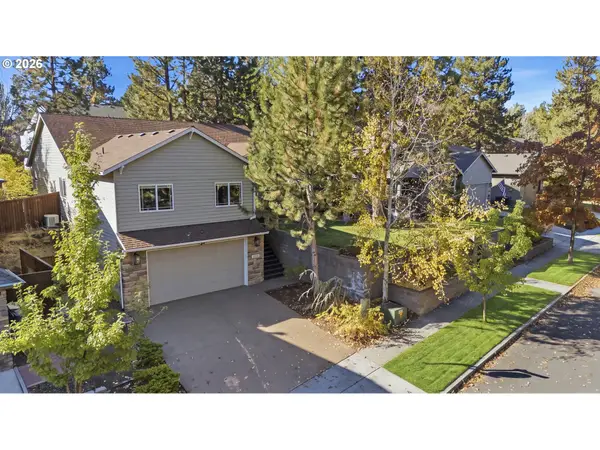 $677,000Active4 beds 3 baths2,162 sq. ft.
19951 Cliffrose Dr, Bend, OR 97702
MLS# 625321307Listed by: KELLER WILLIAMS REALTY CENTRAL OREGON
- Open Sat, 11am to 2pmNew
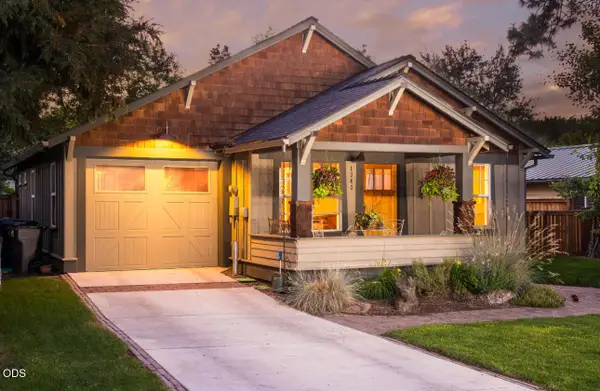 $950,000Active2 beds 2 baths1,238 sq. ft.
1347 NW Columbia Street, Bend, OR 97703
MLS# 220230829Listed by: BEND PREMIER REAL ESTATE LLC - New
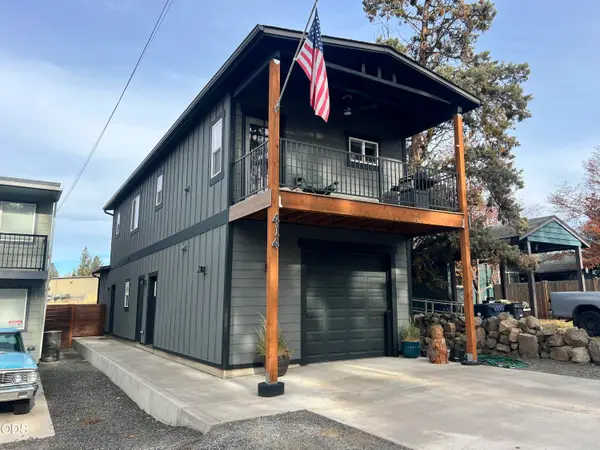 $650,000Active-- beds -- baths1,536 sq. ft.
414 SE Railroad Street, Bend, OR 97702
MLS# 220230824Listed by: NAI CASCADE


Protect your home and budget from life's surprises with an Assurant Home Warranty, backed by a partner that supports you through every step of homeownership. Explore Plans.
©2026 Century 21 Real Estate LLC. All rights reserved. CENTURY 21®, the CENTURY 21 Logo and C21® are service marks owned by Century 21 Real Estate LLC. Century 21 Real Estate LLC fully supports the principles of the Fair Housing Act and the Equal Opportunity Act. Each office is independently owned and operated. Listing information is deemed reliable but not guaranteed accurate.