
18975 Pinehurst Road, Bend, OR 97703
Local realty services provided by:CENTURY 21 Agate Realty
18975 Pinehurst Road,Bend, OR 97703
$2,995,000
- 3 Beds
- 4 Baths
- 4,065 sq. ft.
- Single family
- Active
Listed by: patricia g. dempsey
Office: the agency bend
MLS#:220228973
Source:OR_SOMLS
Price summary
- Price:$2,995,000
- Price per sq. ft.:$736.78
About this home
In the heart of desirable Tumalo, this exceptional 40-acre property offers 35 acres of irrigation and sweeping Cascade Mountain views. The 4,065 sq ft single-level home features a primary suite and 2 ensuite guest bedrooms, a dramatic great room with soaring wood-clad ceilings, exposed timber beams, steel detailing, natural stone and oversized windows framing the Three Sisters. A broad covered patio extends the living space outdoors, while a spacious 3-car attached garage provides exceptional storage. The 4,320 sq ft barn/equestrian facility includes 4 stalls, wash bay, caretaker's studio, shop and equipment space, 4 roll-up doors, RV accommodation and RV waste hookup. Fully fenced and cross-fenced, with an irrigation pond and established wheel and hand-line irrigation. An absolute must see property.
Contact an agent
Home facts
- Year built:1998
- Subdivision & Development:N/A
- Listing ID #:220228973
- Added:1 day(s) ago
- Updated:September 22, 2026 at 10:32 AM
Rooms and interior
- Bedrooms:3
- Total bathrooms:4
- Full bathrooms:3
- Half bathrooms:1
- Flooring:Carpet, Hardwood, Tile, Vinyl
- Bathrooms Description:Enclosed Toilet(s), Fiberglass Stall Shower, Shower/Tub Combo, Soaking Tub, Tile Shower
- Kitchen Description:Cooktop, Dishwasher, Double Oven, Oven, Range, Range Hood, Refrigerator, Trash Compactor
- Bedroom Description:Primary Downstairs
- Living area:4,065 sq. ft.
Heating and cooling
- Cooling:Central Air, Heat Pump
- Heating:Electric, Forced Air
- Central air:Yes
Structure and exterior
- Roof:Composition
- Year built:1998
- Building area:4,065 sq. ft.
- Lot area:40 Acres
- Lot Features:Fenced, Garden, Landscaped, Level, Pasture, Sprinkler Timer(s), Sprinklers In Front, Sprinklers In Rear
- Architectural Style:Northwest
- Construction Materials:Frame
- Exterior Features:RV Dump
- Foundation Description:Stemwall
- Levels:1 Story
Schools
- High school:Ridgeview High
- Middle school:Obsidian Middle
- Elementary school:Tumalo Community School
Utilities
- Water:Backflow Irrigation, Cistern, Well
- Sewer:Septic Tank
Finances and disclosures
- Price:$2,995,000
- Price per sq. ft.:$736.78
- Tax amount:$18,056 (2025)
Features and amenities
- Appliances:Cooktop, Dishwasher, Double Oven, Oven, Range, Range Hood, Refrigerator, Trash Compactor, Water Heater
Parking
- Parking description:Asphalt, Detached, Driveway, Garage Door Opener, Heated Garage, RV Access/Parking, RV Garage
- Garage:Yes
- Garage spaces:3
New listings near 18975 Pinehurst Road
- New
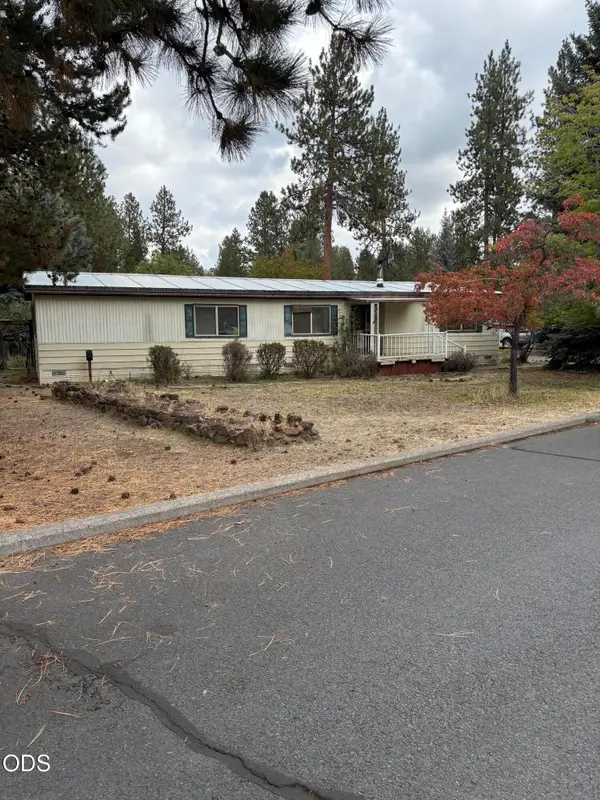 $342,000Active3 beds 2 baths1,440 sq. ft.
60916 Ashford Drive, Bend, OR 97702
MLS# 220228850Listed by: NINEBARK REAL ESTATE 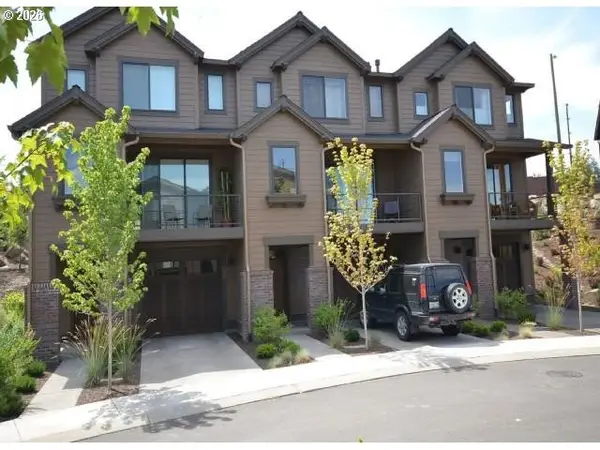 $1,200,000Pending3 beds 4 baths2,356 sq. ft.
886 SW Crestline Dr, Bend, OR 97702
MLS# 183085800Listed by: CASCADE HASSON SOTHEBY'S INTERNATIONAL REALTY
- New
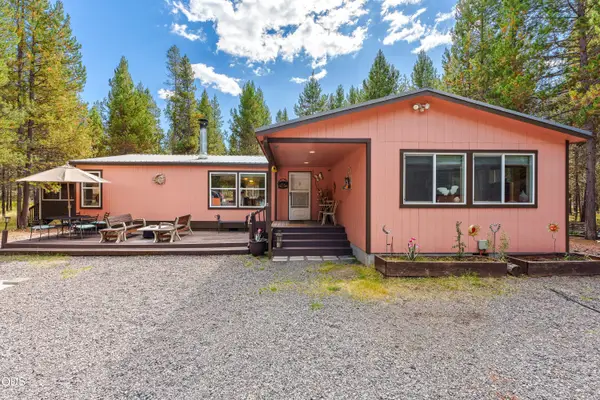 $588,000Active4 beds 2 baths1,714 sq. ft.
16759 Gross Drive, Bend, OR 97707
MLS# 220228979Listed by: HARCOURTS THE GARNER GROUP REAL ESTATE - New
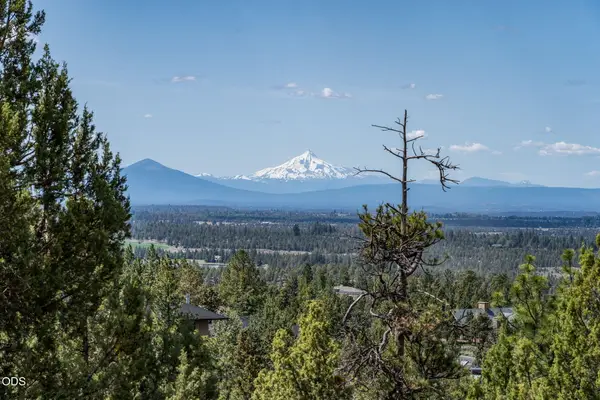 $449,999Active0.45 Acres
3341 NW Panorama Drive, Bend, OR 97703
MLS# 220228983Listed by: CASCADE HASSON SIR - New
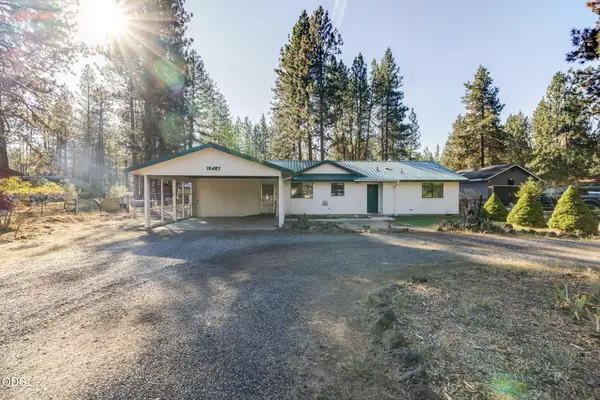 $480,000Active2 beds 2 baths960 sq. ft.
19487 Baker Road, Bend, OR 97702
MLS# 220228970Listed by: HIGH DESERT REALTY, LLC - New
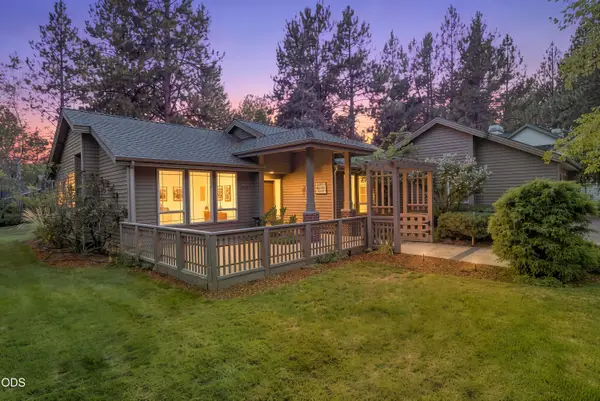 $835,000Active2 beds 2 baths1,614 sq. ft.
20445 Snowmass Court, Bend, OR 97702
MLS# 220228370Listed by: BEND PREMIER REAL ESTATE LLC - New
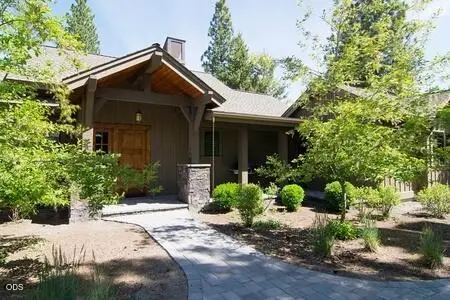 $825,000Active2 beds 3 baths1,475 sq. ft.
56502 Caldera Springs Court #29, Bend, OR 97707
MLS# 220228950Listed by: CASCADE HASSON SIR - New
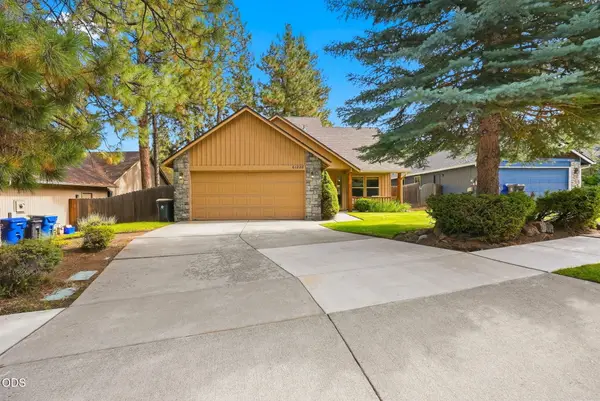 $605,900Active3 beds 3 baths1,548 sq. ft.
61228 Bighorn Court, Bend, OR 97702
MLS# 220228959Listed by: THE AGENCY BEND - New
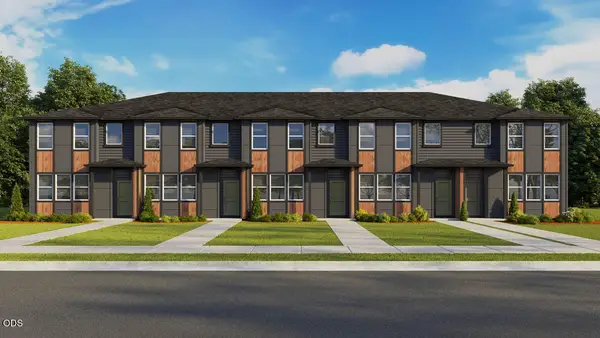 $444,995Active3 beds 3 baths1,313 sq. ft.
61751 SE Santorini Street, Bend, OR 97702
MLS# 220228939Listed by: D.R. HORTON, INC.-PORTLAND


Protect your home and budget from life's surprises with an Assurant Home Warranty, backed by a partner that supports you through every step of homeownership. Explore Plans.
©2026 Century 21 Real Estate LLC. All rights reserved. CENTURY 21®, the CENTURY 21 Logo and C21® are service marks owned by Century 21 Real Estate LLC. Century 21 Real Estate LLC fully supports the principles of the Fair Housing Act and the Equal Opportunity Act. Each office is independently owned and operated. Listing information is deemed reliable but not guaranteed accurate.