
60916 Ashford Drive, Bend, OR 97702
Local realty services provided by:CENTURY 21 Agate Realty
60916 Ashford Drive,Bend, OR 97702
$342,000
- 3 Beds
- 2 Baths
- 1,440 sq. ft.
- Single family
- Active
Listed by: randy guitar
Office: ninebark real estate
MLS#:220228850
Source:OR_SOMLS
Price summary
- Price:$342,000
- Price per sq. ft.:$237.5
- Monthly HOA dues:$25
About this home
Welcome to Southwest Bend's established Romaine Village neighborhood. The home features 3 Bedrooms, 1.5 Bath, laundry area, the home boasts 1440 square feet. The property boasts a detached over size 2 car garage, great garden area, 1 pear tree and 2 apple trees all on a .34 of an acre lot. Located just minutes from the Old Mill District, The Deschutes River, shopping, dining, and trails. Great opportunity to own in the southwest Bend area
Contact an agent
Home facts
- Year built:1977
- Subdivision & Development:Romaine Village
- Listing ID #:220228850
- Added:1 day(s) ago
- Updated:September 22, 2026 at 11:31 AM
Rooms and interior
- Bedrooms:3
- Total bathrooms:2
- Full bathrooms:1
- Half bathrooms:1
- Flooring:Carpet
- Bathrooms Description:Shower/Tub Combo
- Kitchen Description:Dishwasher, Oven, Range, Range Hood, Refrigerator
- Living area:1,440 sq. ft.
Heating and cooling
- Cooling:Heat Pump
- Heating:Heat Pump
Structure and exterior
- Roof:Metal
- Year built:1977
- Building area:1,440 sq. ft.
- Lot area:0.34 Acres
- Lot Features:Fenced, Garden
- Architectural Style:Traditional
- Construction Materials:Frame
- Levels:1 Story
Schools
- High school:Caldera High
- Middle school:Cascade Middle
- Elementary school:Elk Meadow Elem
Utilities
- Water:Public
- Sewer:Public Sewer
Finances and disclosures
- Price:$342,000
- Price per sq. ft.:$237.5
- Tax amount:$1,943 (2025)
Features and amenities
- Appliances:Dishwasher, Oven, Range, Range Hood, Refrigerator, Washer, Water Heater
Parking
- Parking description:Detached, Driveway, Gravel
- Garage:Yes
- Garage spaces:2
New listings near 60916 Ashford Drive
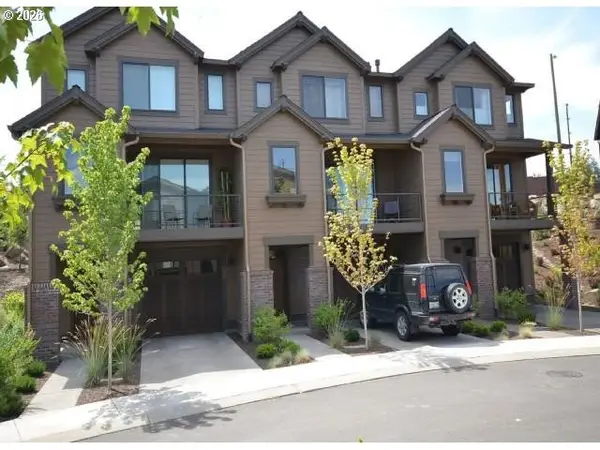 $1,200,000Pending3 beds 4 baths2,356 sq. ft.
886 SW Crestline Dr, Bend, OR 97702
MLS# 183085800Listed by: CASCADE HASSON SOTHEBY'S INTERNATIONAL REALTY
- New
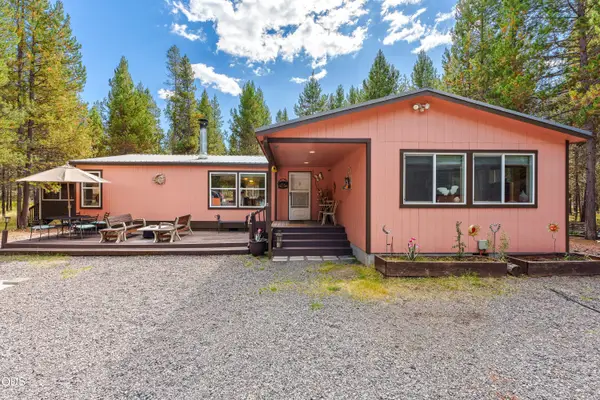 $588,000Active4 beds 2 baths1,714 sq. ft.
16759 Gross Drive, Bend, OR 97707
MLS# 220228979Listed by: HARCOURTS THE GARNER GROUP REAL ESTATE - New
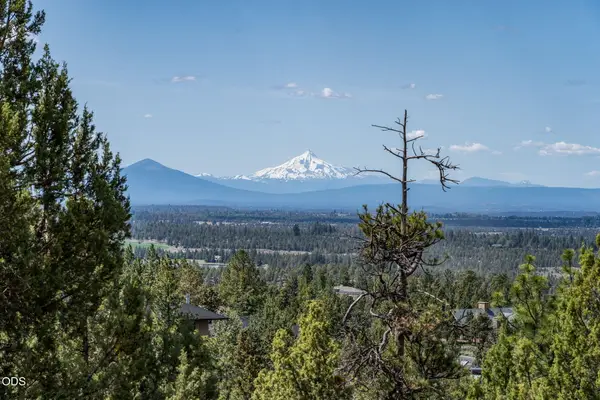 $449,999Active0.45 Acres
3341 NW Panorama Drive, Bend, OR 97703
MLS# 220228983Listed by: CASCADE HASSON SIR - New
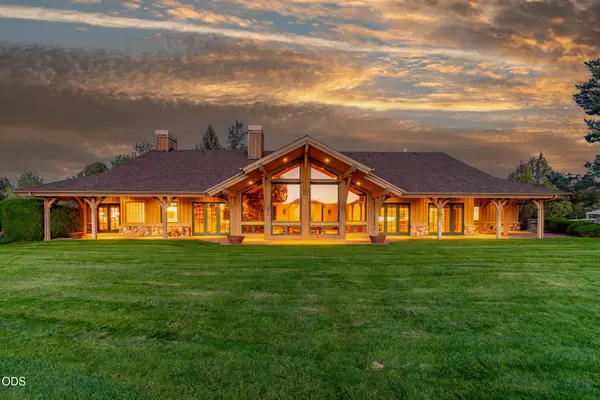 $2,995,000Active3 beds 4 baths4,065 sq. ft.
18975 Pinehurst Road, Bend, OR 97703
MLS# 220228973Listed by: THE AGENCY BEND - New
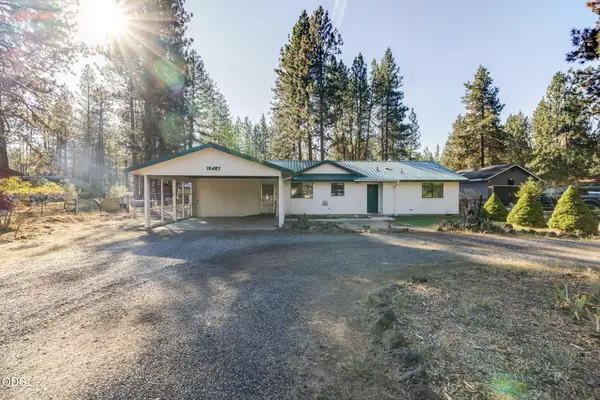 $480,000Active2 beds 2 baths960 sq. ft.
19487 Baker Road, Bend, OR 97702
MLS# 220228970Listed by: HIGH DESERT REALTY, LLC - New
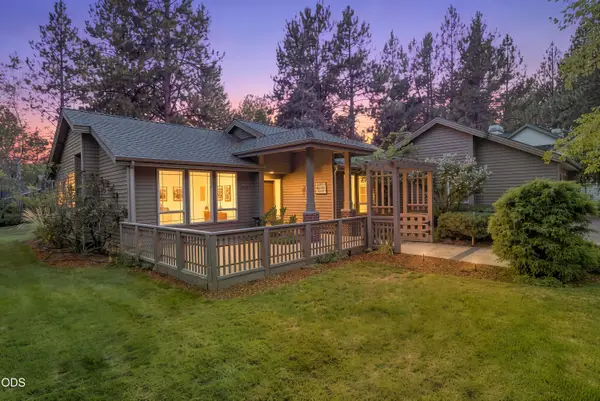 $835,000Active2 beds 2 baths1,614 sq. ft.
20445 Snowmass Court, Bend, OR 97702
MLS# 220228370Listed by: BEND PREMIER REAL ESTATE LLC - New
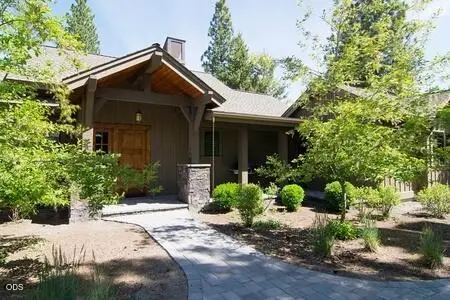 $825,000Active2 beds 3 baths1,475 sq. ft.
56502 Caldera Springs Court #29, Bend, OR 97707
MLS# 220228950Listed by: CASCADE HASSON SIR - New
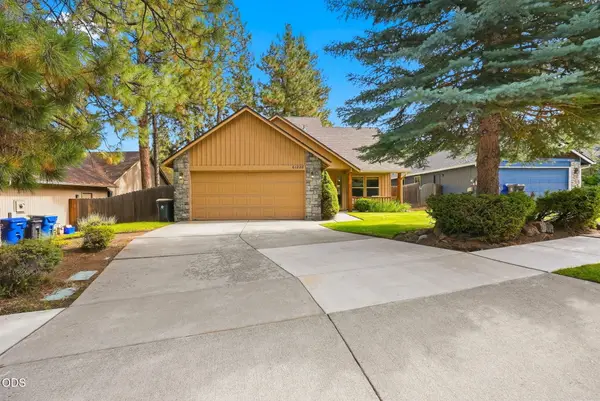 $605,900Active3 beds 3 baths1,548 sq. ft.
61228 Bighorn Court, Bend, OR 97702
MLS# 220228959Listed by: THE AGENCY BEND - New
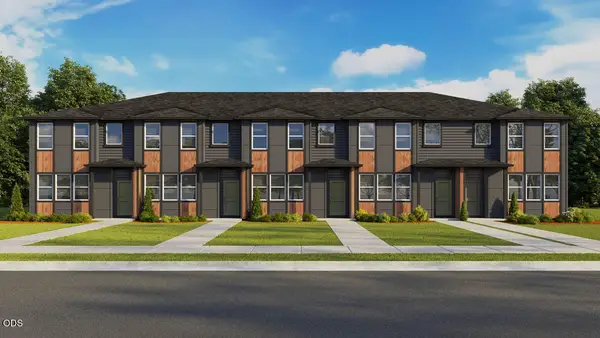 $444,995Active3 beds 3 baths1,313 sq. ft.
61751 SE Santorini Street, Bend, OR 97702
MLS# 220228939Listed by: D.R. HORTON, INC.-PORTLAND


Protect your home and budget from life's surprises with an Assurant Home Warranty, backed by a partner that supports you through every step of homeownership. Explore Plans.
©2026 Century 21 Real Estate LLC. All rights reserved. CENTURY 21®, the CENTURY 21 Logo and C21® are service marks owned by Century 21 Real Estate LLC. Century 21 Real Estate LLC fully supports the principles of the Fair Housing Act and the Equal Opportunity Act. Each office is independently owned and operated. Listing information is deemed reliable but not guaranteed accurate.