
19176 Indian Summer Road, Bend, OR 97702
Local realty services provided by:CENTURY 21 Agate Realty
19176 Indian Summer Road,Bend, OR 97702
$699,000
- 4 Beds
- 3 Baths
- 1,908 sq. ft.
- Single family
- Active
Listed by: lisa jane mccarthy
Office: re/max key properties
MLS#:220223674
Source:OR_SOMLS
Price summary
- Price:$699,000
- Price per sq. ft.:$366.35
About this home
Great for income producing or multi-generational living! Beautiful 1.17-acres, 1908 SF single-level home, 4 bedrooms, 3 full baths, & RV parking! Room for ADU or limited home business. Three separate living spaces w/own entrances! Main unit has spacious kitchen, SS refrigerator, solid surface counters, lots of cabinets, newer flooring. Studio unit w/kitchenette, full bath. Apt Suite has living room, kitchenette, bedroom/updated full bath. All units successfully listed on Furnished Finder, making them ideal for traveling nurses, guests, multi-generational living, or supplemental rental income. Improvements: Energy-efficient ductless heating/AC systems, sound insulation, new cabinetry/countertops, new exterior/interior paint, keyless entry locks, pellet stove, & driveway expansion! Detached 624 SF garage, 120 SF storage shed, plenty of room for recreational toys! With income-producing possibilities, a peaceful setting, this unique property offers perfect blend of privacy & versatility
Contact an agent
Home facts
- Year built:1990
- Subdivision & Development:Deschutes RiverWoods
- Listing ID #:220223674
- Added:46 day(s) ago
- Updated:August 04, 2026 at 02:05 AM
Rooms and interior
- Bedrooms:4
- Total bathrooms:3
- Full bathrooms:3
- Flooring:Carpet, Laminate, Tile, Vinyl
- Bathrooms Description:Fiberglass Stall Shower, Shower/Tub Combo, Tile Shower
- Kitchen Description:Dishwasher, Microwave, Oven, Range, Refrigerator
- Bedroom Description:Primary Downstairs
- Living area:1,908 sq. ft.
Heating and cooling
- Cooling:Ductless, ENERGY STAR Qualified Equipment
- Heating:Ductless, ENERGY STAR Qualified Equipment, Electric, Pellet Stove
Structure and exterior
- Roof:Metal
- Year built:1990
- Building area:1,908 sq. ft.
- Lot area:1.17 Acres
- Lot Features:Fenced, Landscaped, Level, Native Plants, Sprinkler Timer(s), Sprinklers In Front
- Architectural Style:Ranch
- Exterior Features:Fire Pit
- Foundation Description:Block
- Levels:1 Story
Schools
- High school:Caldera High
- Middle school:Cascade Middle
- Elementary school:Elk Meadow Elem
Utilities
- Water:Public
- Sewer:Septic Tank, Standard Leach Field
Finances and disclosures
- Price:$699,000
- Price per sq. ft.:$366.35
- Tax amount:$2,689 (2025)
Features and amenities
- Appliances:Dishwasher, Microwave, Oven, Range, Refrigerator, Washer, Water Heater
Parking
- Parking description:Asphalt, Detached, Driveway, Garage Door Opener, RV Access/Parking
- Garage:Yes
- Garage spaces:2
New listings near 19176 Indian Summer Road
- New
 $525,000Active2 beds 2 baths1,432 sq. ft.
65665 SW 61st Street, Bend, OR 97703
MLS# 220226389Listed by: COUNTRY LIVING REAL ESTATE LLC - New
 $639,000Active3 beds 2 baths1,794 sq. ft.
62362 Powell Butte Highway, Bend, OR 97701
MLS# 220226390Listed by: STELLAR REALTY NORTHWEST - New
 $1,199,000Active3 beds 3 baths1,870 sq. ft.
1287 NW City Heights Drive, Bend, OR 97703
MLS# 220226411Listed by: CASCADE HASSON SIR - New
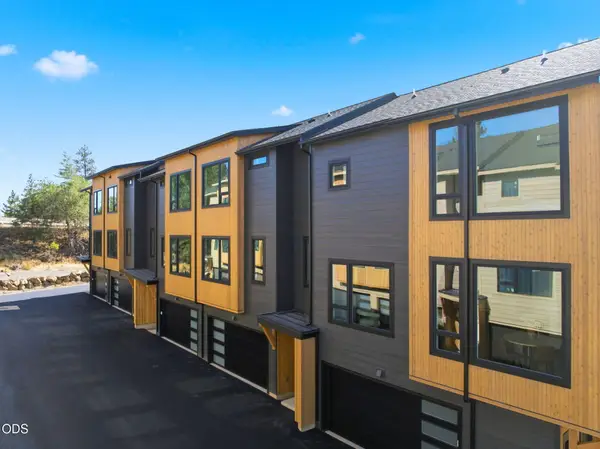 $649,900Active2 beds 3 baths1,314 sq. ft.
150 NW Thurston Avenue, Bend, OR 97703
MLS# 220226412Listed by: OHT - New
 $685,000Active3 beds 2 baths2,082 sq. ft.
1083 SE Shadowood Drive, Bend, OR 97702
MLS# 220226386Listed by: WINDERMERE REALTY TRUST - New
 $525,000Active2 beds 2 baths840 sq. ft.
19717 SW Mount Bachelor Drive #UNIT 231, Bend, OR 97702
MLS# 220226383Listed by: EXP REALTY, LLC - Open Tue, 10am to 12pmNew
 $795,000Active4 beds 3 baths2,708 sq. ft.
20498 Murphy Road, Bend, OR 97702
MLS# 220226371Listed by: BEND PREMIER REAL ESTATE LLC - New
 $550,000Active3 beds 2 baths1,647 sq. ft.
21010 Yeoman Road, Bend, OR 97701
MLS# 220226366Listed by: RIVAL REALTY GROUP - New
 $1,249,000Active3 beds 4 baths1,892 sq. ft.
17075 Pasadena Road, Bend, OR 97707
MLS# 220225627Listed by: CASCADE HASSON SIR - New
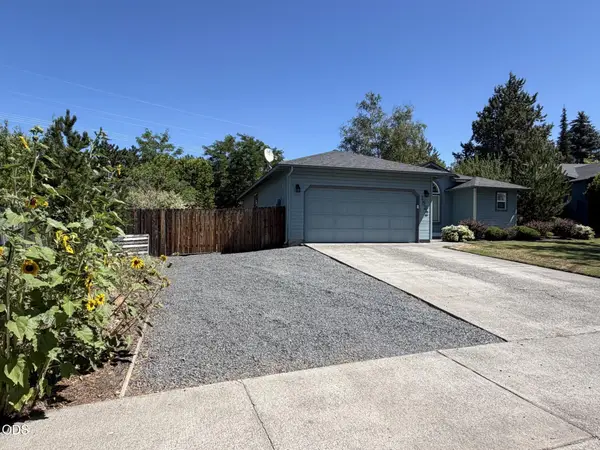 $625,999Active3 beds 2 baths1,465 sq. ft.
1522 NE Locksley Drive, Bend, OR 97701
MLS# 220226356Listed by: JOHN L SCOTT BEND


Protect your home and budget from life's surprises with an Assurant Home Warranty, backed by a partner that supports you through every step of homeownership. Explore Plans.
©2026 Century 21 Real Estate LLC. All rights reserved. CENTURY 21®, the CENTURY 21 Logo and C21® are service marks owned by Century 21 Real Estate LLC. Century 21 Real Estate LLC fully supports the principles of the Fair Housing Act and the Equal Opportunity Act. Each office is independently owned and operated. Listing information is deemed reliable but not guaranteed accurate.