19689 Harvard Place, Bend, OR 97702
Local realty services provided by:CENTURY 21 J.C. Jones American Dream
Listed by: tracy soriano, laurent soriano
Office: harcourts the garner group real estate
MLS#:220227330
Source:OR_SOMLS
Price summary
- Price:$650,000
- Price per sq. ft.:$410.09
- Monthly HOA dues:$188
About this home
SELLER OFFERING up to $25,000 credit towards rate buy down & closing costs!! IN ADDITION, seller credit may be combined with Lender paid offer for 12 month temporary rate buy down for qualifying buyers through Edge Home Finance, offer expires 10/31/26. Inquire for details. Beautifully maintained home, features a new roof (2025), a rare 712 sq ft 3-car garage. Granite kitchen counters, glass tile backsplash, slate flooring, built-in office nook. Fully fenced yard provides the perfect setting for enjoying Central Oregon's outdoor lifestyle. Exceptional community amenities include seasonal swimming pool, outdoor pavilion, playground. Front yard maintenance included with HOA dues. Located near schools, minutes from Brookswood Plaza, Old Mill District, Downtown, & Trail systems.
Contact an agent
Home facts
- Year built:2011
- Subdivision & Development:Aspen Rim
- Listing ID #:220227330
- Added:64 day(s) ago
- Updated:October 23, 2026 at 07:03 PM
Rooms and interior
- Bedrooms:3
- Total bathrooms:3
- Full bathrooms:2
- Half bathrooms:1
- Flooring:Carpet, Stone, Tile
- Bathrooms Description:Double Vanity, Shower/Tub Combo
- Kitchen Description:Dishwasher, Microwave, Oven, Range, Refrigerator
- Living area:1,585 sq. ft.
Heating and cooling
- Cooling:Central Air
- Heating:Forced Air, Natural Gas
- Central air:Yes
Structure and exterior
- Roof:Composition
- Year built:2011
- Building area:1,585 sq. ft.
- Lot area:0.15 Acres
- Lot Features:Sprinklers In Front, Sprinklers In Rear
- Architectural Style:Northwest, Traditional
- Construction Materials:Frame
- Foundation Description:Stemwall
- Levels:2 Story
Schools
- High school:Bend Sr High
- Middle school:Cascade Middle
- Elementary school:Pine Ridge Elem
Utilities
- Water:Public
- Sewer:Public Sewer
Finances and disclosures
- Price:$650,000
- Price per sq. ft.:$410.09
- Tax amount:$6,078 (2025)
Features and amenities
- Appliances:Dishwasher, Microwave, Oven, Range, Refrigerator
Parking
- Parking description:Alley Access, Attached, Garage Door Opener
- Garage:Yes
- Garage spaces:3
New listings near 19689 Harvard Place
- New
 $1,799,000Active5 beds 5 baths3,451 sq. ft.
17780 Preservation Loop #486, Bend, OR 97707
MLS# 220229924Listed by: CASCADE HASSON SIR - New
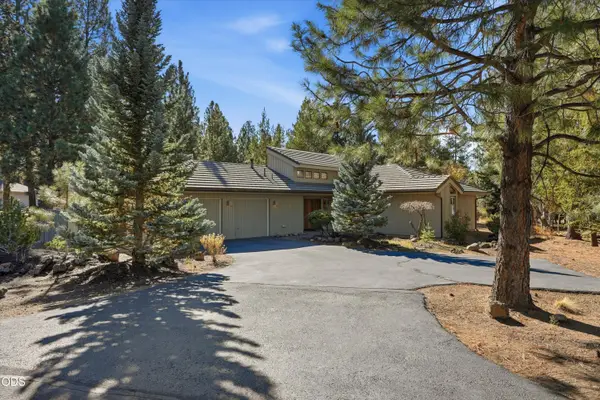
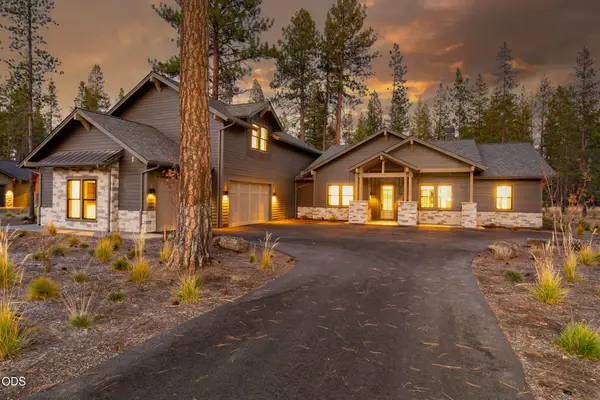 $1,799,000Active5 beds 5 baths3,824 sq. ft.
17788 Preservation Loop #487, Bend, OR 97707
MLS# 220229926Listed by: CASCADE HASSON SIR - New
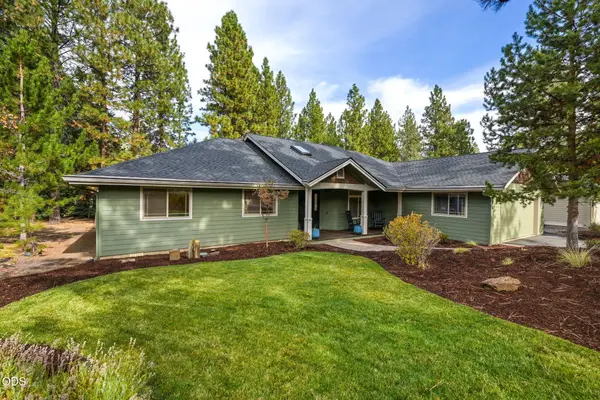
 $650,000Active2 beds 2 baths1,449 sq. ft.
19466 Sunshine Way, Bend, OR 97702
MLS# 220230352Listed by: KELLER WILLIAMS REALTY CENTRAL OREGON - New
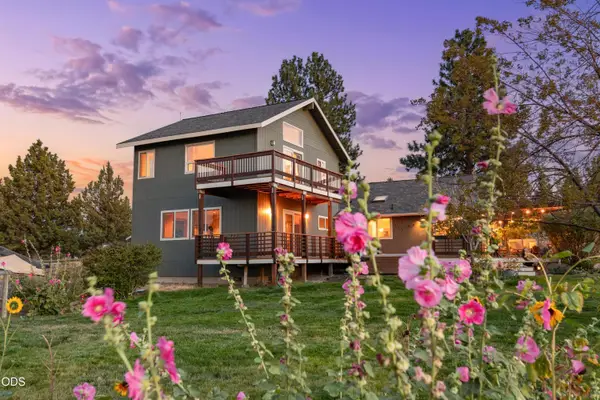
 $1,125,000Active3 beds 3 baths1,836 sq. ft.
2871 NW Melville Drive, Bend, OR 97703
MLS# 220230360Listed by: CASCADE HASSON SIR - New
 $949,000Active3 beds 2 baths2,488 sq. ft.
59866 Calgary Loop, Bend, OR 97702
MLS# 220230364Listed by: RE/MAX KEY PROPERTIES - New
 $1,799,000Active4 beds 4 baths3,359 sq. ft.
18225 Lava Springs Lp Loop #511, Bend, OR 97707
MLS# 220230365Listed by: SUNRIVER REALTY - New
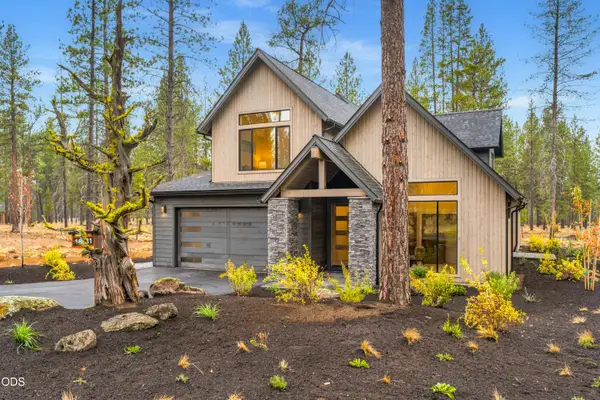 $1,839,000Active4 beds 4 baths3,292 sq. ft.
18231 Lava Springs Lp Loop #510, Bend, OR 97707
MLS# 220230373Listed by: SUNRIVER REALTY - New
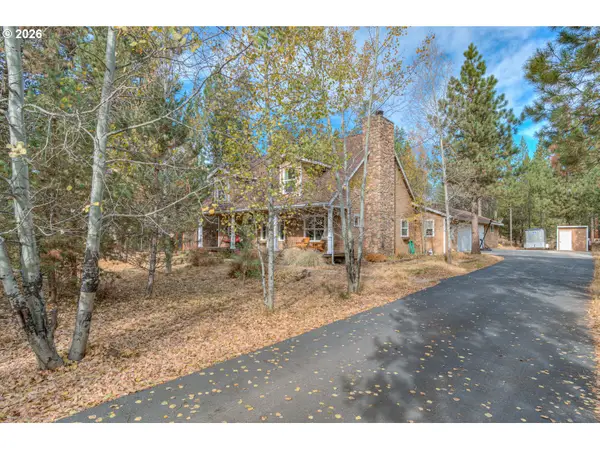
 $779,000Active3 beds 3 baths2,592 sq. ft.
16116 Mountain Goat Ln, Bend, OR 97707
MLS# 717162605Listed by: CENTURY 21 NORTH HOMES REALTY
- New
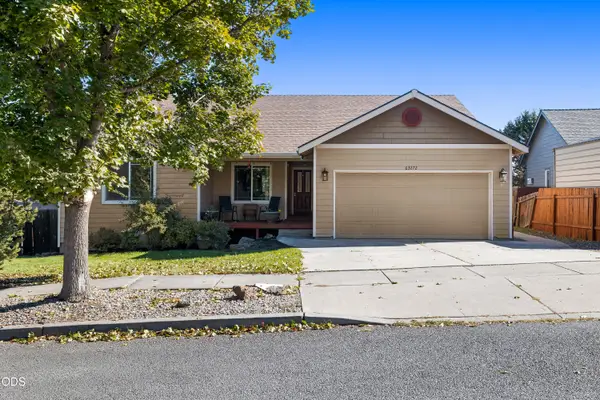 $699,000Active4 beds 3 baths2,202 sq. ft.
63272 Stonewood Drive, Bend, OR 97701
MLS# 220230316Listed by: REAL BROKER - Open Sat, 1 to 4pmNew
 $1,650,000Active5 beds 5 baths3,824 sq. ft.
56244 Rockcress Lane #437, Bend, OR 97707
MLS# 220229923Listed by: CASCADE HASSON SIR


Protect your home and budget from life's surprises with an Assurant Home Warranty, backed by a partner that supports you through every step of homeownership. Explore Plans.
©2026 Century 21 Real Estate LLC. All rights reserved. CENTURY 21®, the CENTURY 21 Logo and C21® are service marks owned by Century 21 Real Estate LLC. Century 21 Real Estate LLC fully supports the principles of the Fair Housing Act and the Equal Opportunity Act. Each office is independently owned and operated. Listing information is deemed reliable but not guaranteed accurate.