
20 NW Mccann Avenue #UNIT 8, Bend, OR 97703
Local realty services provided by:CENTURY 21 Showcase Realtors®, Inc.
20 NW Mccann Avenue #UNIT 8,Bend, OR 97703
$1,000,000
- 2 Beds
- 3 Baths
- 1,622 sq. ft.
- Single family
- Active
Listed by: beth mary e davies
Office: livoregon real estate llc.
MLS#:220222957
Source:OR_SOMLS
Price summary
- Price:$1,000,000
- Price per sq. ft.:$616.52
- Monthly HOA dues:$168
About this home
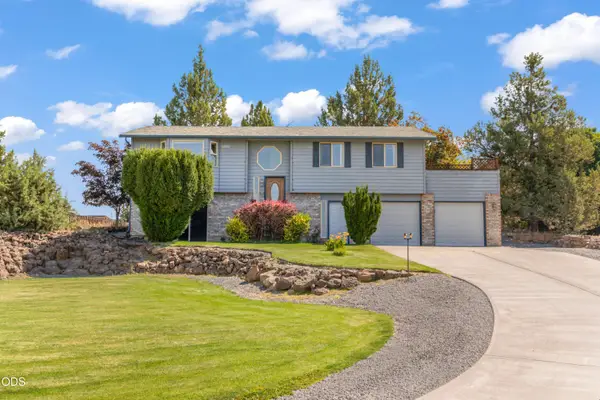
These architectural gems showcase luxury at every turn. The heart of each home is an open-plan living space, where every detail from the dream kitchen -- equipped with a full-length island, pristine quartz countertops, high-end stainless steel appliances and spacious walk in pantry-- has been carefully selected to cater to the culinary enthusiast, to the beautifully engineered hardwood flooring and gorgeous picture windows. Two generously proportioned en-suite bedrooms with sizable walk-in closets, ensuring a haven of comfort and luxury. Convenience meets style with spacious two-car garages, offering ample storage and the modern necessity of 220V plugs for electric vehicle (EV) charging hook-up and solar ready. The allure of outdoor living is undeniable, with easy public access to the river just one block away and perfectly positioned near Downtown, the Box Factory and the vibrant Galveston corridor.
Contact an agent
Home facts
- Year built:2024
- Subdivision & Development:Mill Addition
- Listing ID #:220222957
- Added:53 day(s) ago
- Updated:August 01, 2026 at 02:36 PM
Rooms and interior
- Bedrooms:2
- Total bathrooms:3
- Full bathrooms:2
- Half bathrooms:1
- Flooring:Carpet, Simulated Wood, Tile
- Bathrooms Description:Double Vanity, Enclosed Toilet(s), Shower/Tub Combo, Tile Shower
- Kitchen Description:Dishwasher, Range, Range Hood, Refrigerator, Wine Refrigerator
- Bedroom Description:Primary Downstairs
- Living area:1,622 sq. ft.
Heating and cooling
- Cooling:Central Air
- Heating:Forced Air, Natural Gas
- Central air:Yes
Structure and exterior
- Roof:Metal
- Year built:2024
- Building area:1,622 sq. ft.
- Architectural Style:Contemporary, Northwest
- Construction Materials:Frame
- Foundation Description:Stemwall
- Levels:3+ Story
Schools
- High school:Summit High
- Middle school:Pacific Crest Middle
- Elementary school:William E Miller Elem
Utilities
- Water:Public
- Sewer:Public Sewer
Finances and disclosures
- Price:$1,000,000
- Price per sq. ft.:$616.52
- Tax amount:$1,167 (2023)
Features and amenities
- Appliances:Dishwasher, Range, Range Hood, Refrigerator, Water Heater, Wine Refrigerator
Parking
- Parking description:Alley Access, Attached, Electric Vehicle Charging Station(s), Garage Door Opener
- Garage:Yes
- Garage spaces:2
New listings near 20 NW Mccann Avenue #UNIT 8
- New
 $919,000Active-- beds -- baths3,110 sq. ft.
1290 NW Knoxville Boulevard, Bend, OR 97703
MLS# 220226328Listed by: CASCADE HASSON SIR - New
 $695,000Active3 beds 3 baths1,815 sq. ft.
63552 Boyd Acres Road, Bend, OR 97701
MLS# 220226324Listed by: RE/MAX KEY PROPERTIES - New
 $49,950Active0.49 Acres
23128 Watercourse Way #Lot 112, Bend, OR 97701
MLS# 220226299Listed by: ENGEL & VOELKERS BEND - Open Tue, 9:30am to 1pmNew
 $724,000Active2 beds 3 baths1,395 sq. ft.
61875 Broken Top Drive #APT 27, Bend, OR 97702
MLS# 220226305Listed by: KNIGHTSBRIDGE INTERNATIONAL - New
 $619,000Active2 beds 2 baths1,242 sq. ft.
61180 Tapadera Street, Bend, OR 97702
MLS# 220226307Listed by: LISTWITHFREEDOM.COM INC - New
 $696,000Active3 beds 2 baths1,862 sq. ft.
56870 Gina Lane, Bend, OR 97707
MLS# 220226318Listed by: VILLAGE PROPERTIES - New
 $865,000Active2 beds 2 baths1,276 sq. ft.
67422 Trout Lane, Bend, OR 97703
MLS# 220226321Listed by: STELLAR REALTY NORTHWEST - Open Sat, 11am to 2pmNew
 $789,900Active4 beds 4 baths2,553 sq. ft.
2409 NE Robinson Street, Bend, OR 97701
MLS# 220226217Listed by: STELLAR REALTY NORTHWEST - New
 $475,000Active3 beds 1 baths1,100 sq. ft.
567 SE Centennial Street, Bend, OR 97702
MLS# 220226263Listed by: CASCADE HASSON SIR - New
 $745,000Active4 beds 3 baths2,426 sq. ft.
62855 Daniel Road Ne, Bend, OR 97701
MLS# 220226269Listed by: JOHN L SCOTT BEND


Protect your home and budget from life's surprises with an Assurant Home Warranty, backed by a partner that supports you through every step of homeownership. Explore Plans.
©2026 Century 21 Real Estate LLC. All rights reserved. CENTURY 21®, the CENTURY 21 Logo and C21® are service marks owned by Century 21 Real Estate LLC. Century 21 Real Estate LLC fully supports the principles of the Fair Housing Act and the Equal Opportunity Act. Each office is independently owned and operated. Listing information is deemed reliable but not guaranteed accurate.