
62855 Daniel Road Ne, Bend, OR 97701
Local realty services provided by:CENTURY 21 North Homes Realty
Listed by: marcella schoenberg
Office: john l scott bend
MLS#:220226269
Source:OR_SOMLS
Price summary
- Price:$745,000
- Price per sq. ft.:$307.09
About this home
A rare opportunity to own over an acre within the Bend city limits with exciting future development potential! Whether you're looking for a spacious home today or planning for tomorrow, this property offers endless possibilities. The existing 4-bedroom, 3-bath home provides comfortable living while you explore your options. With no CCRs, there's plenty of room for RVs, work vehicles, equipment, recreational toys, a large shop, or an ADU (buyer to verify). City-approved pre-planning has identified the potential for up to 13 townhomes or 8 single-family homes, making this an exceptional opportunity for builders, investors, or those seeking long-term value. Enjoy space, flexibility, and future upside in one of Bend's most desirable locations. Live in it, rent it, expand it, or develop it--the choice is yours! New=windows, flooring, light fixtures, ext paint. Woodstove upstairs, propane stove downstairs. Nice upper deck off the kitchen. Finished basement.
Contact an agent
Home facts
- Year built:1977
- Subdivision & Development:N/A
- Listing ID #:220226269
- Added:75 day(s) ago
- Updated:October 15, 2026 at 07:59 AM
Rooms and interior
- Bedrooms:4
- Total bathrooms:3
- Full bathrooms:3
- Flooring:Carpet, Laminate, Vinyl
- Bathrooms Description:Fiberglass Stall Shower, Shower/Tub Combo
- Kitchen Description:Dishwasher, Oven, Range, Range Hood, Refrigerator
- Basement Description:Finished, Full
- Living area:2,426 sq. ft.
Heating and cooling
- Heating:Electric, Forced Air, Wood
Structure and exterior
- Roof:Composition
- Year built:1977
- Building area:2,426 sq. ft.
- Lot area:1.03 Acres
- Lot Features:Fenced, Level
- Architectural Style:Northwest, Traditional
- Construction Materials:Frame
- Foundation Description:Slab
- Levels:Multi/Split
Schools
- High school:Mountain View Sr High
- Middle school:Sky View Middle
- Elementary school:Ponderosa Elem
Utilities
- Water:Private, Public
- Sewer:Public Sewer
Finances and disclosures
- Price:$745,000
- Price per sq. ft.:$307.09
- Tax amount:$5,082 (2025)
Features and amenities
- Appliances:Dishwasher, Oven, Range, Range Hood, Refrigerator, Washer, Water Heater
Parking
- Parking description:Assigned, Attached, Driveway, Gravel, RV Access/Parking
- Garage:Yes
- Garage spaces:2
New listings near 62855 Daniel Road Ne
- New
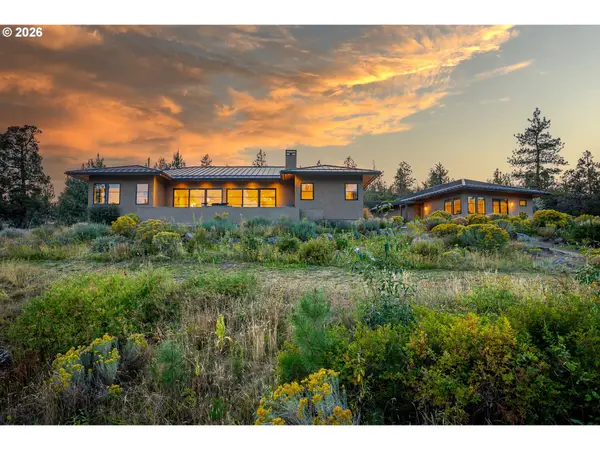 $2,875,000Active4 beds 4 baths3,196 sq. ft.
18243 Rock Springs Ct, Bend, OR 97703
MLS# 616659723Listed by: JOHN L. SCOTT PORTLAND CENTRAL
- Open Sat, 11am to 1pmNew
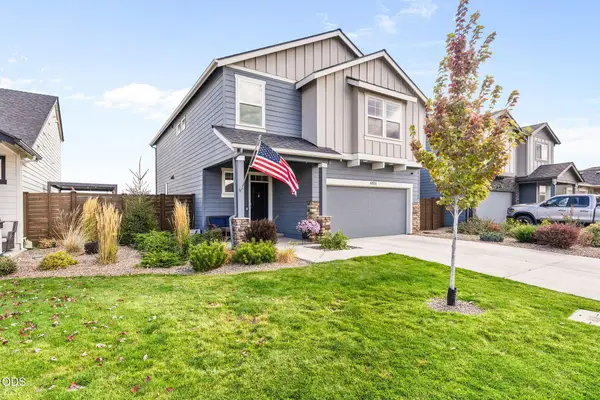 $599,999Active5 beds 3 baths2,335 sq. ft.
61532 SE Colima Street, Bend, OR 97702
MLS# 220230016Listed by: REAL BROKER - Open Sat, 10am to 12pmNew
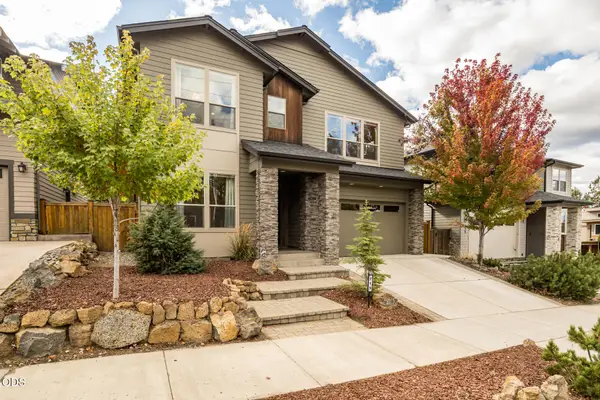 $1,175,000Active3 beds 4 baths2,679 sq. ft.
215 SW Cleveland Avenue, Bend, OR 97702
MLS# 220229943Listed by: STELLAR REALTY NORTHWEST - New
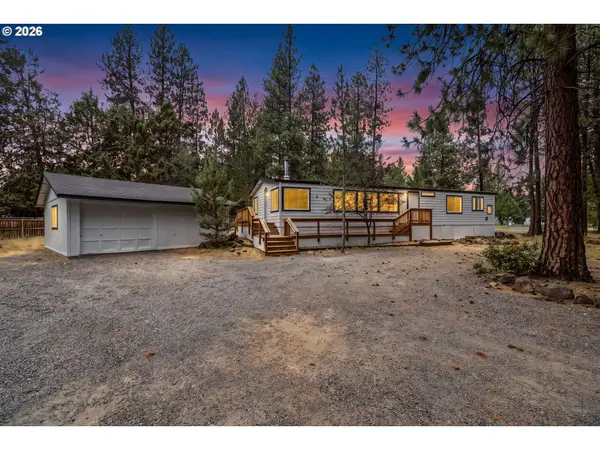 $425,000Active2 beds 2 baths1,640 sq. ft.
61057 Chuckanut Dr, Bend, OR 97702
MLS# 151142403Listed by: EXP REALTY, LLC - New
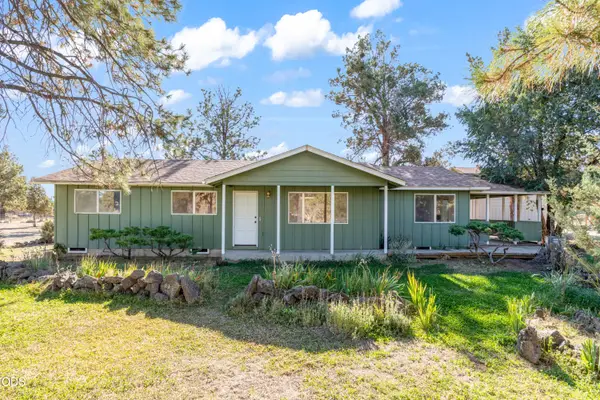 $639,000Active2 beds 2 baths1,440 sq. ft.
22963 Manzanita Court, Bend, OR 97701
MLS# 220230002Listed by: RE/MAX KEY PROPERTIES - Open Sat, 12 to 2pmNew
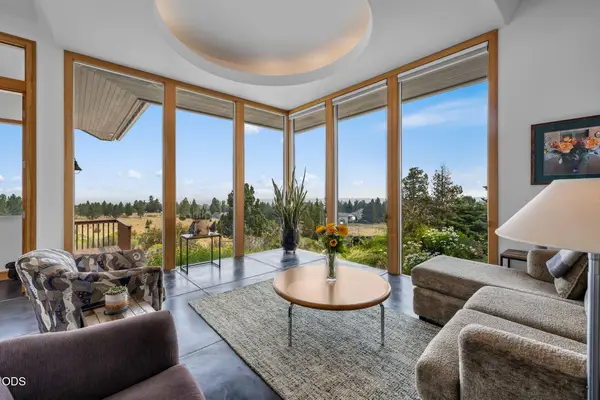 $985,000Active3 beds 3 baths3,117 sq. ft.
59641 Calgary Loop, Bend, OR 97702
MLS# 220230000Listed by: BEND PREMIER REAL ESTATE LLC - New
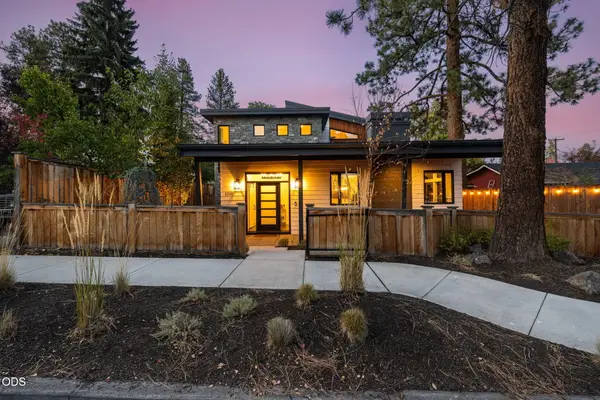 $2,195,000Active4 beds 4 baths3,270 sq. ft.
1230 NW Hartford Avenue, Bend, OR 97703
MLS# 220229704Listed by: THE AGENCY BEND - New
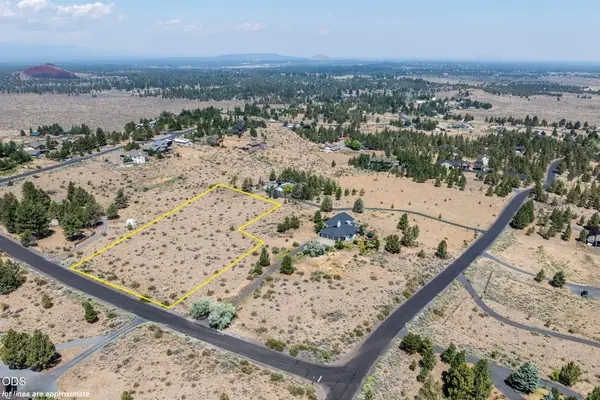 $340,000Active1.99 Acres
59633 Calgary Loop, Bend, OR 97702
MLS# 220229992Listed by: BEND PREMIER REAL ESTATE LLC - New
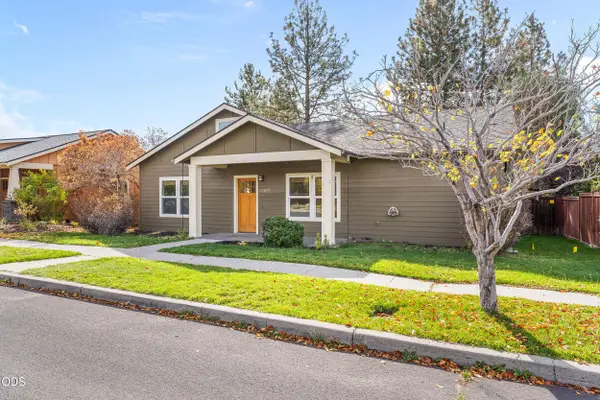 $599,999Active3 beds 2 baths1,472 sq. ft.
20653 Foxborough Lane, Bend, OR 97702
MLS# 220229987Listed by: CASCADE HASSON SIR - New
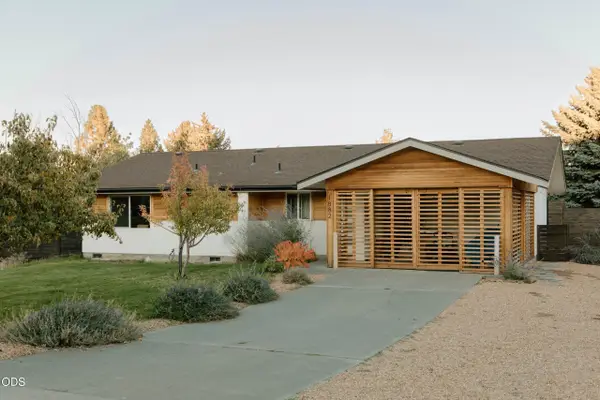 $515,000Active3 beds 1 baths1,211 sq. ft.
1882 NE Diablo Way, Bend, OR 97701
MLS# 220229975Listed by: REALTY NET OF CENTRAL OREGON


Protect your home and budget from life's surprises with an Assurant Home Warranty, backed by a partner that supports you through every step of homeownership. Explore Plans.
©2026 Century 21 Real Estate LLC. All rights reserved. CENTURY 21®, the CENTURY 21 Logo and C21® are service marks owned by Century 21 Real Estate LLC. Century 21 Real Estate LLC fully supports the principles of the Fair Housing Act and the Equal Opportunity Act. Each office is independently owned and operated. Listing information is deemed reliable but not guaranteed accurate.