
20100 Starfire Ridge Court, Bend, OR 97702
Local realty services provided by:CENTURY 21 Agate Realty
20100 Starfire Ridge Court,Bend, OR 97702
$1,875,000
- 3 Beds
- 3 Baths
- 4,108 sq. ft.
- Single family
- Active
Listed by: sarah rucker
Office: premiere property group, llc.
MLS#:220227575
Source:OR_SOMLS
Price summary
- Price:$1,875,000
- Price per sq. ft.:$456.43
- Monthly HOA dues:$191.67
About this home
Experience exceptional Central Oregon living in this impeccably maintained custom home, set on 1.5 professionally landscaped acres in the gated community of Sunset View Estates. Offering Mt Bachelor views, this 4,108 sf residence blends timeless craftsmanship with thoughtful spaces. The main-level primary suite is a true retreat, featuring beautiful stonework, a deep soaking tub, and a dual-head walk-in shower. The chef's kitchen is appointed with professional-grade Viking appliances and a butler's pantry, while the spacious living areas with warm hardwood floors are perfect for everyday living as well as entertaining. With 3 bedrooms, 3 full bathrooms, dedicated office or 4th bedroom, upstairs media/bonus room, plus a cozy loft library, this flexible floor plan offers space for everyone. The oversized 4-car garage features a floor drain in each bay, ideal for washing vehicles or managing winter snow. A rare opportunity to enjoy Central Oregon living in an impressive and inviting home.
Contact an agent
Home facts
- Year built:2003
- Subdivision & Development:Sunset View Estates
- Listing ID #:220227575
- Added:61 day(s) ago
- Updated:October 25, 2026 at 02:50 PM
Rooms and interior
- Bedrooms:3
- Total bathrooms:3
- Full bathrooms:3
- Flooring:Carpet, Hardwood, Stone, Tile, Vinyl
- Bathrooms Description:Double Vanity, Enclosed Toilet(s), Shower/Tub Combo, Soaking Tub, Tile Shower
- Kitchen Description:Dishwasher, Double Oven, Microwave, Range, Range Hood, Refrigerator
- Bedroom Description:Primary Downstairs
- Living area:4,108 sq. ft.
Heating and cooling
- Cooling:Central Air, Zoned
- Heating:Forced Air, Zoned
- Central air:Yes
Structure and exterior
- Roof:Composition
- Year built:2003
- Building area:4,108 sq. ft.
- Lot area:1.51 Acres
- Lot Features:Drip System, Landscaped, Native Plants, Rock Outcropping, Sprinklers In Front, Sprinklers In Rear, Water Feature
- Architectural Style:Northwest, Traditional
- Construction Materials:Frame
- Foundation Description:Slab
- Levels:2 Story
Schools
- High school:Caldera High
- Middle school:High Desert Middle
- Elementary school:R E Jewell Elem
Utilities
- Water:Backflow Domestic, Private
- Sewer:Sand Filter, Septic Tank
Finances and disclosures
- Price:$1,875,000
- Price per sq. ft.:$456.43
- Tax amount:$13,296 (2025)
Features and amenities
- Appliances:Dishwasher, Double Oven, Microwave, Range, Range Hood, Refrigerator, Washer, Water Heater
Parking
- Parking description:Attached, Concrete, Driveway, Garage Door Opener
- Garage:Yes
- Garage spaces:4
New listings near 20100 Starfire Ridge Court
- New
 $1,047,000Active4 beds 3 baths2,730 sq. ft.
17498 Snow Goose Road, Bend, OR 97707
MLS# 220230435Listed by: REAL BROKER 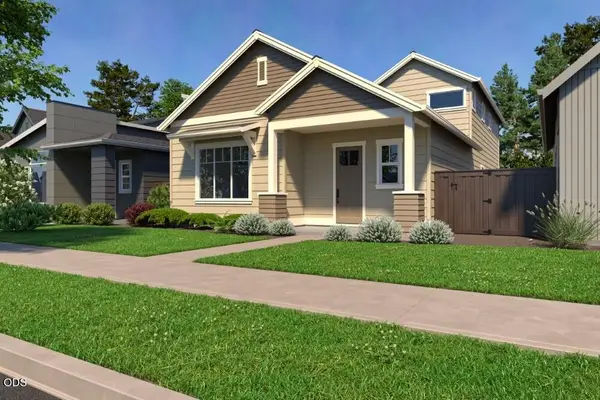 $779,900Pending4 beds 3 baths2,295 sq. ft.
20758 SE Scout Place, Bend, OR 97702
MLS# 220230427Listed by: PAHLISCH REAL ESTATE, INC.- New
 $899,900Active4 beds 3 baths2,371 sq. ft.
1233 SW Bonniewood Place, Bend, OR 97702
MLS# 220230426Listed by: LENNAR SALES CORP - New
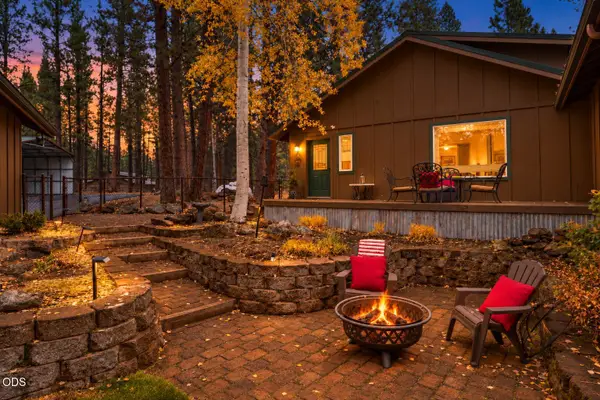 $998,500Active3 beds 3 baths2,316 sq. ft.
54975 Forest Lane, Bend, OR 97707
MLS# 220230421Listed by: CASCADE HASSON SIR - New
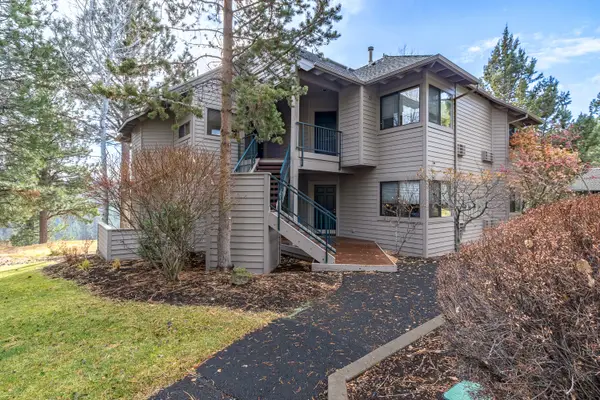 $89,000Active2 beds 2 baths1,194 sq. ft.
19717 SW Mount Bachelor Drive #330E, Bend, OR 97702
MLS# 220230339Listed by: RE/MAX KEY PROPERTIES - New
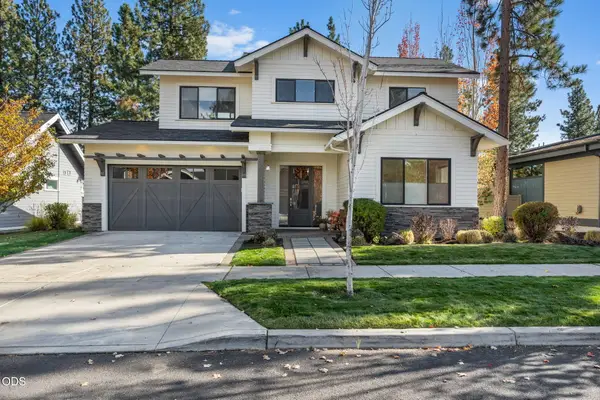 $1,295,000Active3 beds 3 baths2,698 sq. ft.
62678 NW Mt Thielsen Drive, Bend, OR 97703
MLS# 220230341Listed by: PONDEROSA PROPERTIES - New
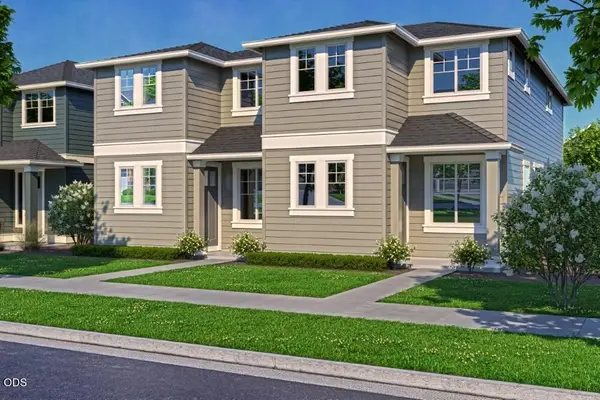 $498,570Active3 beds 3 baths1,450 sq. ft.
20746 SE Scout Place, Bend, OR 97702
MLS# 220230345Listed by: PAHLISCH REAL ESTATE, INC. - New
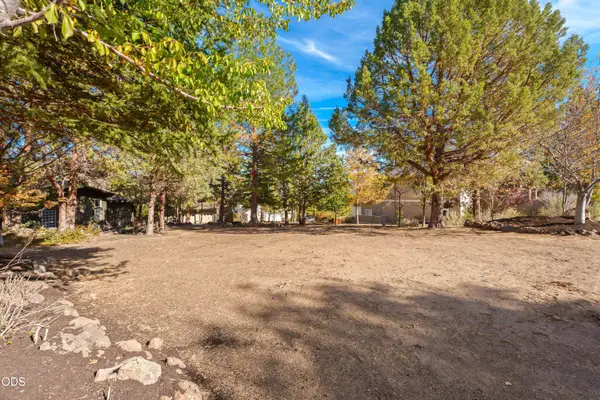 $379,000Active0.22 Acres
3162 NW Craftsman Drive, Bend, OR 97703
MLS# 220230338Listed by: COLDWELL BANKER BAIN - New
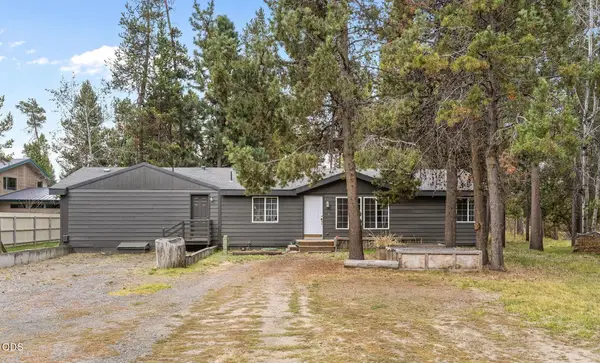 $515,000Active3 beds 2 baths1,664 sq. ft.
55833 Wood Duck Drive, Bend, OR 97707
MLS# 220230350Listed by: REGER HOMES, LLC  $779,900Pending4 beds 3 baths2,295 sq. ft.
20913 SE Denver Drive, Bend, OR 97702
MLS# 220230395Listed by: PAHLISCH REAL ESTATE, INC.


Protect your home and budget from life's surprises with an Assurant Home Warranty, backed by a partner that supports you through every step of homeownership. Explore Plans.
©2026 Century 21 Real Estate LLC. All rights reserved. CENTURY 21®, the CENTURY 21 Logo and C21® are service marks owned by Century 21 Real Estate LLC. Century 21 Real Estate LLC fully supports the principles of the Fair Housing Act and the Equal Opportunity Act. Each office is independently owned and operated. Listing information is deemed reliable but not guaranteed accurate.