
20289 Schaeffer Drive, Bend, OR 97703
Local realty services provided by:CENTURY 21 North Homes Realty
Listed by: carrie ditullio
Office: knightsbridge international
MLS#:220226017
Source:OR_SOMLS
Price summary
- Price:$399,000
- Price per sq. ft.:$332.5
- Monthly HOA dues:$175
About this home
The perfect homebase for low maintenance living in NW Bend for under 400K! This two ensuite bedroom townhome is move in ready with brand new interior paint and carpet. With an ensuite on each level, the floorplan offers flexibility that lives larger than the square footage reflects. The main living upstairs allows for tree top views out many of the windows, and more privacy from neighbors. The fully fenced backyard is pet friendly. This location offers easy access to the Deschutes River Trail, popular local parks and restaurants, Costco, Trader Joes and Hwy 97, getting you to the Redmond Airport that much faster. Whether it's a second home, investment property or full time living, this home provides plenty of options at a price point that's hard to find in this location.
Contact an agent
Home facts
- Year built:2007
- Listing ID #:220226017
- Added:1 day(s) ago
- Updated:July 27, 2026 at 11:06 PM
Rooms and interior
- Bedrooms:2
- Total bathrooms:3
- Full bathrooms:2
- Half bathrooms:1
- Flooring:Carpet, Hardwood, Tile
- Bathrooms Description:Shower/Tub Combo
- Kitchen Description:Cooktop, Dishwasher, Microwave, Oven, Range, Refrigerator
- Bedroom Description:Primary Downstairs
- Living area:1,200 sq. ft.
Heating and cooling
- Cooling:Central Air
- Heating:Forced Air, Natural Gas
- Central air:Yes
Structure and exterior
- Roof:Composition
- Year built:2007
- Building area:1,200 sq. ft.
- Lot area:0.07 Acres
- Lot Features:Corner Lot, Drip System, Fenced, Level, Smart Irrigation, Sprinklers In Front, Sprinklers In Rear
- Architectural Style:Craftsman, Northwest
- Construction Materials:Frame
- Foundation Description:Stemwall
- Levels:2 Story
Schools
- High school:Mountain View Sr High
- Middle school:Sky View Middle
- Elementary school:North Star Elementary
Utilities
- Water:Public
- Sewer:Public Sewer
Finances and disclosures
- Price:$399,000
- Price per sq. ft.:$332.5
- Tax amount:$2,467 (2025)
Features and amenities
- Appliances:Cooktop, Dishwasher, Microwave, Oven, Range, Refrigerator, Water Heater
Parking
- Parking description:Asphalt, Attached, Driveway, Garage Door Opener
- Garage:Yes
- Garage spaces:1
New listings near 20289 Schaeffer Drive
 $874,900Pending4 beds 3 baths2,840 sq. ft.
0 SE Wagyu Drive #138, Bend, OR 97702
MLS# 220226016Listed by: HARCOURTS THE GARNER GROUP REAL ESTATE- New
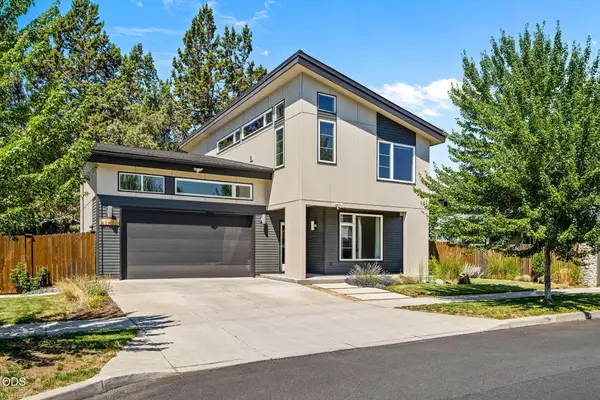 $620,000Active4 beds 3 baths1,943 sq. ft.
61547 SE Lincoln Lane, Bend, OR 97702
MLS# 220226014Listed by: STELLAR REALTY NORTHWEST - New
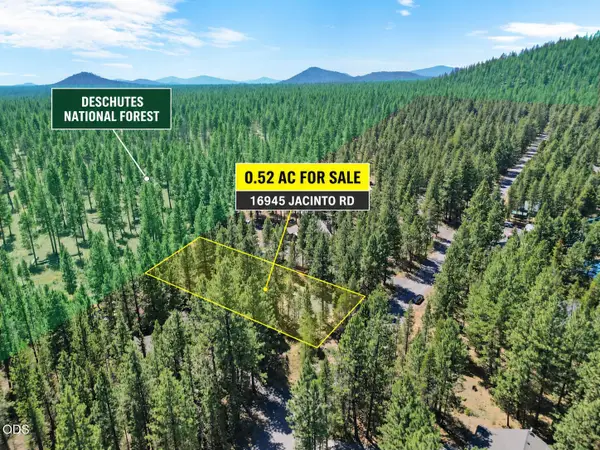 $234,900Active0.52 Acres
16945 Jacinto Road, Bend, OR 97707
MLS# 220225989Listed by: STRATEGIC REALTY LLC - New
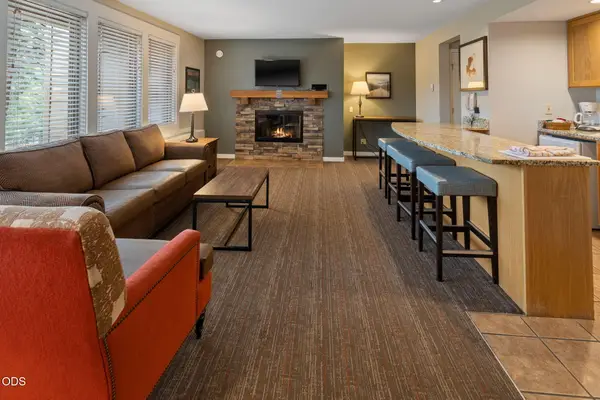 $3,000Active1 beds 1 baths662 sq. ft.
18575 SW Century Drive # 1221 B, Bend, OR 97702
MLS# 220225983Listed by: PATTY MCMEEN REAL ESTATE - New
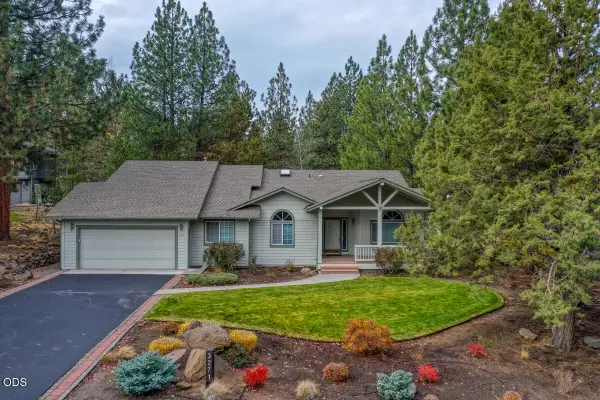 $825,000Active3 beds 2 baths1,876 sq. ft.
3271 NW Melville Drive, Bend, OR 97703
MLS# 220225984Listed by: STELLAR REALTY NORTHWEST - New
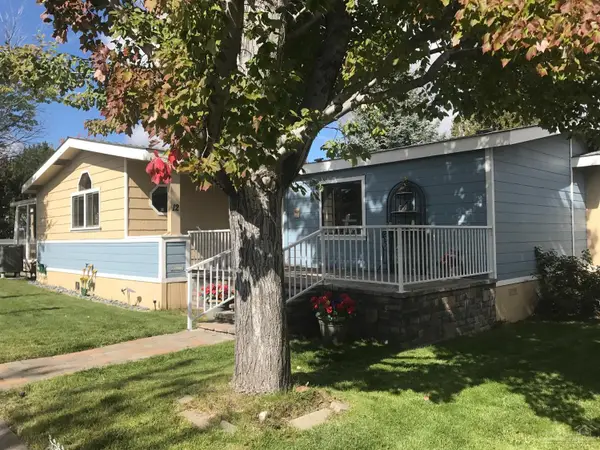 $160,000Active3 beds 2 baths1,970 sq. ft.
1001 SE 15th Street #12, Bend, OR 97702
MLS# 220225657Listed by: JOHN L SCOTT BEND - New
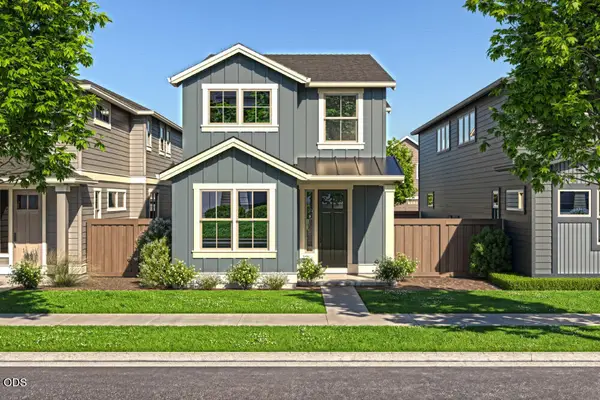 $629,900Active3 beds 3 baths1,939 sq. ft.
3879 NE Petrosa Avenue, Bend, OR 97701
MLS# 220225980Listed by: PAHLISCH REAL ESTATE, INC. - New
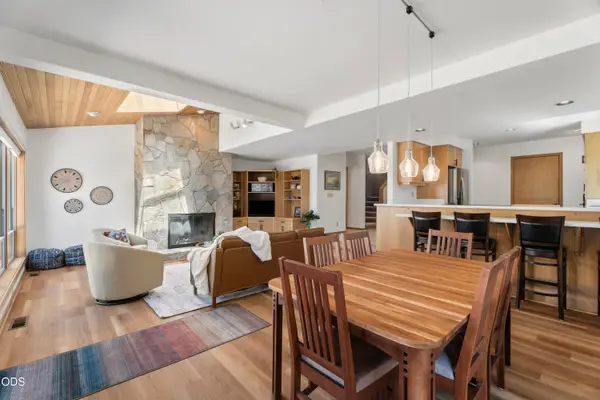 $940,000Active3 beds 3 baths2,099 sq. ft.
17672 Bittern Lane #8, Bend, OR 97707
MLS# 220225978Listed by: CASCADE HASSON SIR - New
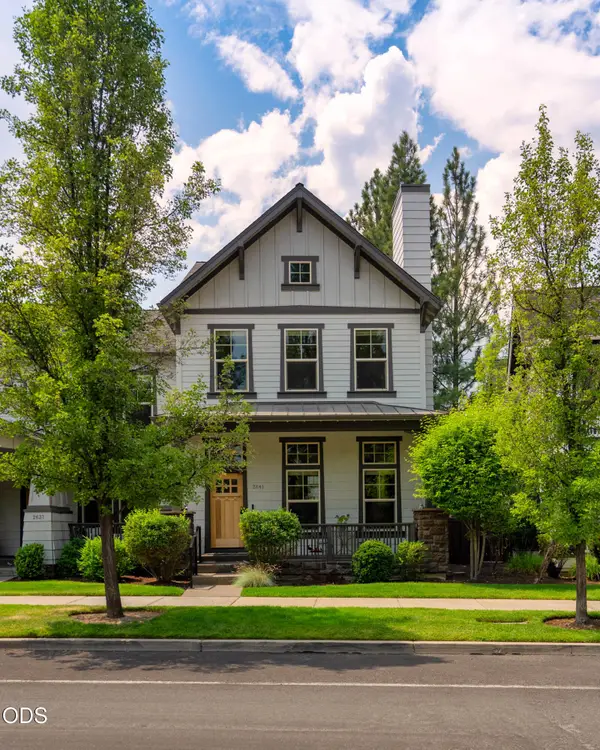 $900,000Active2 beds 3 baths1,774 sq. ft.
2641 Northwest Crossing Drive, Bend, OR 97703
MLS# 220225972Listed by: WINDERMERE REALTY TRUST


Protect your home and budget from life's surprises with an Assurant Home Warranty, backed by a partner that supports you through every step of homeownership. Explore Plans.
©2026 Century 21 Real Estate LLC. All rights reserved. CENTURY 21®, the CENTURY 21 Logo and C21® are service marks owned by Century 21 Real Estate LLC. Century 21 Real Estate LLC fully supports the principles of the Fair Housing Act and the Equal Opportunity Act. Each office is independently owned and operated. Listing information is deemed reliable but not guaranteed accurate.