
1940 SW Forest Ridge Avenue, Bend, OR 97702
Local realty services provided by:CENTURY 21 J.C. Jones American Dream
1940 SW Forest Ridge Avenue,Bend, OR 97702
$795,000
- 3 Beds
- 2 Baths
- - sq. ft.
- Single family
- Sold
Listed by: julia gehring
Office: stellar realty northwest
MLS#:220228427
Source:OR_SOMLS
Sorry, we are unable to map this address
Price summary
- Price:$795,000
About this home
Freshly remodeled and move-in ready, this single-level Forest Ridge home offers the quintessential Westside Bend lifestyle in a private, elevated setting. Updates include brand-new LVP flooring, fresh interior and exterior paint, a fully remodeled kitchen with new cabinetry, quartz counters and stainless steel appliances, plus remodeled baths, including a guest bath with built-ins and tub/shower. A wood-burning fireplace adds warmth and character. Outside, enjoy landscaped front and back yards with grassy areas, hand-laid pavers, a covered back patio, fenced yard and storage shed. Thoughtfully designed spaces welcome local wildlife, including a dedicated frog habitat. An attached 2-car garage and room for a small boat or RV add flexibility. Near Overturf Butte, Westside trails, the river, downtown, restaurants, pubs, bakeries and Volcanic Theatre, this home blends comfort, nature and convenience.
Contact an agent
Home facts
- Year built:1979
- Subdivision & Development:Overturf Butte
- Listing ID #:220228427
- Added:35 day(s) ago
- Updated:October 16, 2026 at 04:58 AM
Rooms and interior
- Bedrooms:3
- Total bathrooms:2
- Full bathrooms:2
- Flooring:Vinyl
- Bathrooms Description:Fiberglass Stall Shower, Shower/Tub Combo
- Kitchen Description:Dishwasher, Oven, Refrigerator
- Bedroom Description:Primary Downstairs
Heating and cooling
- Heating:Forced Air, Wood
Structure and exterior
- Roof:Composition
- Year built:1979
- Lot Features:Fenced, Landscaped, Level, Sprinkler Timer(s), Sprinklers In Front, Sprinklers In Rear
- Architectural Style:Ranch
- Construction Materials:Frame
- Foundation Description:Stemwall
- Levels:1 Story
Schools
- High school:Summit High
- Middle school:Cascade Middle
- Elementary school:William E Miller Elem
Utilities
- Water:Public
- Sewer:Public Sewer
Finances and disclosures
- Price:$795,000
- Tax amount:$3,461 (2025)
Features and amenities
- Appliances:Dishwasher, Oven, Refrigerator, Washer, Water Heater
Parking
- Parking description:Attached, Driveway, On Street, RV Access/Parking
- Garage:Yes
- Garage spaces:2
New listings near 1940 SW Forest Ridge Avenue
- New
 $524,900Active3 beds 3 baths1,504 sq. ft.
20422 Cider Court, Bend, OR 97702
MLS# 220230076Listed by: CASCADE HASSON SIR - Open Sat, 1 to 3pmNew
 $799,000Active5 beds 3 baths3,431 sq. ft.
714 NE 10th Street, Bend, OR 97701
MLS# 220230071Listed by: HARCOURTS THE GARNER GROUP REAL ESTATE - New
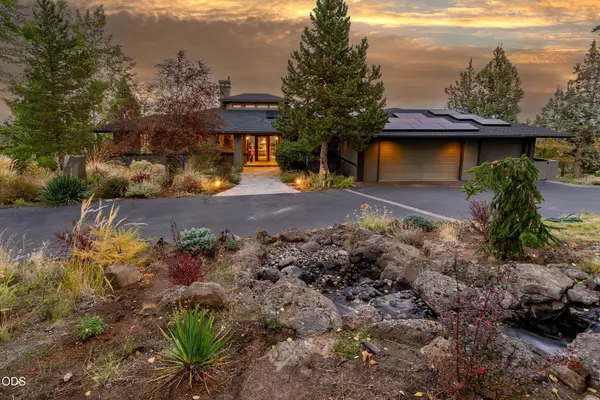 $1,995,000Active3 beds 4 baths3,022 sq. ft.
885 NW Chelsea Loop, Bend, OR 97703
MLS# 220229747Listed by: CASCADE HASSON SIR - New
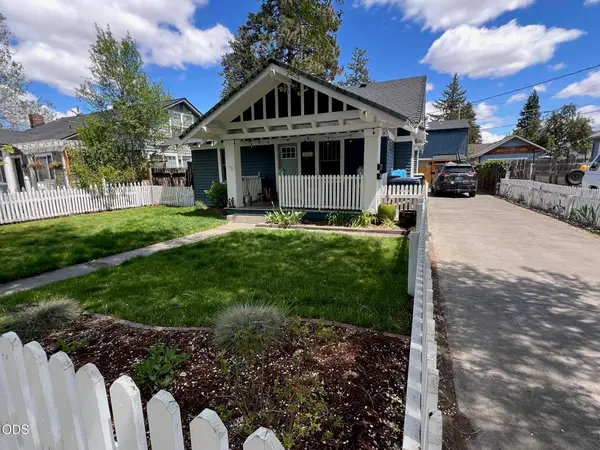 $1,400,000Active-- beds -- baths2,218 sq. ft.
1446 NW 5th Street, Bend, OR 97703
MLS# 220230058Listed by: CASCADE HASSON SIR - Open Sat, 11am to 2pmNew
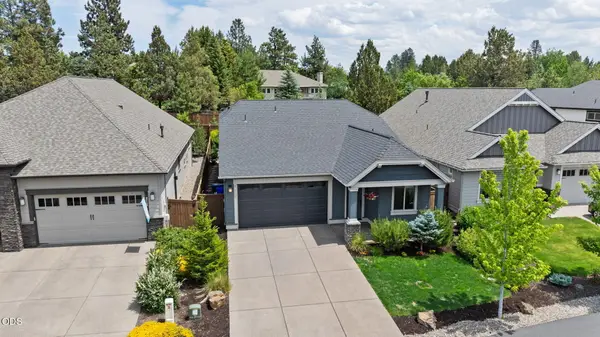 $725,000Active3 beds 3 baths1,651 sq. ft.
61048 SE Stari Most Loop, Bend, OR 97702
MLS# 220230059Listed by: CASCADE HASSON SIR - New
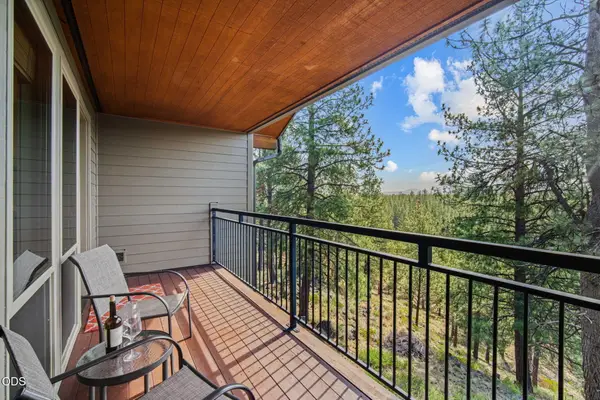 $118,000Active1 beds 1 baths662 sq. ft.
18575 SW Century Drive #1437, Bend, OR 97702
MLS# 220230060Listed by: CASCADE HASSON SIR - New
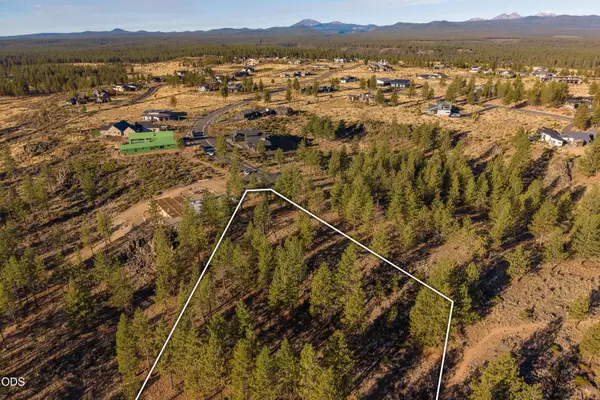 $790,000Active3.21 Acres
19151 Horizon View Drive, Bend, OR 97703
MLS# 220230063Listed by: CASCADE HASSON SIR - Open Sat, 12 to 2pmNew
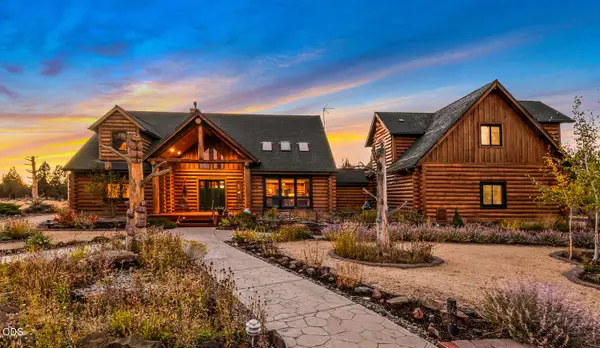 $1,695,000Active3 beds 4 baths3,995 sq. ft.
23435 Butterfield Trail, Bend, OR 97702
MLS# 220230050Listed by: STELLAR REALTY NORTHWEST - Open Fri, 11am to 1pmNew
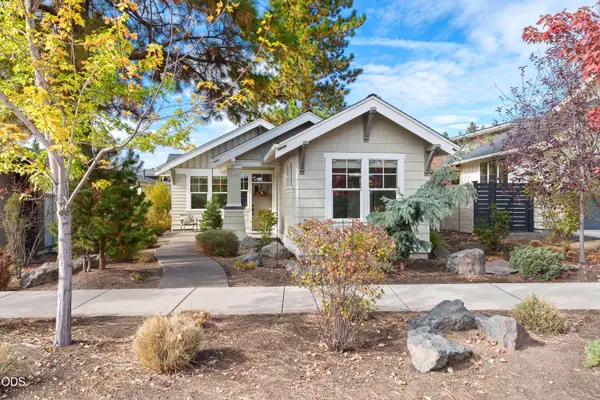 $1,125,000Active3 beds 2 baths1,610 sq. ft.
1883 NW Fields Street, Bend, OR 97703
MLS# 220230057Listed by: HARCOURTS THE GARNER GROUP REAL ESTATE - New
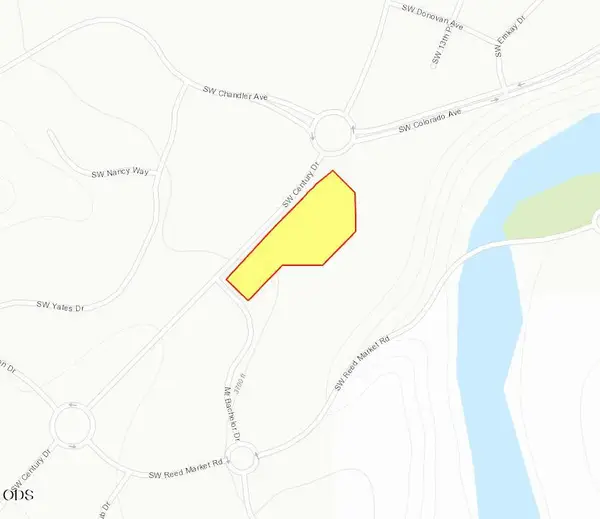 $3,385,674Active2.46 Acres
SW Century Drive, Bend, OR 97702
MLS# 220230042Listed by: COMPASS COMMERCIAL REAL ESTATE


Protect your home and budget from life's surprises with an Assurant Home Warranty, backed by a partner that supports you through every step of homeownership. Explore Plans.
©2026 Century 21 Real Estate LLC. All rights reserved. CENTURY 21®, the CENTURY 21 Logo and C21® are service marks owned by Century 21 Real Estate LLC. Century 21 Real Estate LLC fully supports the principles of the Fair Housing Act and the Equal Opportunity Act. Each office is independently owned and operated. Listing information is deemed reliable but not guaranteed accurate.