
20345 SE Elaine Lane, Bend, OR 97702
Local realty services provided by:CENTURY 21 Agate Realty
Upcoming open houses
- Sun, Jul 2601:00 pm - 03:00 pm
Listed by: colleen dillingham
Office: bend premier real estate llc.
MLS#:220225513
Source:OR_SOMLS
Price summary
- Price:$710,000
- Price per sq. ft.:$283.55
About this home
Welcome home to this beautifully maintained SE Bend gem, tucked away on a quiet street with a spacious, functional floor plan designed for comfortable living. The open-concept great room features a cozy gas fireplace and flows seamlessly into the kitchen and dining area, making it ideal for everyday living and entertaining. Offering 3 bedrooms plus a dedicated office that could easily serve as a 4th bedroom, along with a versatile bonus room, there's space for everyone. The epoxy-finished 2 car garage adds both durability and style. Step outside to enjoy the sunny south-facing backyard with a covered patio, an extended paver patio with a fire pit, and a charming playhouse--perfect for relaxing, entertaining, or making memories. This move-in-ready home offers the perfect blend of comfort, flexibility, and outdoor living and is ideally just minutes from parks, schools, shopping, dining, and the Old Mill District, with easy access to trails and all that Bend has to offer.
Contact an agent
Home facts
- Year built:2017
- Listing ID #:220225513
- Added:5 day(s) ago
- Updated:July 26, 2026 at 12:21 PM
Rooms and interior
- Bedrooms:3
- Total bathrooms:3
- Full bathrooms:2
- Half bathrooms:1
- Flooring:Carpet, Laminate
- Bathrooms Description:Double Vanity, Enclosed Toilet(s), Fiberglass Stall Shower, Shower/Tub Combo, Soaking Tub
- Kitchen Description:Cooktop, Dishwasher, Microwave, Oven, Range, Refrigerator
- Living area:2,504 sq. ft.
Heating and cooling
- Cooling:Central Air
- Heating:Forced Air, Natural Gas
- Central air:Yes
Structure and exterior
- Roof:Composition
- Year built:2017
- Building area:2,504 sq. ft.
- Lot area:0.12 Acres
- Lot Features:Fenced, Landscaped, Level, Sprinkler Timer(s), Sprinklers In Front, Sprinklers In Rear
- Architectural Style:Traditional
- Construction Materials:Frame
- Exterior Features:Fire Pit
- Foundation Description:Stemwall
- Levels:2 Story
Schools
- High school:Bend Sr High
- Middle school:High Desert Middle
- Elementary school:Silver Rail Elem
Utilities
- Water:Public
- Sewer:Public Sewer
Finances and disclosures
- Price:$710,000
- Price per sq. ft.:$283.55
- Tax amount:$4,641 (2025)
Features and amenities
- Appliances:Cooktop, Dishwasher, Microwave, Oven, Range, Refrigerator, Water Heater
Parking
- Parking description:Attached, Concrete, Driveway, Garage Door Opener, On Street
- Garage:Yes
- Garage spaces:2
New listings near 20345 SE Elaine Lane
- New
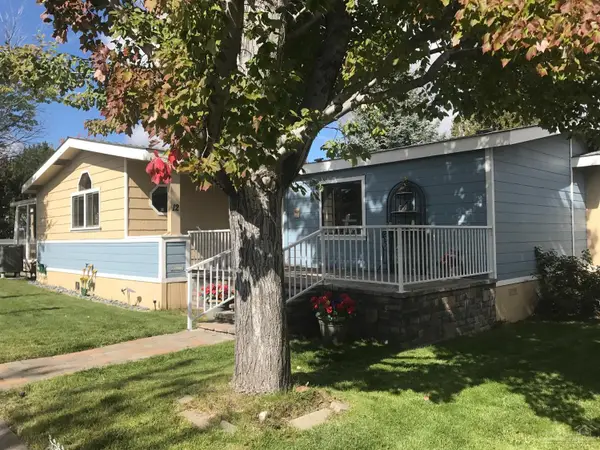 $160,000Active3 beds 2 baths1,970 sq. ft.
1001 SE 15th Street #12, Bend, OR 97702
MLS# 220225657Listed by: JOHN L SCOTT BEND - New
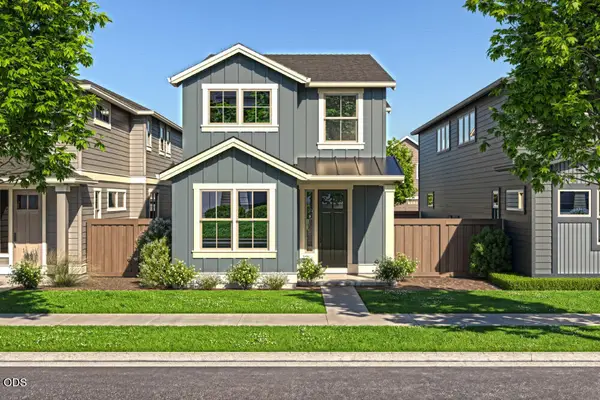 $629,900Active3 beds 3 baths1,939 sq. ft.
3879 NE Petrosa Avenue, Bend, OR 97701
MLS# 220225980Listed by: PAHLISCH REAL ESTATE, INC. - New
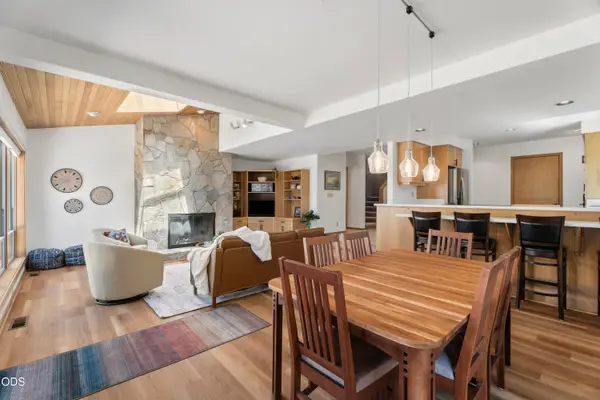 $940,000Active3 beds 3 baths2,099 sq. ft.
17672 Bittern Lane #8, Bend, OR 97707
MLS# 220225978Listed by: CASCADE HASSON SIR - New
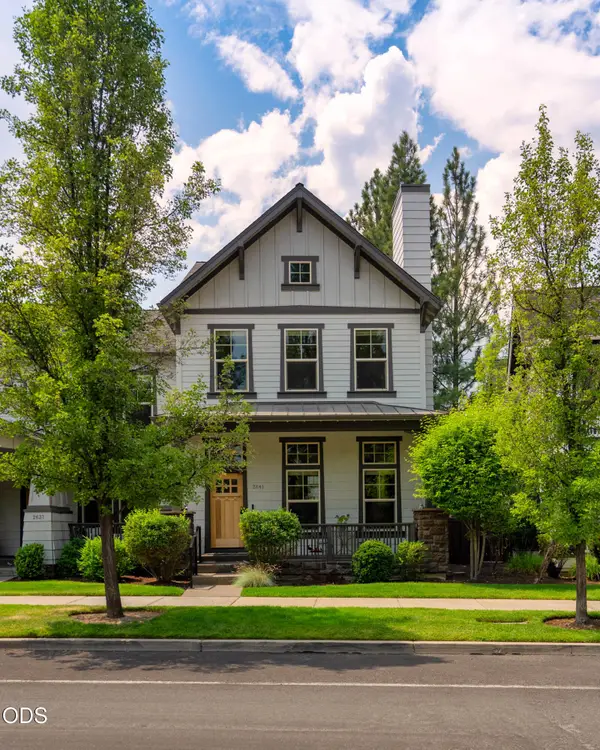 $900,000Active2 beds 3 baths1,774 sq. ft.
2641 NW Crossing Drive, Bend, OR 97703
MLS# 220225972Listed by: WINDERMERE REALTY TRUST - New
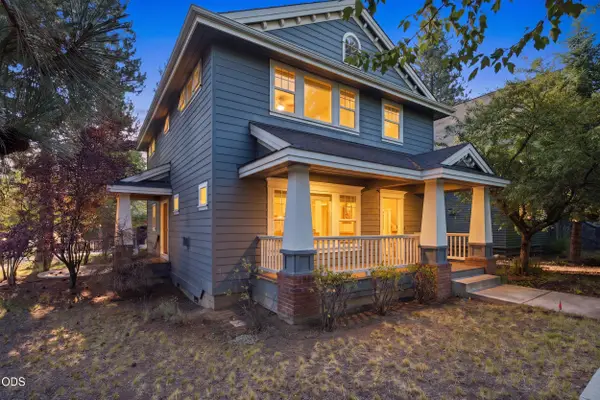 $950,000Active3 beds 3 baths1,896 sq. ft.
1374 NW Fort Clatsop Street, Bend, OR 97703
MLS# 220225973Listed by: REALTY ONE GROUP DISCOVERY - New
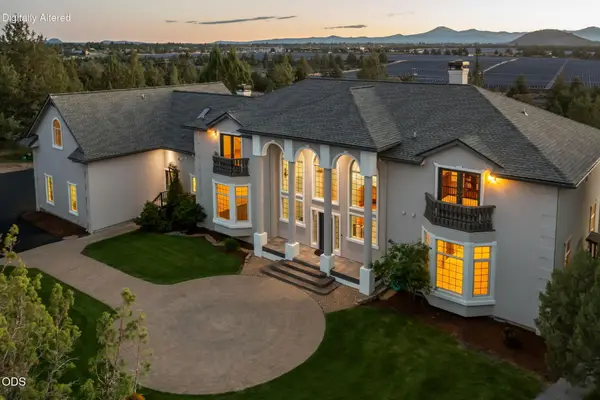 $3,300,000Active6 beds 7 baths7,320 sq. ft.
62354 Erickson Road, Bend, OR 97701
MLS# 220225889Listed by: NW BEND HOMES, LLC - Open Sun, 10am to 1pmNew
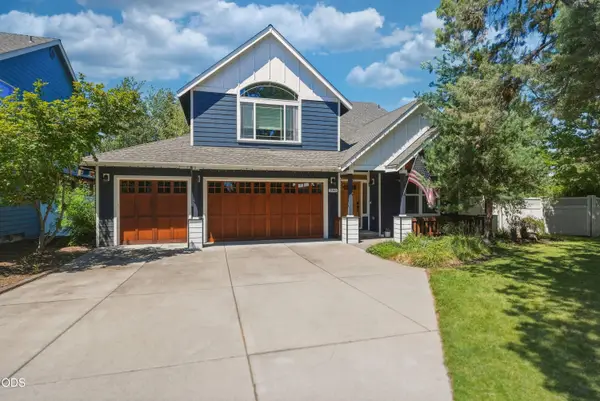 $900,000Active4 beds 3 baths2,899 sq. ft.
2048 NE Cradle Mountain Way, Bend, OR 97701
MLS# 220225954Listed by: WORKS REAL ESTATE - Open Sun, 1 to 3pmNew
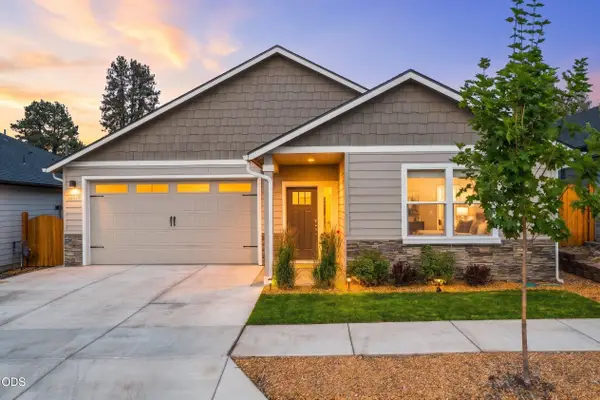 $699,000Active4 beds 2 baths1,996 sq. ft.
61370 SE Preston Street, Bend, OR 97702
MLS# 220225957Listed by: STELLAR REALTY NORTHWEST 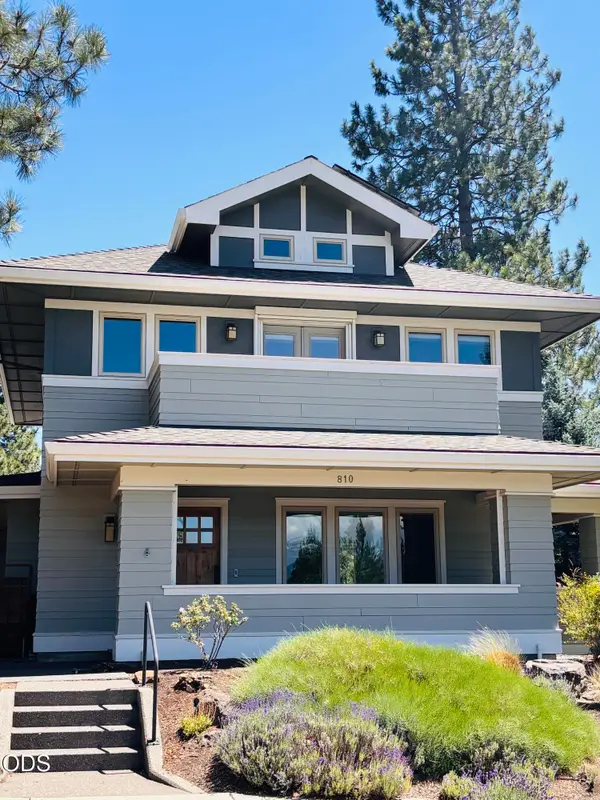 $1,249,000Pending4 beds 3 baths1,946 sq. ft.
810 NW John Fremont Street, Bend, OR 97703
MLS# 220225940Listed by: ENGEL & VOELKERS BEND- New
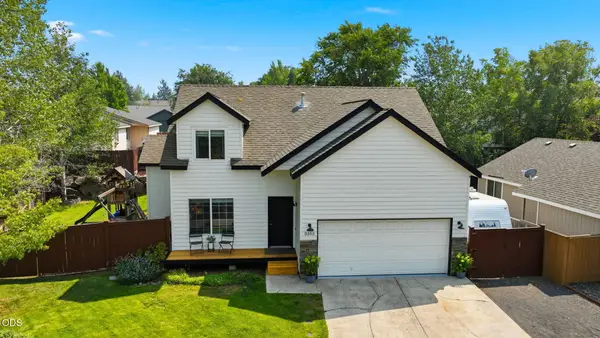 $575,000Active4 beds 2 baths1,780 sq. ft.
3353 NE Collier Court, Bend, OR 97701
MLS# 220225942Listed by: CASCADE HASSON SIR


Protect your home and budget from life's surprises with an Assurant Home Warranty, backed by a partner that supports you through every step of homeownership. Explore Plans.
©2026 Century 21 Real Estate LLC. All rights reserved. CENTURY 21®, the CENTURY 21 Logo and C21® are service marks owned by Century 21 Real Estate LLC. Century 21 Real Estate LLC fully supports the principles of the Fair Housing Act and the Equal Opportunity Act. Each office is independently owned and operated. Listing information is deemed reliable but not guaranteed accurate.