
20550 SE Cameron Avenue, Bend, OR 97702
Local realty services provided by:CENTURY 21 J.C. Jones American Dream
20550 SE Cameron Avenue,Bend, OR 97702
$495,000
- 3 Beds
- 3 Baths
- 1,497 sq. ft.
- Single family
- Pending
Listed by: matthew m montoya
Office: engel & voelkers bend
MLS#:220219005
Source:OR_SOMLS
Price summary
- Price:$495,000
- Price per sq. ft.:$330.66
- Monthly HOA dues:$102.33
About this home
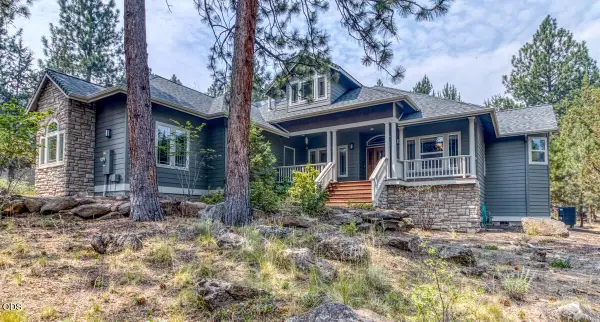
This is the Wildfire floor plan in Bend's Stone Creek neighborhood. This 1,497 square foot two story home offers 3 bedrooms, an office/work space, 2.5 baths, and a 2 car garage. The main level features laminate flooring, a corner fireplace, custom built-in cabinetry, and an open layout that is ideal for everyday living and entertaining. The kitchen includes a large peninsula with granite countertops, stainless steel appliances, and ample prep and storage space. Upstairs, the primary suite offers a mounted TV, spacious walk in closet and private feel. Two additional bedrooms, laundry, a bathroom, and pocket work space are also upstairs. Enjoy low-maintenance living with front yard landscaping maintained by the HOA, and the ease of ownership continues in the backyard with a mix of beautiful hardscape and planters. Located near Stone Creek Park, Silver Rail Elementary, and the community pool. Homes in this neighborhood move quickly-don't miss your opportunity to make this one yours.
Contact an agent
Home facts
- Year built:2018
- Subdivision & Development:Stone Creek
- Listing ID #:220219005
- Added:111 day(s) ago
- Updated:July 29, 2026 at 08:34 AM
Rooms and interior
- Bedrooms:3
- Total bathrooms:3
- Full bathrooms:2
- Half bathrooms:1
- Flooring:Carpet, Laminate, Tile
- Bathrooms Description:Fiberglass Stall Shower, Shower/Tub Combo
- Kitchen Description:Dishwasher, Microwave, Oven
- Living area:1,497 sq. ft.
Heating and cooling
- Cooling:Central Air
- Heating:Forced Air, Natural Gas
- Central air:Yes
Structure and exterior
- Roof:Composition
- Year built:2018
- Building area:1,497 sq. ft.
- Lot area:0.09 Acres
- Lot Features:Fenced, Landscaped, Level, Sprinkler Timer(s), Xeriscape Landscape
- Architectural Style:Northwest
- Construction Materials:Frame
- Foundation Description:Stemwall
- Levels:2 Story
Schools
- High school:Bend Sr High
- Middle school:Pilot Butte Middle
- Elementary school:Silver Rail Elem
Utilities
- Water:Public
- Sewer:Public Sewer
Finances and disclosures
- Price:$495,000
- Price per sq. ft.:$330.66
- Tax amount:$3,558 (2025)
Features and amenities
- Appliances:Dishwasher, Microwave, Oven, Washer, Water Heater
Parking
- Parking description:Alley Access, Asphalt, Attached, Concrete, Driveway, Garage Door Opener, On Street
- Garage:Yes
- Garage spaces:2
New listings near 20550 SE Cameron Avenue
- Open Sat, 11am to 1pmNew
 $419,000Active2 beds 1 baths935 sq. ft.
56125 Snow Goose Road, Bend, OR 97707
MLS# 220226215Listed by: RE/MAX KEY PROPERTIES - New
 $249,900Active0.52 Acres
17088 Kingsburg Road, Bend, OR 97707
MLS# 220226218Listed by: CENTURY 21 NORTH HOMES REALTY - New
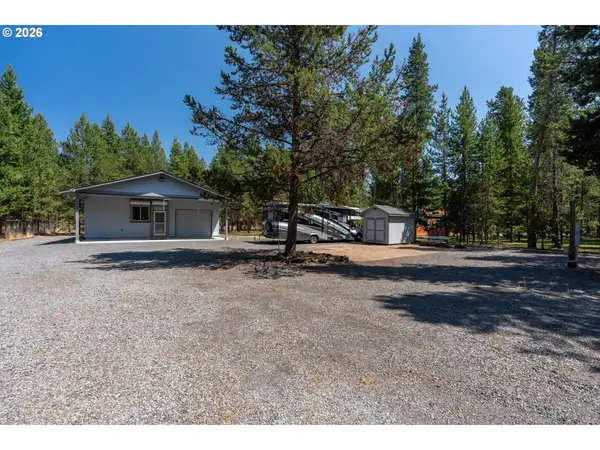 $379,000Active1 beds 1 baths712 sq. ft.
56132 Sandpiper Rd, Bend, OR 97707
MLS# 230413686Listed by: HAVEN LANE REALTY
- Open Fri, 4 to 6pmNew
 $489,000Active3 beds 2 baths1,445 sq. ft.
63825 Hunters Circle, Bend, OR 97701
MLS# 220226212Listed by: EXP REALTY, LLC - New
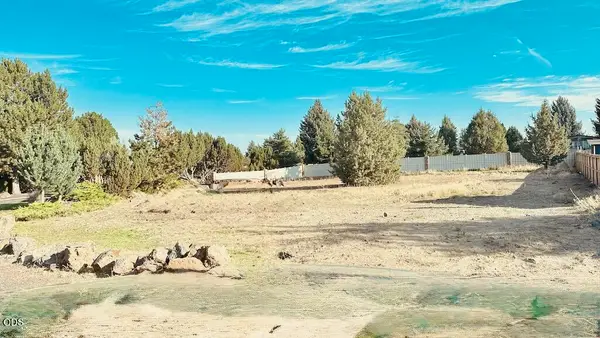 $499,000Active0.46 Acres
20712 Wagontire Way, Bend, OR 97701
MLS# 220226203Listed by: CASCADE VILLAGE REALTY - New
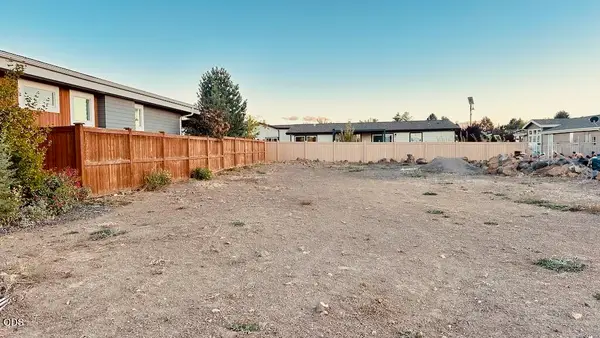 $229,000Active0.14 Acres
20795 Beaumont Drive, Bend, OR 97701
MLS# 220226204Listed by: CASCADE VILLAGE REALTY - Open Sat, 12 to 3pmNew
 $849,000Active3 beds 2 baths1,344 sq. ft.
1278 NW Vicksburg Avenue, Bend, OR 97703
MLS# 220226185Listed by: CASCADE HASSON SIR - New
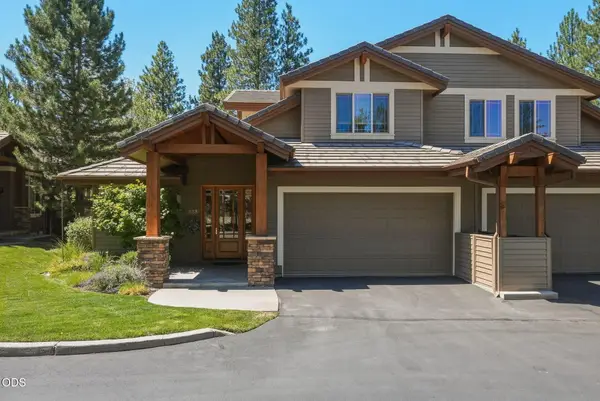 $849,000Active3 beds 4 baths2,193 sq. ft.
335 Mount Washington Drive, Bend, OR 97702
MLS# 220226192Listed by: CASCADE HASSON SIR - New
 $1,479,000Active5 beds 4 baths3,015 sq. ft.
60484 Kangaroo Loop, Bend, OR 97702
MLS# 220226195Listed by: CASCADE HASSON SIR - Open Sat, 11am to 2pmNew
 $1,325,000Active4 beds 3 baths2,499 sq. ft.
3511 NW Braid Drive, Bend, OR 97703
MLS# 220226176Listed by: BEND PREMIER REAL ESTATE LLC


Protect your home and budget from life's surprises with an Assurant Home Warranty, backed by a partner that supports you through every step of homeownership. Explore Plans.
©2026 Century 21 Real Estate LLC. All rights reserved. CENTURY 21®, the CENTURY 21 Logo and C21® are service marks owned by Century 21 Real Estate LLC. Century 21 Real Estate LLC fully supports the principles of the Fair Housing Act and the Equal Opportunity Act. Each office is independently owned and operated. Listing information is deemed reliable but not guaranteed accurate.