
335 Mount Washington Drive, Bend, OR 97702
Local realty services provided by:CENTURY 21 Showcase Realtors®, Inc.
335 Mount Washington Drive,Bend, OR 97702
$825,000
- 3 Beds
- 4 Baths
- 2,193 sq. ft.
- Single family
- Active
Listed by: jared chase
Office: cascade hasson sir
MLS#:220226192
Source:OR_SOMLS
Price summary
- Price:$825,000
- Price per sq. ft.:$376.2
- Monthly HOA dues:$652
About this home
Embrace the luxury lifestyle in Broken Top, one of Bend's premier gated golf communities. Perfectly positioned along the 18th fairway, this versatile 2,193 sq. ft. townhome blends timeless design with effortless living. The dramatic great room welcomes you with soaring vaulted ceilings, abundant natural light, and a warm gas fireplace. Three bedrooms all with en-suites - the main-level primary suite offering a soaking tub and dual vanities, while upstairs, two private en-suite bedrooms provide exceptional comfort for family and guests, including one with golf course views. Unwind on the covered stamped concrete patio, surrounded by mature trees for privacy, or soak in the hot tub while enjoying peaceful fairway views. Optional club memberships offer access to championship golf, tennis, pickleball, a fitness center, pool, and an exceptional country club lifestyle. Just minutes from all NW Bend's celebrated dining and recreation.
Contact an agent
Home facts
- Year built:2002
- Subdivision & Development:Broken Top
- Listing ID #:220226192
- Added:44 day(s) ago
- Updated:September 13, 2026 at 02:34 PM
Rooms and interior
- Bedrooms:3
- Total bathrooms:4
- Full bathrooms:3
- Half bathrooms:1
- Flooring:Carpet, Hardwood, Tile
- Bathrooms Description:Double Vanity, Enclosed Toilet(s), Shower/Tub Combo, Soaking Tub, Tile Shower
- Kitchen Description:Dishwasher, Microwave, Oven, Range, Refrigerator
- Bedroom Description:Primary Downstairs
- Living area:2,193 sq. ft.
Heating and cooling
- Cooling:Central Air
- Heating:Forced Air, Natural Gas
- Central air:Yes
Structure and exterior
- Roof:Tile
- Year built:2002
- Building area:2,193 sq. ft.
- Lot area:0.1 Acres
- Lot Features:Landscaped, Level, On Golf Course, Sprinkler Timer(s), Sprinklers In Front, Sprinklers In Rear
- Architectural Style:Craftsman
- Construction Materials:Frame
- Foundation Description:Stemwall
- Levels:2 Story
Schools
- High school:Summit High
- Middle school:Cascade Middle
- Elementary school:William E Miller Elem
Utilities
- Water:Public, Water Meter
- Sewer:Public Sewer
Finances and disclosures
- Price:$825,000
- Price per sq. ft.:$376.2
- Tax amount:$8,612 (2025)
Features and amenities
- Appliances:Dishwasher, Microwave, Oven, Range, Refrigerator, Washer, Water Heater
Parking
- Parking description:Asphalt, Attached, Driveway, Garage Door Opener
- Garage:Yes
- Garage spaces:2
New listings near 335 Mount Washington Drive
- New
 $579,900Active4 beds 3 baths1,906 sq. ft.
63266 Vogt Road, Bend, OR 97701
MLS# 220228593Listed by: FATHOM REALTY OREGON, LLC - New
 $759,900Active3 beds 3 baths1,894 sq. ft.
1299 SW Silver Lake Boulevard, Bend, OR 97702
MLS# 220228586Listed by: LENNAR SALES CORP - New
 $759,900Active4 beds 3 baths1,814 sq. ft.
1254 SW Bryanwood Place, Bend, OR 97702
MLS# 220228588Listed by: LENNAR SALES CORP - Open Sat, 1 to 3pmNew
 $1,849,000Active5 beds 5 baths3,036 sq. ft.
1548 NW Elgin Avenue #1 & 2, Bend, OR 97703
MLS# 220228281Listed by: CASCADE HASSON SIR - New
 $829,900Active4 beds 4 baths1,975 sq. ft.
1230 SW Bryanwood Place, Bend, OR 97702
MLS# 220228583Listed by: LENNAR SALES CORP - New
 $795,000Active7 beds 3 baths2,634 sq. ft.
59976 Hopi Road, Bend, OR 97702
MLS# 220228584Listed by: KNIPE REALTY ERA POWERED - New
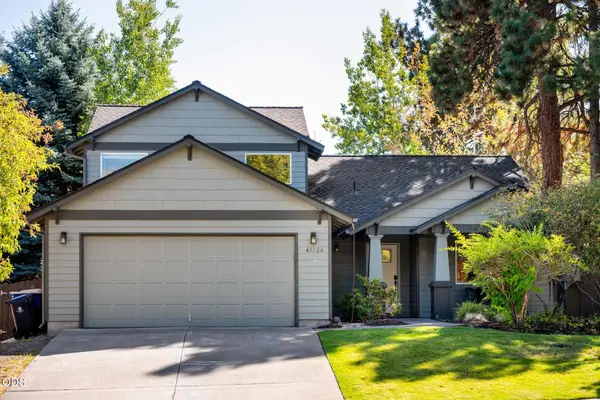 $759,000Active3 beds 3 baths2,176 sq. ft.
61324 Stardrift Drive, Bend, OR 97702
MLS# 220228576Listed by: CASCADE HASSON SIR - Open Sun, 12 to 2pmNew
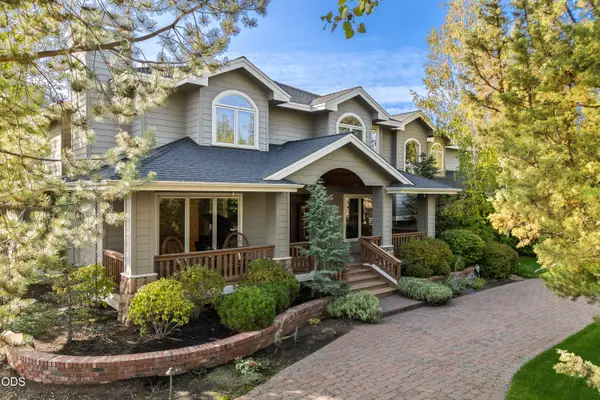 $2,625,000Active4 beds 6 baths4,777 sq. ft.
61445 Gosney Road, Bend, OR 97702
MLS# 220228578Listed by: HARCOURTS THE GARNER GROUP REAL ESTATE - New
 $1,950,000Active5 beds 4 baths3,432 sq. ft.
2244 NW Lolo Drive, Bend, OR 97703
MLS# 220228564Listed by: HARCOURTS THE GARNER GROUP REAL ESTATE - New
 $465,000Active3 beds 3 baths1,450 sq. ft.
3716 NE Petrosa Avenue, Bend, OR 97701
MLS# 220228572Listed by: HIGH DESERT REALTY, LLC


Protect your home and budget from life's surprises with an Assurant Home Warranty, backed by a partner that supports you through every step of homeownership. Explore Plans.
©2026 Century 21 Real Estate LLC. All rights reserved. CENTURY 21®, the CENTURY 21 Logo and C21® are service marks owned by Century 21 Real Estate LLC. Century 21 Real Estate LLC fully supports the principles of the Fair Housing Act and the Equal Opportunity Act. Each office is independently owned and operated. Listing information is deemed reliable but not guaranteed accurate.