
20651 NE Sierra Drive, Bend, OR 97701
Local realty services provided by:CENTURY 21 Showcase Realtors®, Inc.
20651 NE Sierra Drive,Bend, OR 97701
$629,900
- 3 Beds
- 2 Baths
- 1,683 sq. ft.
- Single family
- Active
Listed by: peggi schoning
Office: homesmart realty pros
MLS#:220226080
Source:OR_SOMLS
Price summary
- Price:$629,900
- Price per sq. ft.:$374.27
About this home
This home has some wonderful details . Following are just a few of them...
Open floor plan
Hard wood floor
Tile countertops
Separate dining room
Newer fridge and dishwasher.
Trex deck front and back yard
Underground sprinkler system on a timer
Quiet neighborhood, trees line the street, shady and cool.
Contact an agent
Home facts
- Year built:2003
- Listing ID #:220226080
- Added:1 day(s) ago
- Updated:July 28, 2026 at 11:00 PM
Rooms and interior
- Bedrooms:3
- Total bathrooms:2
- Full bathrooms:2
- Flooring:Carpet, Hardwood, Stone, Vinyl
- Bathrooms Description:Shower/Tub Combo
- Kitchen Description:Cooktop, Dishwasher, Microwave, Oven, Refrigerator
- Living area:1,683 sq. ft.
Heating and cooling
- Cooling:Central Air, Heat Pump
- Heating:Forced Air, Heat Pump, Natural Gas
- Central air:Yes
Structure and exterior
- Roof:Composition
- Year built:2003
- Building area:1,683 sq. ft.
- Lot area:0.15 Acres
- Lot Features:Landscaped, Level, Sprinkler Timer(s), Sprinklers In Front, Sprinklers In Rear
- Architectural Style:Traditional
- Construction Materials:Frame
- Foundation Description:Concrete Perimeter
- Levels:1 Story
Schools
- High school:Mountain View Sr High
- Middle school:Pilot Butte Middle
- Elementary school:Juniper Elem
Utilities
- Water:Public, Water Meter
- Sewer:Public Sewer
Finances and disclosures
- Price:$629,900
- Price per sq. ft.:$374.27
- Tax amount:$4,489 (2025)
Features and amenities
- Appliances:Cooktop, Dishwasher, Microwave, Oven, Refrigerator, Water Heater
Parking
- Parking description:Concrete, Driveway, Garage Door Opener, On Street
- Garage:Yes
- Garage spaces:2
New listings near 20651 NE Sierra Drive
- New
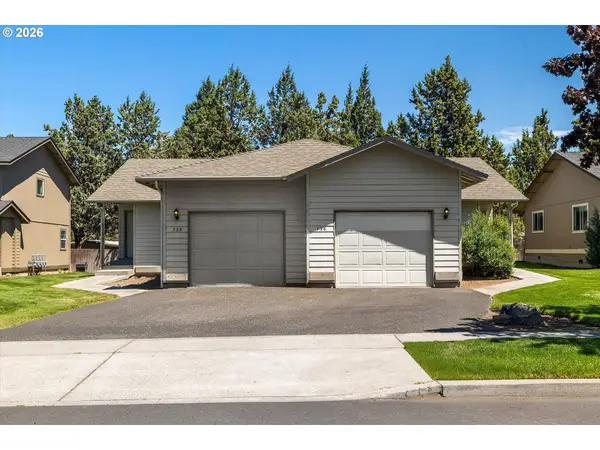 $629,000Active-- beds -- baths1,988 sq. ft.
726 NE Savannah Dr, Bend, OR 97701
MLS# 354624661Listed by: REAL BROKER
- New
 $649,000Active3 beds 3 baths1,669 sq. ft.
3350 NE Stonebrook Loop, Bend, OR 97701
MLS# 220226073Listed by: HIGH DESERT REALTY, LLC - New
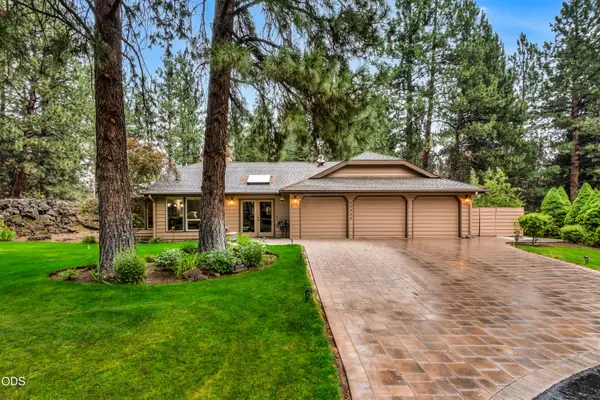 $739,000Active2 beds 2 baths2,050 sq. ft.
20396 Mission Ridge Court, Bend, OR 97702
MLS# 220226058Listed by: RE/MAX KEY PROPERTIES - New
 $1,275,000Active3 beds 2 baths1,731 sq. ft.
2749 NW Shields Drive, Bend, OR 97703
MLS# 220226054Listed by: STELLAR REALTY NORTHWEST - New
 $649,000Active1 beds 1 baths848 sq. ft.
1265 NW Saginaw Avenue, Bend, OR 97703
MLS# 220226009Listed by: DUKE WARNER REALTY ERA POWERED - Open Sat, 12 to 2pmNew
 $625,000Active4 beds 3 baths2,062 sq. ft.
2534 NE Cretia Court, Bend, OR 97701
MLS# 220226028Listed by: STELLAR REALTY NORTHWEST - New
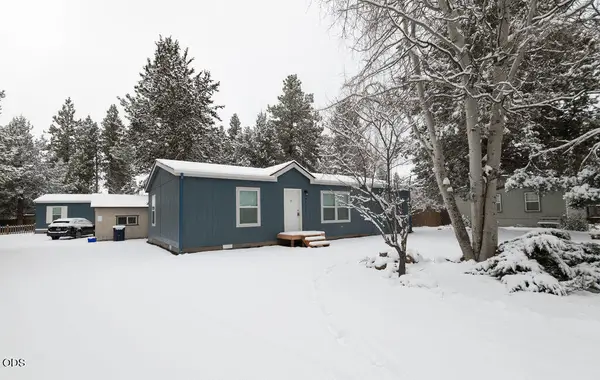 $680,000Active5 beds 3 baths1,500 sq. ft.
61071 Chuckanut Drive, Bend, OR 97702
MLS# 220226051Listed by: BEND PREMIER REAL ESTATE LLC - New
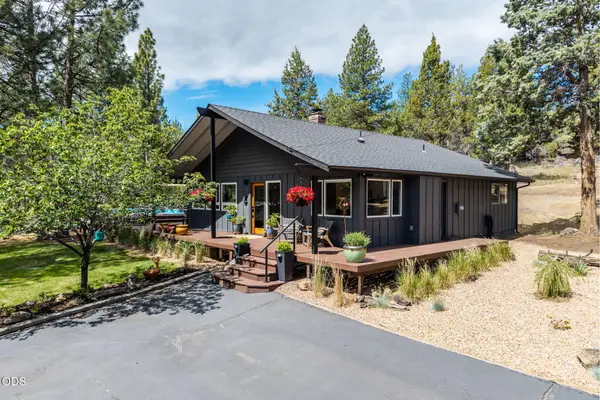 $1,275,000Active4 beds 3 baths1,785 sq. ft.
18943 Martingale Circle, Bend, OR 97703
MLS# 220226001Listed by: STELLAR REALTY NORTHWEST - New
 $639,900Active3 beds 3 baths1,927 sq. ft.
60927 SE Apollo Place, Bend, OR 97702
MLS# 220226039Listed by: PAHLISCH REAL ESTATE, INC.


Protect your home and budget from life's surprises with an Assurant Home Warranty, backed by a partner that supports you through every step of homeownership. Explore Plans.
©2026 Century 21 Real Estate LLC. All rights reserved. CENTURY 21®, the CENTURY 21 Logo and C21® are service marks owned by Century 21 Real Estate LLC. Century 21 Real Estate LLC fully supports the principles of the Fair Housing Act and the Equal Opportunity Act. Each office is independently owned and operated. Listing information is deemed reliable but not guaranteed accurate.