
20737 My Longest Way #38, Bend, OR 97701
Local realty services provided by:CENTURY 21 Showcase Realtors®, Inc.
20737 My Longest Way #38,Bend, OR 97701
$323,000
- 2 Beds
- 2 Baths
- 1,292 sq. ft.
- Mobile / Manufactured
- Active
Listed by: michael h kanfer
Office: cascade village realty
MLS#:220226157
Source:OR_SOMLS
Price summary
- Price:$323,000
- Price per sq. ft.:$250
About this home
With a modern design and high-quality finishes, this home offers an exceptional living experience. Be greeted by the spacious 9' flat ceilings throughout, creating an open and airy atmosphere. The den with a private entrance provides a versatile space that can be used as a home office, study, or even a guest room. Stay comfortable year-round with central air conditioning, ensuring a pleasant indoor climate. The stainless-steel appliance package in the kitchen adds both style and functionality. The sleek Charleston White Glossy cabinets, coupled with soft-close drawer guides and hinges, offer ample storage space and a touch of elegance. As an energy-efficient, all-electric home, it is Energy Star rated. Control and optimize the temperature with the smart digital thermostat. Enjoy the beauty and durability of quartz countertops and ceramic tile backsplash, in the kitchen and bathrooms. The primary bath features a stunning 60'' shower tile, providing a spa-like retreat.
Contact an agent
Home facts
- Year built:2022
- Listing ID #:220226157
- Added:1 day(s) ago
- Updated:July 30, 2026 at 04:54 AM
Rooms and interior
- Bedrooms:2
- Total bathrooms:2
- Full bathrooms:2
- Flooring:Carpet, Vinyl
- Bathrooms Description:Double Vanity, Shower/Tub Combo, Tile Shower
- Kitchen Description:Dishwasher, Microwave, Oven, Range, Range Hood, Refrigerator
- Bedroom Description:Primary Downstairs
- Living area:1,292 sq. ft.
Heating and cooling
- Cooling:Central Air, Heat Pump, Whole House Fan
- Heating:Electric, Forced Air
- Central air:Yes
Structure and exterior
- Roof:Composition
- Year built:2022
- Building area:1,292 sq. ft.
- Lot Features:Drip System, Landscaped, Sprinkler Timer(s), Xeriscape Landscape
- Foundation Description:Block, Slab
- Levels:1 Story
Schools
- High school:Mountain View Sr High
- Middle school:Sky View Middle
- Elementary school:Lava Ridge Elem
Utilities
- Water:Public
- Sewer:Public Sewer
Finances and disclosures
- Price:$323,000
- Price per sq. ft.:$250
Features and amenities
- Appliances:Dishwasher, Microwave, Oven, Range, Range Hood, Refrigerator, Washer, Water Heater
Parking
- Parking description:Attached, Concrete, Driveway, Garage Door Opener
- Garage:Yes
- Garage spaces:2
New listings near 20737 My Longest Way #38
- New
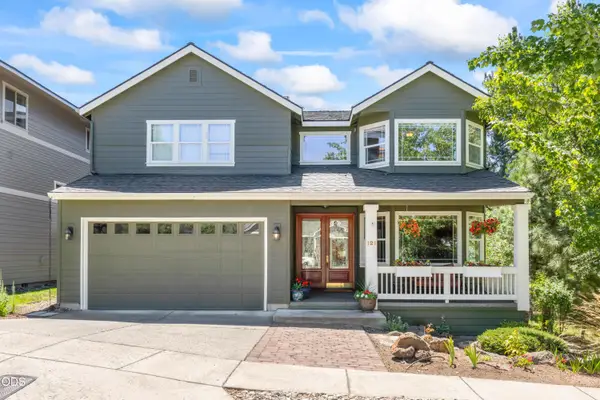 $1,050,000Active3 beds 4 baths3,685 sq. ft.
121 NW Outlook Vista Drive, Bend, OR 97703
MLS# 220226162Listed by: EXP REALTY, LLC - New
 $629,900Active3 beds 2 baths1,683 sq. ft.
20651 Sierra Dr, Bend, OR 97701
MLS# 114114876Listed by: HOMESMART REALTY PROS
- Open Fri, 12:30 to 2pmNew
 $599,000Active3 beds 3 baths1,815 sq. ft.
750 NE Isabella Lane, Bend, OR 97701
MLS# 220226129Listed by: HARCOURTS THE GARNER GROUP REAL ESTATE - New
 $225,000Active0.09 Acres
620 NE Penn Avenue, Bend, OR 97701
MLS# 220226131Listed by: ENGEL & VOELKERS BEND - New
 $444,500Active2 beds 2 baths900 sq. ft.
19717 SW Mount Bachelor #UNIT 260, Bend, OR 97702
MLS# 220226142Listed by: RE/MAX KEY PROPERTIES - Open Fri, 11am to 1pmNew
 $725,000Active4 beds 3 baths2,202 sq. ft.
63319 O. B. Riley Road, Bend, OR 97703
MLS# 220226145Listed by: RE/MAX KEY PROPERTIES - New
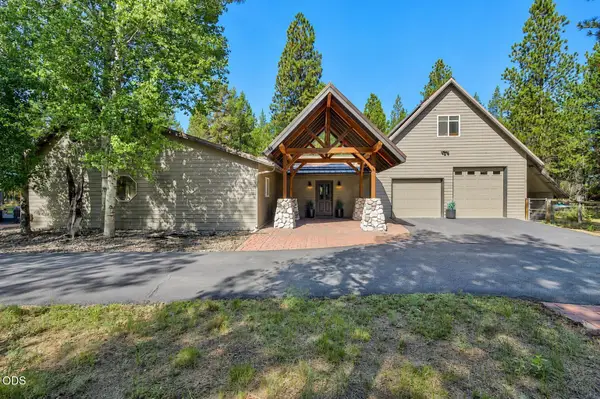 $926,000Active3 beds 3 baths2,406 sq. ft.
56743 Spring River Loop, Bend, OR 97707
MLS# 220226097Listed by: KELLER WILLIAMS REALTY CENTRAL OREGON - New
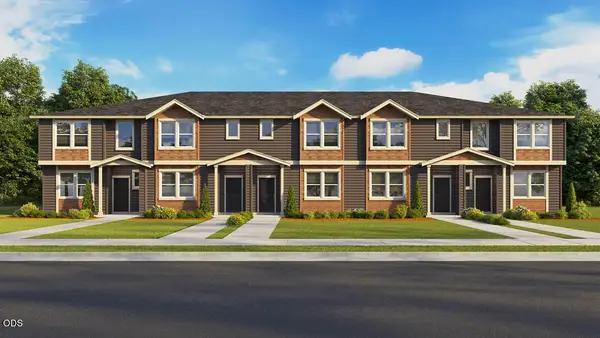 $441,995Active3 beds 3 baths1,562 sq. ft.
61741 SE Santorini Street, Bend, OR 97702
MLS# 220226094Listed by: D.R. HORTON, INC.-PORTLAND - New
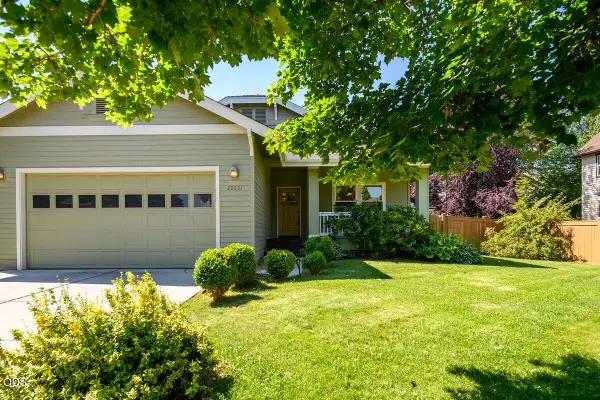 $629,900Active3 beds 2 baths1,683 sq. ft.
20651 NE Sierra Drive, Bend, OR 97701
MLS# 220226080Listed by: HOMESMART REALTY PROS


Protect your home and budget from life's surprises with an Assurant Home Warranty, backed by a partner that supports you through every step of homeownership. Explore Plans.
©2026 Century 21 Real Estate LLC. All rights reserved. CENTURY 21®, the CENTURY 21 Logo and C21® are service marks owned by Century 21 Real Estate LLC. Century 21 Real Estate LLC fully supports the principles of the Fair Housing Act and the Equal Opportunity Act. Each office is independently owned and operated. Listing information is deemed reliable but not guaranteed accurate.