
20781 Livengood Way, Bend, OR 97701
Local realty services provided by:CENTURY 21 Showcase Realtors®, Inc.
20781 Livengood Way,Bend, OR 97701
$195,000
- 3 Beds
- 2 Baths
- 1,469 sq. ft.
- Mobile / Manufactured
- Active
Listed by: dan evans, val l maxwell
Office: stellar realty northwest
MLS#:220220640
Source:OR_SOMLS
Price summary
- Price:$195,000
- Price per sq. ft.:$132.74
About this home
Here's your chance! Previous buyer's home sale fell through and this home is now available for you! Move right in - Inspections and repairs have been completed. The thoughtfully designed floorplan can serve as a true 3 bedroom home - or use the 3rd bedroom as an office or den. A rare double garage adds value with space for a work bench. Recently serviced heat pump (2025) for year round comfort. Recent updates include a new roof and skylight in 2017, rain gutters in 2022, and newer microwave. Set on 32 manicured acres in Cascade Village, Bend's premier 55+ community, offers a quiet, friendly, security-patrolled neighborhood with a fitness center, heated seasonal pool, dog park. and clubhouse with a kitchen, library, billiard room, and card room. Space fee includes use of facilities, snow removal, security patrols, exterior water, and ''common area'' landscaping This home is move-in ready. Less than 2 miles to Trader Joe's, Target, Costco, Best Buy, Olive Garden, Chick-fil-a, and more!
Contact an agent
Home facts
- Year built:1992
- Subdivision & Development:Cascade Vill Mob HP
- Listing ID #:220220640
- Added:174 day(s) ago
- Updated:October 26, 2026 at 02:42 PM
Rooms and interior
- Bedrooms:3
- Total bathrooms:2
- Full bathrooms:2
- Flooring:Carpet, Vinyl
- Bathrooms Description:Double Vanity, Fiberglass Stall Shower, Shower/Tub Combo, Soaking Tub
- Kitchen Description:Cooktop, Dishwasher, Microwave, Oven, Refrigerator
- Living area:1,469 sq. ft.
Heating and cooling
- Cooling:Central Air, Heat Pump
- Heating:Forced Air, Heat Pump
- Central air:Yes
Structure and exterior
- Roof:Composition
- Year built:1992
- Building area:1,469 sq. ft.
- Lot Features:Landscaped, Level
- Foundation Description:Pillar/Post/Pier
- Levels:1 Story
Schools
- High school:Mountain View Sr High
- Middle school:Sky View Middle
- Elementary school:Lava Ridge Elem
Utilities
- Water:Public
- Sewer:Public Sewer
Finances and disclosures
- Price:$195,000
- Price per sq. ft.:$132.74
Features and amenities
- Appliances:Cooktop, Dishwasher, Microwave, Oven, Refrigerator, Washer, Water Heater
Parking
- Parking description:Detached, Garage Door Opener
- Garage:Yes
- Garage spaces:2
New listings near 20781 Livengood Way
- New
 $169,000Active0.5 Acres
17062 Jacinto Road, Bend, OR 97707
MLS# 220230436Listed by: BERKSHIRE HATHAWAY SR  $686,900Pending4 beds 4 baths2,620 sq. ft.
63115 NE Henningsen Pl, Bend, OR 97701
MLS# 220230438Listed by: LENNAR SALES CORP- New
 $1,047,000Active4 beds 3 baths2,730 sq. ft.
17498 Snow Goose Road, Bend, OR 97707
MLS# 220230435Listed by: REAL BROKER 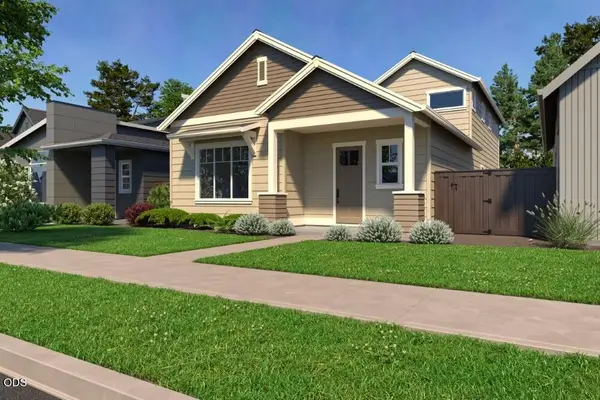 $779,900Pending4 beds 3 baths2,295 sq. ft.
20758 SE Scout Place, Bend, OR 97702
MLS# 220230427Listed by: PAHLISCH REAL ESTATE, INC.- New
 $899,900Active4 beds 3 baths2,371 sq. ft.
1233 SW Bonniewood Place, Bend, OR 97702
MLS# 220230426Listed by: LENNAR SALES CORP - New
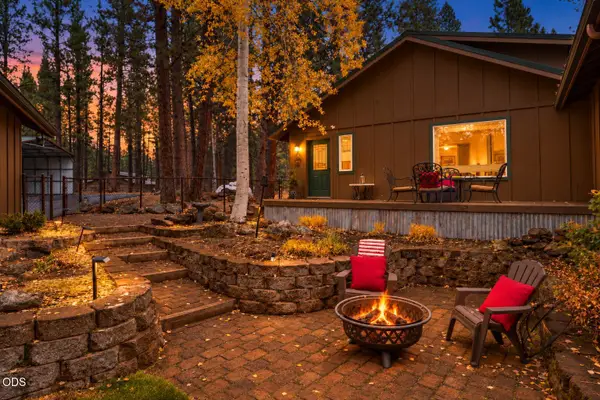 $998,500Active3 beds 3 baths2,316 sq. ft.
54975 Forest Lane, Bend, OR 97707
MLS# 220230421Listed by: CASCADE HASSON SIR - New
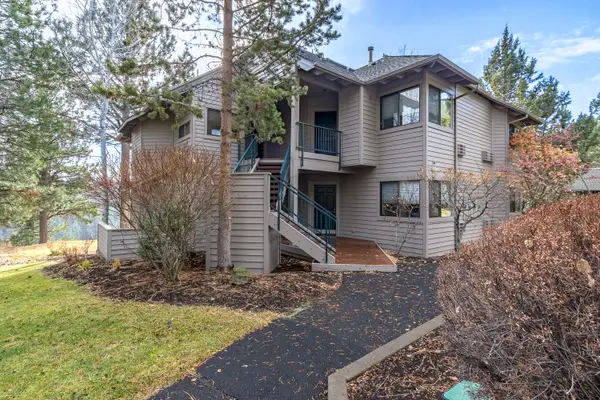 $89,000Active2 beds 2 baths1,194 sq. ft.
19717 SW Mount Bachelor Drive #330E, Bend, OR 97702
MLS# 220230339Listed by: RE/MAX KEY PROPERTIES - New
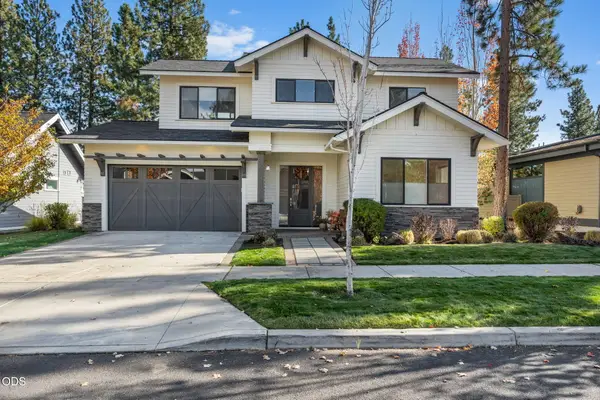 $1,295,000Active3 beds 3 baths2,698 sq. ft.
62678 NW Mt Thielsen Drive, Bend, OR 97703
MLS# 220230341Listed by: PONDEROSA PROPERTIES - New
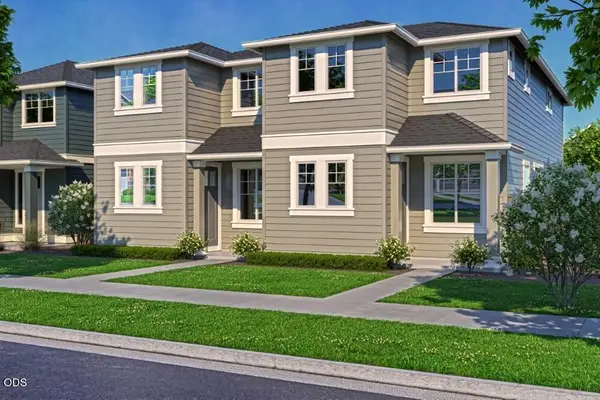 $498,570Active3 beds 3 baths1,450 sq. ft.
20746 SE Scout Place, Bend, OR 97702
MLS# 220230345Listed by: PAHLISCH REAL ESTATE, INC. - New
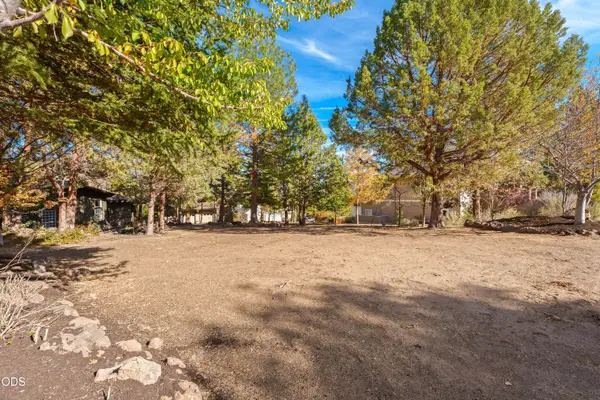 $379,000Active0.22 Acres
3162 NW Craftsman Drive, Bend, OR 97703
MLS# 220230338Listed by: COLDWELL BANKER BAIN


Protect your home and budget from life's surprises with an Assurant Home Warranty, backed by a partner that supports you through every step of homeownership. Explore Plans.
©2026 Century 21 Real Estate LLC. All rights reserved. CENTURY 21®, the CENTURY 21 Logo and C21® are service marks owned by Century 21 Real Estate LLC. Century 21 Real Estate LLC fully supports the principles of the Fair Housing Act and the Equal Opportunity Act. Each office is independently owned and operated. Listing information is deemed reliable but not guaranteed accurate.