
21270 SE Golden Market Lane, Bend, OR 97702
Local realty services provided by:CENTURY 21 North Homes Realty
21270 SE Golden Market Lane,Bend, OR 97702
$650,000
- 3 Beds
- 3 Baths
- 2,470 sq. ft.
- Single family
- Active
Listed by: makensy venneri
Office: real broker
MLS#:220228225
Source:OR_SOMLS
Price summary
- Price:$650,000
- Price per sq. ft.:$263.16
About this home
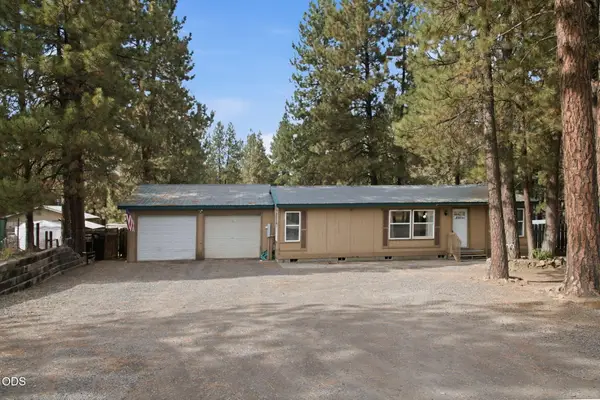
$10,000 SELLER CREDIT OFFERED TO BUYER! Welcome to the Marketplace neighborhood in SE Bend, minutes from trails, parks, dining, and the new Central Library. Brand new carpet has just been installed up the stairs and throughout the second floor. The main level includes an open concept kitchen that flows into the dining and living room and is anchored by a cozy gas fireplace, plus a half bath and separate flex space ideal for formal dining, a home office or reading area. Upstairs, a large bonus room adds valuable extra space for work, play or hobbies. The primary suite features a walk-in closet, dual vanities, shower and soaking tub, along with two additional bedrooms, a full bath and convenient second floor laundry. The garage features a 4'' extension that accommodated the seller's boat. Out back, enjoy a covered patio, privacy fencing, and raised garden beds. Forced air heat and Central A/C for comfort. Professionally cleaned and ready for its next owner, come make this home your own!
Contact an agent
Home facts
- Year built:2015
- Subdivision & Development:Marketplace
- Listing ID #:220228225
- Added:1 day(s) ago
- Updated:September 04, 2026 at 09:56 PM
Rooms and interior
- Bedrooms:3
- Total bathrooms:3
- Full bathrooms:2
- Half bathrooms:1
- Flooring:Carpet, Laminate, Vinyl
- Bathrooms Description:Double Vanity, Enclosed Toilet(s), Fiberglass Stall Shower, Shower/Tub Combo
- Kitchen Description:Dishwasher, Microwave, Oven, Range
- Living area:2,470 sq. ft.
Heating and cooling
- Cooling:Central Air
- Heating:Forced Air, Natural Gas
- Central air:Yes
Structure and exterior
- Roof:Composition
- Year built:2015
- Building area:2,470 sq. ft.
- Lot area:0.12 Acres
- Lot Features:Corner Lot, Level, Sprinklers In Front, Sprinklers In Rear
- Architectural Style:Northwest
- Construction Materials:Frame
- Foundation Description:Stemwall
- Levels:2 Story
Schools
- High school:Bend Sr High
- Middle school:Pilot Butte Middle
- Elementary school:Buckingham Elem
Utilities
- Water:Public
- Sewer:Public Sewer
Finances and disclosures
- Price:$650,000
- Price per sq. ft.:$263.16
- Tax amount:$4,576 (2025)
Features and amenities
- Appliances:Dishwasher, Microwave, Oven, Range, Washer, Water Heater
Parking
- Parking description:Attached, Driveway, Garage Door Opener, On Street
- Garage:Yes
- Garage spaces:2
New listings near 21270 SE Golden Market Lane
- New
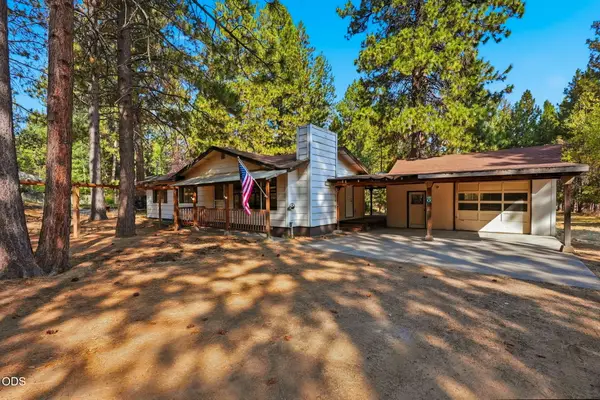 $350,000Active3 beds 1 baths1,008 sq. ft.
19092 Shoshone Road, Bend, OR 97702
MLS# 220228240Listed by: CASCADE HASSON SIR - New
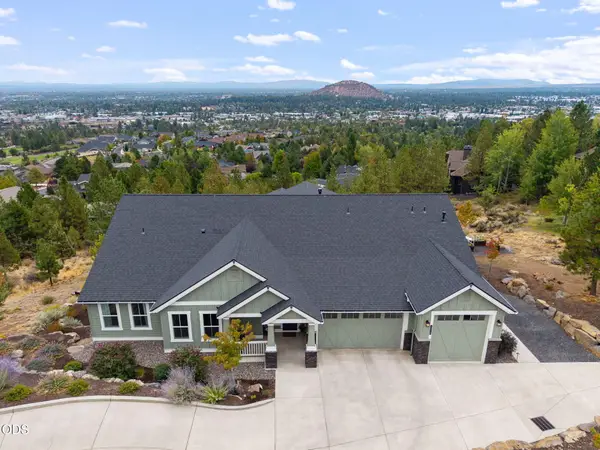 $1,650,000Active3 beds 3 baths2,914 sq. ft.
2378 NW Wyeth Place, Bend, OR 97703
MLS# 220228241Listed by: CASCADE HASSON SIR - New
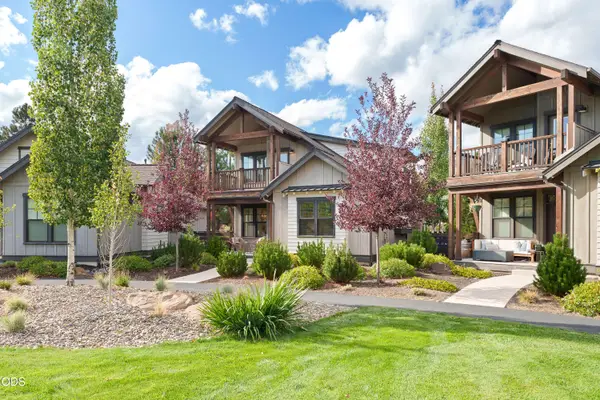 $950,000Active2 beds 3 baths1,200 sq. ft.
19737 SW River Camp Lane, Bend, OR 97702
MLS# 220228242Listed by: HARCOURTS THE GARNER GROUP REAL ESTATE - New
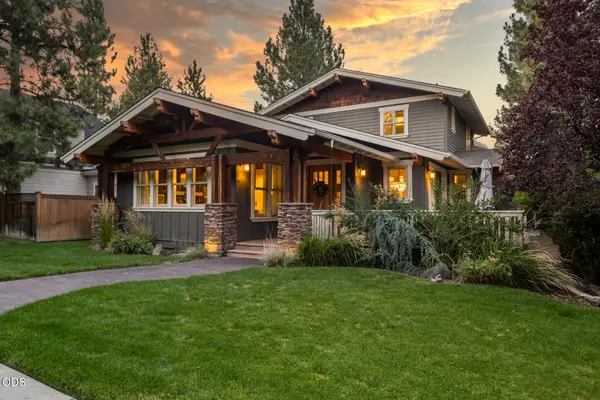 $1,585,000Active4 beds 3 baths2,549 sq. ft.
2215 NW High Lakes Loop, Bend, OR 97703
MLS# 220228229Listed by: KNIGHTSBRIDGE INTERNATIONAL - New
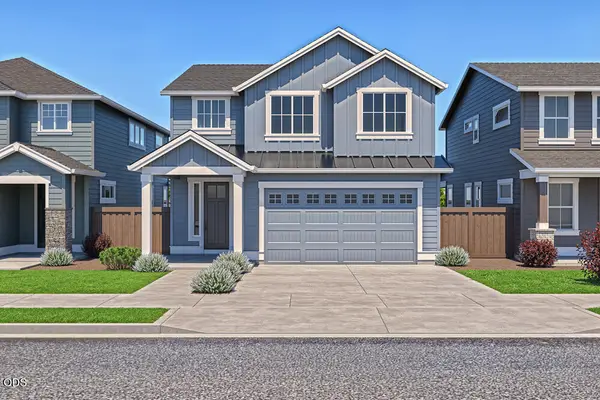 $832,555Active4 beds 3 baths2,590 sq. ft.
60839 SE Epic Place, Bend, OR 97702
MLS# 220228230Listed by: PAHLISCH REAL ESTATE, INC. - New
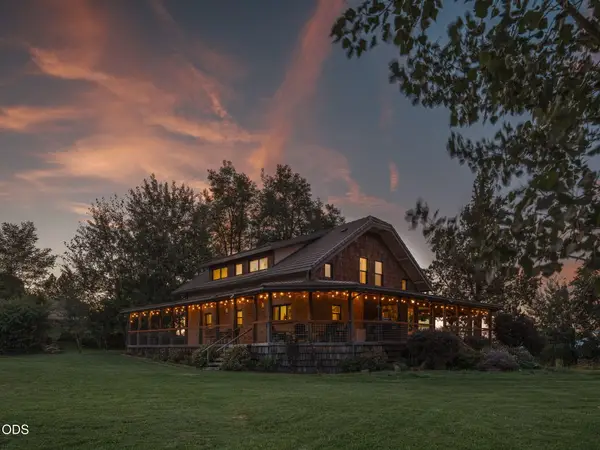 $1,399,000Active4 beds 5 baths3,485 sq. ft.
61859 Dobbin Road, Bend, OR 97702
MLS# 220228226Listed by: BERKSHIRE HATHAWAY HOMESERVICE - New
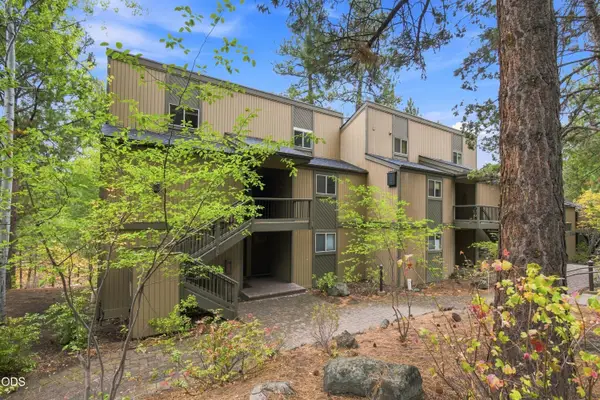 $475,000Active2 beds 2 baths840 sq. ft.
19717 SW Mount Bachelor Drive #217, Bend, OR 97702
MLS# 220228227Listed by: ENGEL & VOELKERS BEND - New
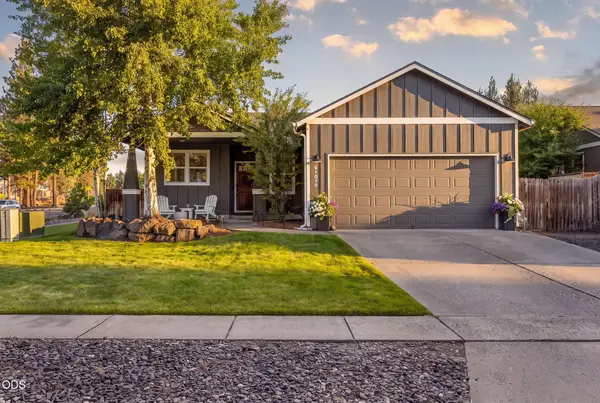 $589,000Active3 beds 2 baths1,235 sq. ft.
61076 Honkers Lane, Bend, OR 97702
MLS# 220228182Listed by: NINEBARK REAL ESTATE - New
 $435,000Active3 beds 2 baths1,188 sq. ft.
19580 River Woods Drive, Bend, OR 97702
MLS# 220228196Listed by: COLDWELL BANKER BAIN


Protect your home and budget from life's surprises with an Assurant Home Warranty, backed by a partner that supports you through every step of homeownership. Explore Plans.
©2026 Century 21 Real Estate LLC. All rights reserved. CENTURY 21®, the CENTURY 21 Logo and C21® are service marks owned by Century 21 Real Estate LLC. Century 21 Real Estate LLC fully supports the principles of the Fair Housing Act and the Equal Opportunity Act. Each office is independently owned and operated. Listing information is deemed reliable but not guaranteed accurate.