
61076 Honkers Lane, Bend, OR 97702
Local realty services provided by:CENTURY 21 North Homes Realty
Listed by: jenna merry swain
Office: ninebark real estate
MLS#:220228182
Source:OR_SOMLS
Price summary
- Price:$565,000
- Price per sq. ft.:$457.49
About this home
Welcome to 61076 Honkers Lane - a beautifully updated, single-level home in an incredible Bend location. Just minutes from the Deschutes River and Old Mill District, this 3 bedroom, 2 bath, 1,235 sq ft home offers easy single-level living with some of Bend's best trails, dining, shopping and recreation right at your fingertips.
Inside, abundant natural light creates a bright and welcoming feel, and nearly every surface has been updated. Fresh interior paint and new flooring run throughout the home, while the kitchen has been completely refreshed with new cabinets, countertops, backsplash and appliances. Both bathrooms have been updated as well, - this home is truly MOVE IN READY!
Outside, the improvements continue with a new roof, new exterior paint, refreshed landscaping, fully fenced .16-acre yard and a NEW storage Tuff shed. An attached 2-car garage completes the package. All the updates are done - just move in and enjoy the best of Bend!
Contact an agent
Home facts
- Year built:2003
- Subdivision & Development:Deschutes River Cros
- Listing ID #:220228182
- Added:50 day(s) ago
- Updated:October 25, 2026 at 02:50 PM
Rooms and interior
- Bedrooms:3
- Total bathrooms:2
- Full bathrooms:2
- Flooring:Carpet, Vinyl
- Bathrooms Description:Double Vanity, Shower/Tub Combo, Tile Shower
- Kitchen Description:Dishwasher, Microwave, Oven, Range, Refrigerator
- Bedroom Description:Primary Downstairs
- Living area:1,235 sq. ft.
Heating and cooling
- Heating:Forced Air, Natural Gas
Structure and exterior
- Roof:Composition
- Year built:2003
- Building area:1,235 sq. ft.
- Lot area:0.16 Acres
- Lot Features:Corner Lot, Fenced, Landscaped, Native Plants, Sprinkler Timer(s), Sprinklers In Front, Sprinklers In Rear
- Architectural Style:Craftsman
- Construction Materials:Frame
- Foundation Description:Stemwall
- Levels:1 Story
Schools
- High school:Caldera High
- Middle school:Cascade Middle
- Elementary school:Elk Meadow Elem
Utilities
- Water:Private
- Sewer:Public Sewer
Finances and disclosures
- Price:$565,000
- Price per sq. ft.:$457.49
- Tax amount:$3,187 (2025)
Features and amenities
- Appliances:Dishwasher, Microwave, Oven, Range, Refrigerator, Water Heater
Parking
- Parking description:Attached, Garage Door Opener, RV Access/Parking
- Garage:Yes
- Garage spaces:2
New listings near 61076 Honkers Lane
- New
 $1,047,000Active4 beds 3 baths2,730 sq. ft.
17498 Snow Goose Road, Bend, OR 97707
MLS# 220230435Listed by: REAL BROKER 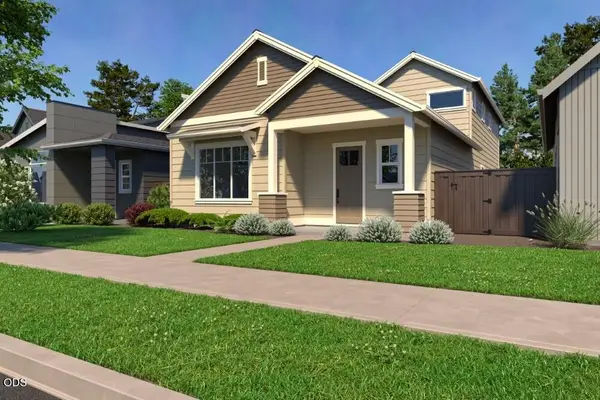 $779,900Pending4 beds 3 baths2,295 sq. ft.
20758 SE Scout Place, Bend, OR 97702
MLS# 220230427Listed by: PAHLISCH REAL ESTATE, INC.- New
 $899,900Active4 beds 3 baths2,371 sq. ft.
1233 SW Bonniewood Place, Bend, OR 97702
MLS# 220230426Listed by: LENNAR SALES CORP - New
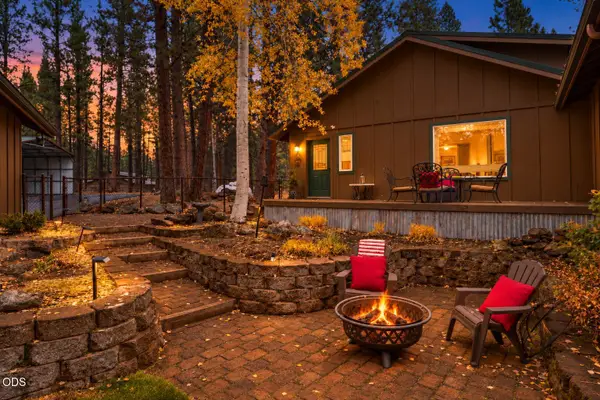 $998,500Active3 beds 3 baths2,316 sq. ft.
54975 Forest Lane, Bend, OR 97707
MLS# 220230421Listed by: CASCADE HASSON SIR - New
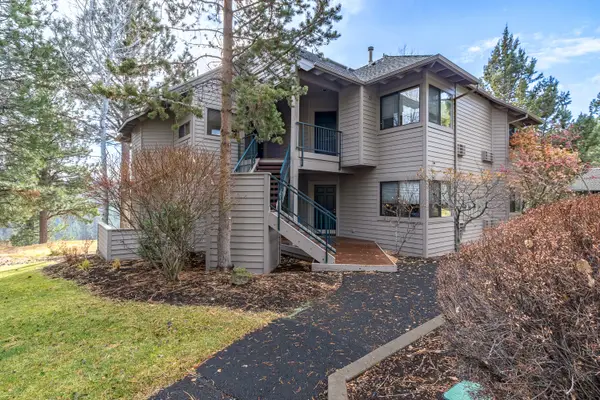 $89,000Active2 beds 2 baths1,194 sq. ft.
19717 SW Mount Bachelor Drive #330E, Bend, OR 97702
MLS# 220230339Listed by: RE/MAX KEY PROPERTIES - New
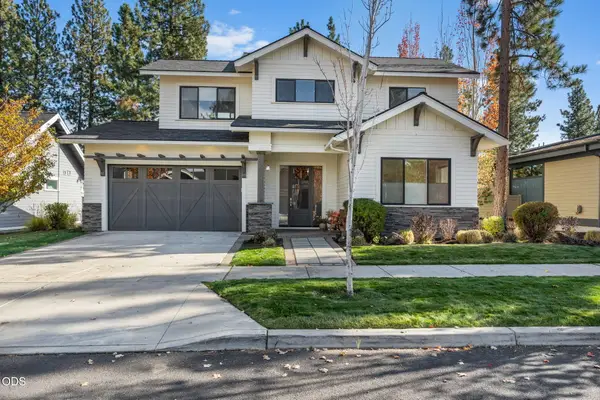 $1,295,000Active3 beds 3 baths2,698 sq. ft.
62678 NW Mt Thielsen Drive, Bend, OR 97703
MLS# 220230341Listed by: PONDEROSA PROPERTIES - New
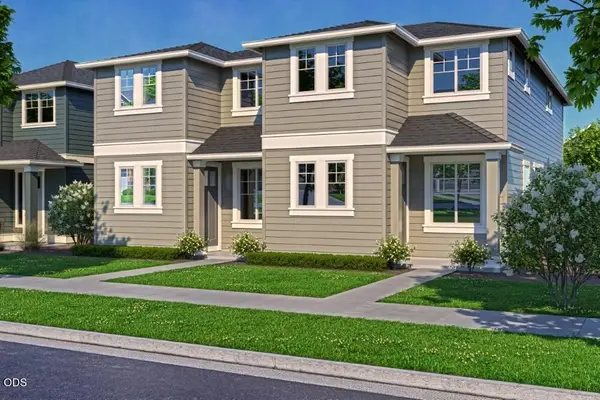 $498,570Active3 beds 3 baths1,450 sq. ft.
20746 SE Scout Place, Bend, OR 97702
MLS# 220230345Listed by: PAHLISCH REAL ESTATE, INC. - New
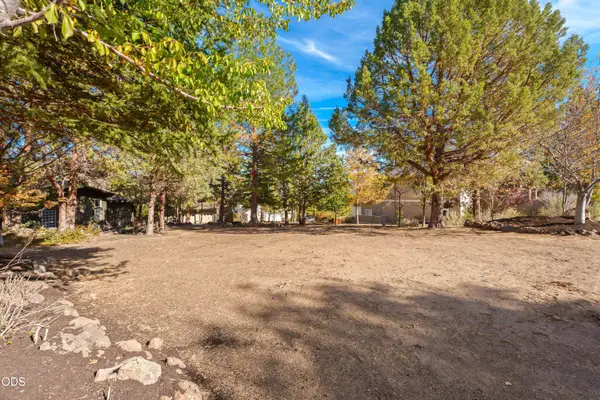 $379,000Active0.22 Acres
3162 NW Craftsman Drive, Bend, OR 97703
MLS# 220230338Listed by: COLDWELL BANKER BAIN - New
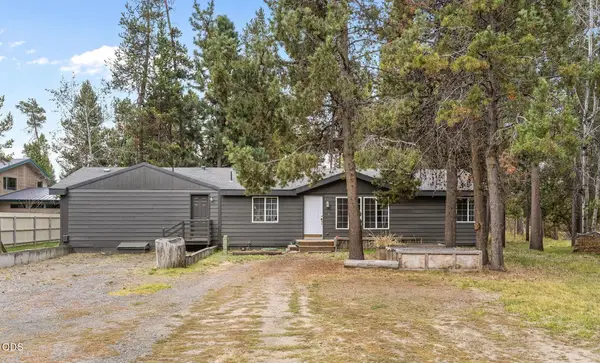 $515,000Active3 beds 2 baths1,664 sq. ft.
55833 Wood Duck Drive, Bend, OR 97707
MLS# 220230350Listed by: REGER HOMES, LLC  $779,900Pending4 beds 3 baths2,295 sq. ft.
20913 SE Denver Drive, Bend, OR 97702
MLS# 220230395Listed by: PAHLISCH REAL ESTATE, INC.


Protect your home and budget from life's surprises with an Assurant Home Warranty, backed by a partner that supports you through every step of homeownership. Explore Plans.
©2026 Century 21 Real Estate LLC. All rights reserved. CENTURY 21®, the CENTURY 21 Logo and C21® are service marks owned by Century 21 Real Estate LLC. Century 21 Real Estate LLC fully supports the principles of the Fair Housing Act and the Equal Opportunity Act. Each office is independently owned and operated. Listing information is deemed reliable but not guaranteed accurate.