
2557 NW Pine Terrace Drive, Bend, OR 97703
Local realty services provided by:CENTURY 21 Agate Realty
2557 NW Pine Terrace Drive,Bend, OR 97703
$1,075,000
- 3 Beds
- 3 Baths
- 2,248 sq. ft.
- Single family
- Active
Listed by: kaisha leanne brannon, brandon cook-bostick
Office: cascade hasson sir
MLS#:220227584
Source:OR_SOMLS
Price summary
- Price:$1,075,000
- Price per sq. ft.:$478.2
- Monthly HOA dues:$127
About this home
Set along the desirable River's Edge Golf Course, this spacious 3B/3B home offers beautiful golf
course views and a thoughtfully designed layout. The expansive open-concept living area is ideal for both everyday living and entertaining. Each bedroom features its own ensuite bathroom, providing exceptional privacy and flexibility for residents and guests alike. Complete with solar panels for added energy efficiency, this impressive home combines comfort, style, and an exceptional golf course setting.
Contact an agent
Home facts
- Year built:2016
- Subdivision & Development:Rivers Edge Village
- Listing ID #:220227584
- Added:1 day(s) ago
- Updated:August 25, 2026 at 06:10 PM
Rooms and interior
- Bedrooms:3
- Total bathrooms:3
- Full bathrooms:3
- Flooring:Carpet, Simulated Wood, Tile
- Bathrooms Description:Double Vanity, Soaking Tub
- Kitchen Description:Dishwasher, Microwave, Oven, Range, Refrigerator
- Bedroom Description:Primary Downstairs
- Living area:2,248 sq. ft.
Heating and cooling
- Cooling:Central Air
- Heating:Forced Air, Natural Gas
- Central air:Yes
Structure and exterior
- Roof:Composition
- Year built:2016
- Building area:2,248 sq. ft.
- Lot area:0.14 Acres
- Lot Features:Level, On Golf Course, Sprinkler Timer(s), Xeriscape Landscape
- Architectural Style:Northwest
- Foundation Description:Stemwall
- Levels:1 Story
Schools
- High school:Summit High
- Middle school:Pacific Crest Middle
- Elementary school:North Star Elementary
Utilities
- Water:Public
- Sewer:Public Sewer
Finances and disclosures
- Price:$1,075,000
- Price per sq. ft.:$478.2
- Tax amount:$8,224 (2025)
Features and amenities
- Appliances:Dishwasher, Microwave, Oven, Range, Refrigerator, Water Heater
Parking
- Parking description:Attached, Concrete, Driveway
- Garage:Yes
- Garage spaces:3
New listings near 2557 NW Pine Terrace Drive
- New
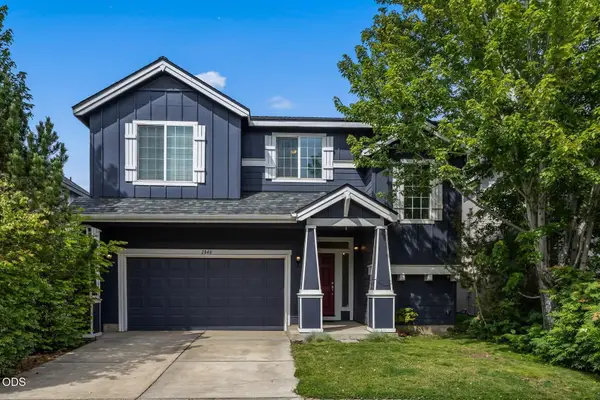 $539,900Active4 beds 3 baths2,135 sq. ft.
2840 NE Sedalia Loop, Bend, OR 97701
MLS# 220227583Listed by: KELLER WILLIAMS REALTY CENTRAL OREGON - New
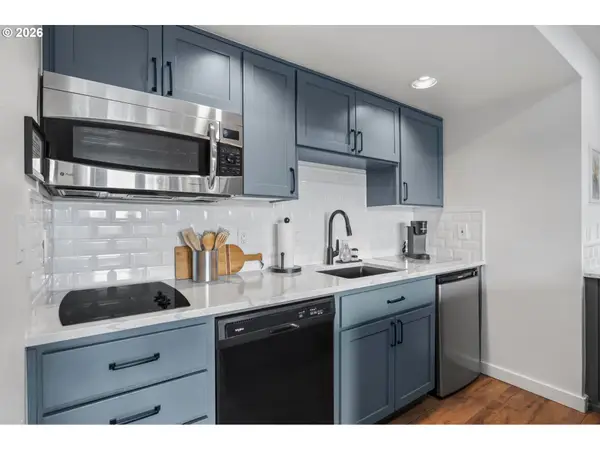 $269,000Active1 beds 1 baths718 sq. ft.
18575 SW Century Dr #1635, Bend, OR 97702
MLS# 225803822Listed by: EXIT REALTY BEND
- New
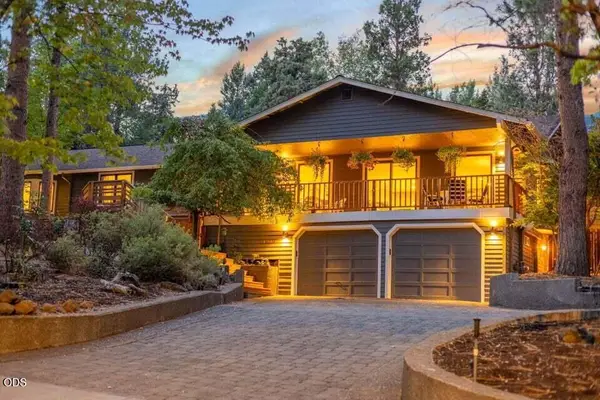 $1,200,000Active4 beds 3 baths2,754 sq. ft.
1510 NW West Hills Avenue, Bend, OR 97703
MLS# 220227450Listed by: BEND PREMIER REAL ESTATE LLC - New
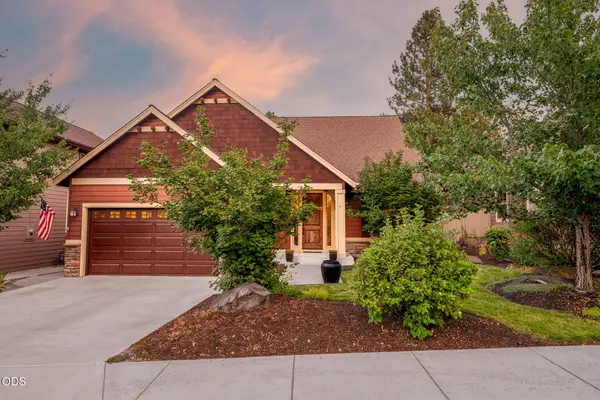 $839,000Active3 beds 3 baths1,944 sq. ft.
60826 Whitney Place, Bend, OR 97702
MLS# 220227520Listed by: NEXUS 360 REALTY - New
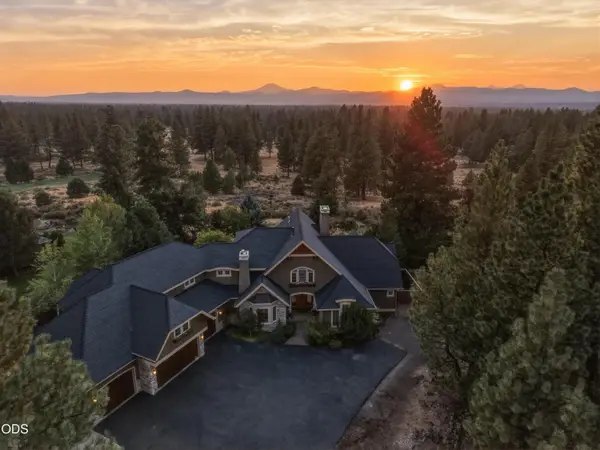 $1,875,000Active3 beds 3 baths4,108 sq. ft.
20100 Starfire Ridge Court, Bend, OR 97702
MLS# 220227575Listed by: PREMIERE PROPERTY GROUP, LLC - New
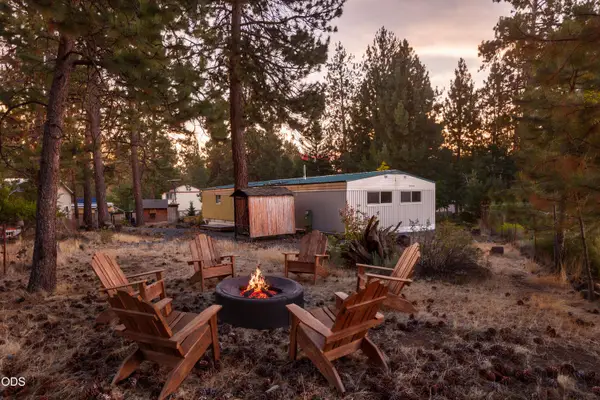 $270,000Active4 beds 2 baths1,344 sq. ft.
60948 Flint Lane, Bend, OR 97702
MLS# 220227577Listed by: KNIPE REALTY ERA POWERED - New
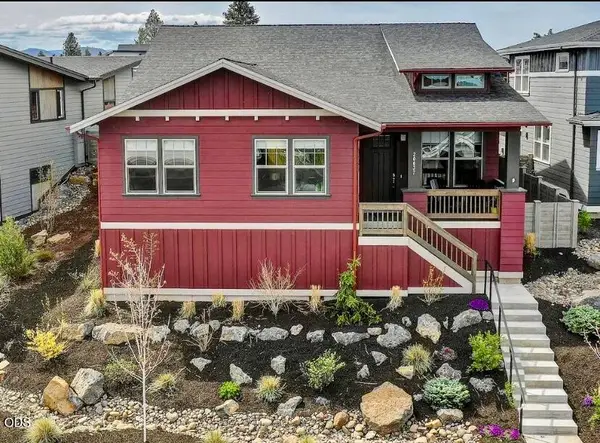 $715,000Active3 beds 2 baths1,692 sq. ft.
20637 SE Cougar Peak Drive, Bend, OR 97702
MLS# 220227578Listed by: WILLIAM JOHNSON, BROKER 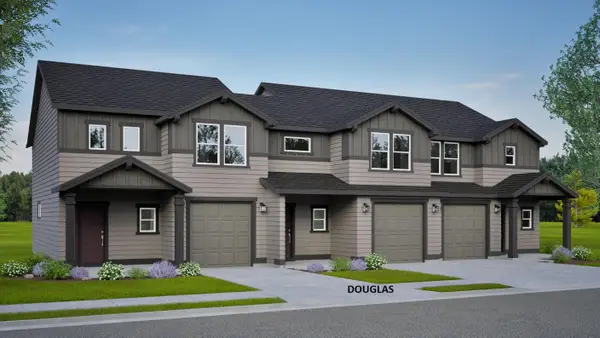 $399,990Pending2 beds 2 baths1,362 sq. ft.
21513 Oconnor Way, Bend, OR 97701
MLS# 220227566Listed by: NEW HOME STAR OREGON, LLC- $399,990Pending2 beds 2 baths1,362 sq. ft.
21513 Oconnor Way, Bend, OR 97701
MLS# 220227566Listed by: NEW HOME STAR OREGON, LLC


Protect your home and budget from life's surprises with an Assurant Home Warranty, backed by a partner that supports you through every step of homeownership. Explore Plans.
©2026 Century 21 Real Estate LLC. All rights reserved. CENTURY 21®, the CENTURY 21 Logo and C21® are service marks owned by Century 21 Real Estate LLC. Century 21 Real Estate LLC fully supports the principles of the Fair Housing Act and the Equal Opportunity Act. Each office is independently owned and operated. Listing information is deemed reliable but not guaranteed accurate.