
2631 NW Waymaker Court, Bend, OR 97703
Local realty services provided by:CENTURY 21 Showcase Realtors®, Inc.
2631 NW Waymaker Court,Bend, OR 97703
$1,369,900
- 3 Beds
- 3 Baths
- 2,700 sq. ft.
- Single family
- Active
Listed by: john kromm, shannon kromm
Office: real broker
MLS#:220224056
Source:OR_SOMLS
Price summary
- Price:$1,369,900
- Price per sq. ft.:$507.37
About this home
$25,000 SELLER CREDIT! Applied toward an eligible 2-1 buydown, this credit could help reduce your mortgage payment by over $1,000 per month during the first year. Savings depend on loan terms and buyer qualification; payments increase in years two and three. Enjoy morning coffee on your private primary suite patio at this American Foursquare by MCD Homes in Talline on Bend's west side. The open main level features engineered hardwoods, oversized windows and a gas fireplace. The kitchen offers a large island, solid surface counters and premium
appliances. A main-floor den provides a dedicated workspace, while the
main-level primary suite includes a tile shower and patio access.
Upstairs are two additional bedrooms, a full bath and a spacious bonus
loft. Outside, enjoy a fully fenced, landscaped yard and covered rear
porch. Set on a cul-de-sac just minutes from Shevlin Park trails,
Northwest Crossing shops and downtown Bend.
Contact an agent
Home facts
- Year built:2025
- Subdivision & Development:Talline Phase 1 & 2
- Listing ID #:220224056
- Added:121 day(s) ago
- Updated:October 25, 2026 at 02:50 PM
Rooms and interior
- Bedrooms:3
- Total bathrooms:3
- Full bathrooms:3
- Flooring:Hardwood, Tile
- Bathrooms Description:Double Vanity, Enclosed Toilet(s), Shower/Tub Combo, Tile Shower
- Kitchen Description:Dishwasher, Microwave, Oven, Range, Range Hood
- Bedroom Description:Primary Downstairs
- Living area:2,700 sq. ft.
Heating and cooling
- Cooling:Central Air, Zoned
- Heating:Forced Air, Natural Gas, Radiant, Zoned
- Central air:Yes
Structure and exterior
- Roof:Composition
- Year built:2025
- Building area:2,700 sq. ft.
- Lot area:0.16 Acres
- Lot Features:Landscaped, Level, Sprinkler Timer(s), Sprinklers In Front, Sprinklers In Rear
- Construction Materials:Frame
- Foundation Description:Stemwall
- Levels:2 Story
Schools
- High school:Summit High
- Middle school:Pacific Crest Middle
- Elementary school:High Lakes Elem
Utilities
- Water:Public
- Sewer:Public Sewer
Finances and disclosures
- Price:$1,369,900
- Price per sq. ft.:$507.37
- Tax amount:$2,504 (2025)
Features and amenities
- Appliances:Dishwasher, Microwave, Oven, Range, Range Hood
Parking
- Parking description:Attached, Driveway, Garage Door Opener
- Garage:Yes
- Garage spaces:2
New listings near 2631 NW Waymaker Court
- New
 $1,047,000Active4 beds 3 baths2,730 sq. ft.
17498 Snow Goose Road, Bend, OR 97707
MLS# 220230435Listed by: REAL BROKER 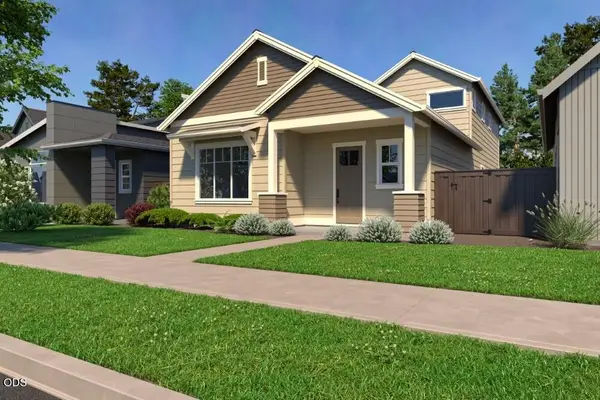 $779,900Pending4 beds 3 baths2,295 sq. ft.
20758 SE Scout Place, Bend, OR 97702
MLS# 220230427Listed by: PAHLISCH REAL ESTATE, INC.- New
 $899,900Active4 beds 3 baths2,371 sq. ft.
1233 SW Bonniewood Place, Bend, OR 97702
MLS# 220230426Listed by: LENNAR SALES CORP - New
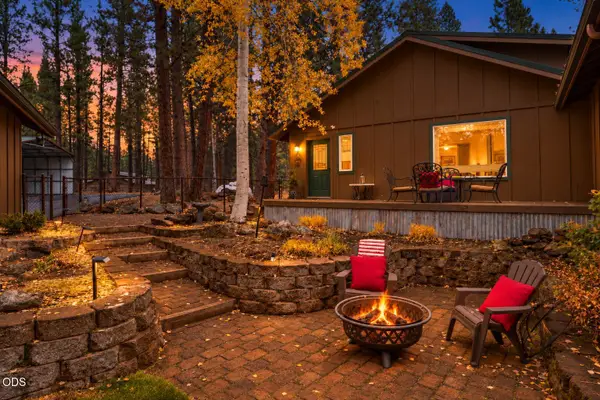 $998,500Active3 beds 3 baths2,316 sq. ft.
54975 Forest Lane, Bend, OR 97707
MLS# 220230421Listed by: CASCADE HASSON SIR - New
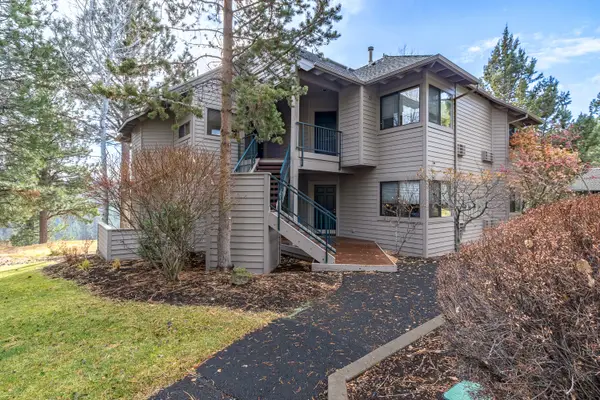 $89,000Active2 beds 2 baths1,194 sq. ft.
19717 SW Mount Bachelor Drive #330E, Bend, OR 97702
MLS# 220230339Listed by: RE/MAX KEY PROPERTIES - New
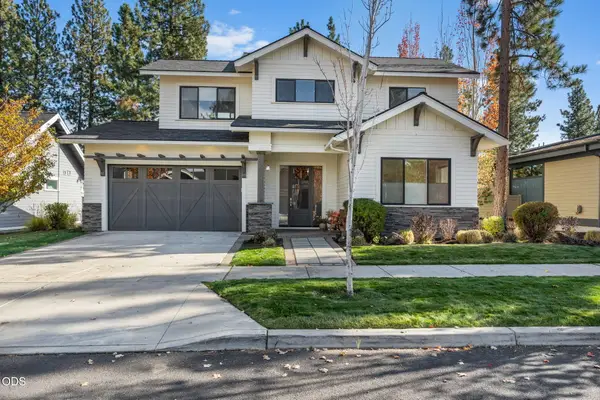 $1,295,000Active3 beds 3 baths2,698 sq. ft.
62678 NW Mt Thielsen Drive, Bend, OR 97703
MLS# 220230341Listed by: PONDEROSA PROPERTIES - New
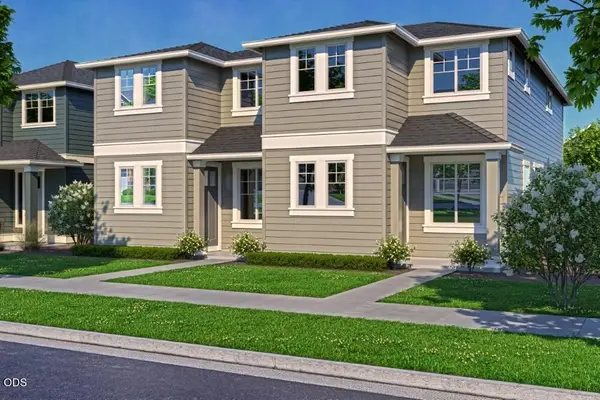 $498,570Active3 beds 3 baths1,450 sq. ft.
20746 SE Scout Place, Bend, OR 97702
MLS# 220230345Listed by: PAHLISCH REAL ESTATE, INC. - New
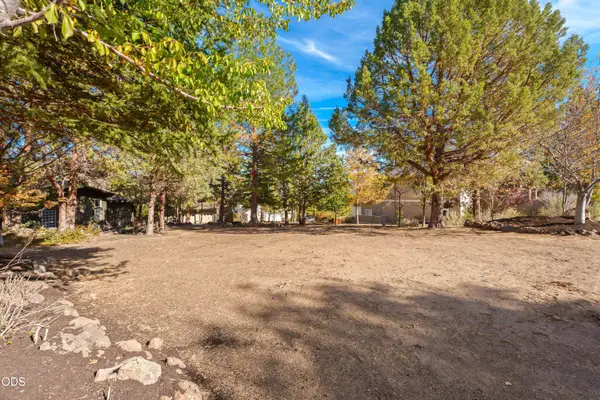 $379,000Active0.22 Acres
3162 NW Craftsman Drive, Bend, OR 97703
MLS# 220230338Listed by: COLDWELL BANKER BAIN - New
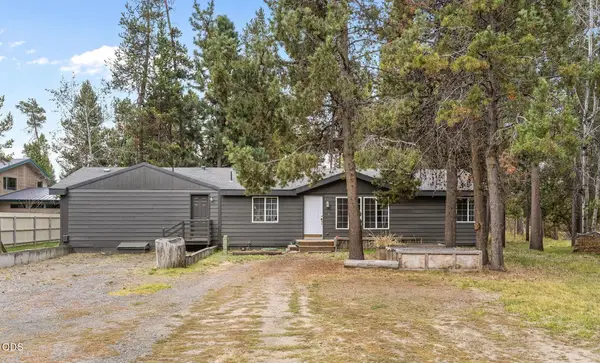 $515,000Active3 beds 2 baths1,664 sq. ft.
55833 Wood Duck Drive, Bend, OR 97707
MLS# 220230350Listed by: REGER HOMES, LLC  $779,900Pending4 beds 3 baths2,295 sq. ft.
20913 SE Denver Drive, Bend, OR 97702
MLS# 220230395Listed by: PAHLISCH REAL ESTATE, INC.


Protect your home and budget from life's surprises with an Assurant Home Warranty, backed by a partner that supports you through every step of homeownership. Explore Plans.
©2026 Century 21 Real Estate LLC. All rights reserved. CENTURY 21®, the CENTURY 21 Logo and C21® are service marks owned by Century 21 Real Estate LLC. Century 21 Real Estate LLC fully supports the principles of the Fair Housing Act and the Equal Opportunity Act. Each office is independently owned and operated. Listing information is deemed reliable but not guaranteed accurate.