
2749 NW Shields Drive, Bend, OR 97703
Local realty services provided by:CENTURY 21 J.C. Jones American Dream
2749 NW Shields Drive,Bend, OR 97703
$1,250,000
- 3 Beds
- 2 Baths
- - sq. ft.
- Single family
- Sold
Listed by: brook gardner
Office: stellar realty northwest
MLS#:220226054
Source:OR_SOMLS
Sorry, we are unable to map this address
Price summary
- Price:$1,250,000
About this home
Sophisticated Mid-Century Modern in NorthWest Crossing Near Discovery Park
Ideally situated in one of Bend's premier westside locations, this single-level home offers effortless access to parks, and miles of scenic trails, along with nearby restaurants, The Grove, and schools.
Lightly lived in as a second home and immaculately maintained, it shows true pride of ownership throughout. Natural light pours into every room, with a design that blends indoor and outdoor living. The well-appointed kitchen features quartz countertops, custom cabinetry, stainless JennAir and Bosch appliances, and an island with eating bar. A private courtyard and additional outdoor living spaces extend the home's footprint, complemented by low-maintenance landscaping, a water feature, and a hot tub. Thoughtful separation between the primary suite and secondary bedrooms adds privacy and appeal. A rare opportunity to own in Bend's coveted westside and simply settle in and enjoy.
Contact an agent
Home facts
- Year built:2015
- Subdivision & Development:NorthWest Crossing
- Listing ID #:220226054
- Added:27 day(s) ago
- Updated:August 25, 2026 at 03:03 AM
Rooms and interior
- Bedrooms:3
- Total bathrooms:2
- Full bathrooms:2
- Flooring:Carpet, Hardwood, Tile
- Bathrooms Description:Double Vanity, Enclosed Toilet(s), Shower/Tub Combo, Tile Shower
- Kitchen Description:Dishwasher, Microwave, Oven, Range, Range Hood, Refrigerator
- Bedroom Description:Primary Downstairs
Heating and cooling
- Cooling:Central Air
- Heating:Forced Air, Natural Gas
- Central air:Yes
Structure and exterior
- Roof:Composition
- Year built:2015
- Lot Features:Drip System, Fenced, Landscaped, Level, Sprinkler Timer(s), Sprinklers In Front, Sprinklers In Rear, Water Feature
- Architectural Style:Contemporary, Northwest
- Construction Materials:Frame
- Exterior Features:Spa/Hot Tub
- Foundation Description:Stemwall
- Levels:1 Story
Schools
- High school:Summit High
- Middle school:Pacific Crest Middle
- Elementary school:William E Miller Elem
Utilities
- Water:Public
- Sewer:Public Sewer
Finances and disclosures
- Price:$1,250,000
- Tax amount:$8,114 (2025)
Features and amenities
- Appliances:Dishwasher, Microwave, Oven, Range, Range Hood, Refrigerator, Tankless Water Heater, Washer
Parking
- Parking description:Alley Access, Attached, Concrete, Driveway, Garage Door Opener
- Garage:Yes
- Garage spaces:2
New listings near 2749 NW Shields Drive
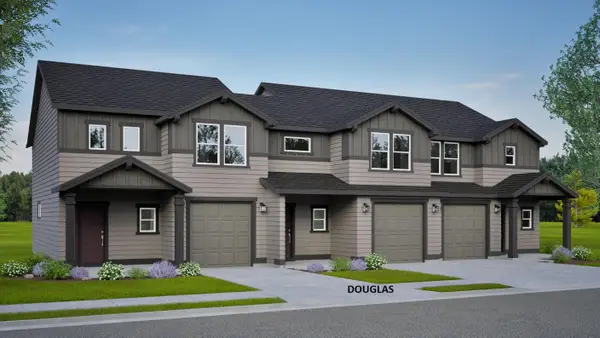 $399,990Pending2 beds 2 baths1,362 sq. ft.
21513 Oconnor Way, Bend, OR 97701
MLS# 220227566Listed by: NEW HOME STAR OREGON, LLC- $399,990Pending2 beds 2 baths1,362 sq. ft.
21513 Oconnor Way, Bend, OR 97701
MLS# 220227566Listed by: NEW HOME STAR OREGON, LLC 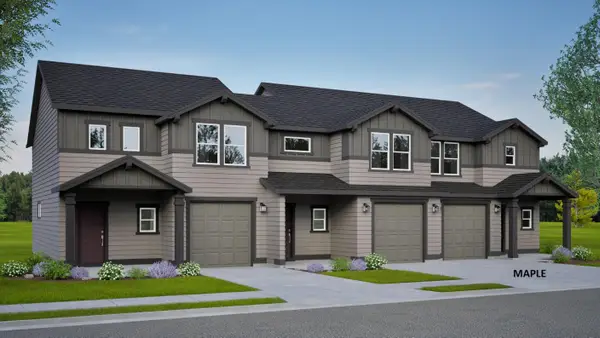 $449,990Pending3 beds 3 baths1,760 sq. ft.
21511 Oconnor Way, Bend, OR 97701
MLS# 220227567Listed by: NEW HOME STAR OREGON, LLC- $449,990Pending3 beds 3 baths1,760 sq. ft.
21511 Oconnor Way, Bend, OR 97701
MLS# 220227567Listed by: NEW HOME STAR OREGON, LLC 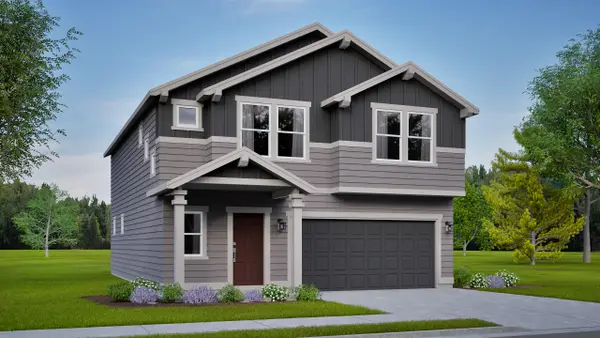 $593,532Pending4 beds 3 baths2,250 sq. ft.
61059 NE Give Place, Bend, OR 97701
MLS# 220227569Listed by: NEW HOME STAR OREGON, LLC- $593,532Pending4 beds 3 baths2,250 sq. ft.
61059 NE Give Place, Bend, OR 97701
MLS# 220227569Listed by: NEW HOME STAR OREGON, LLC - New
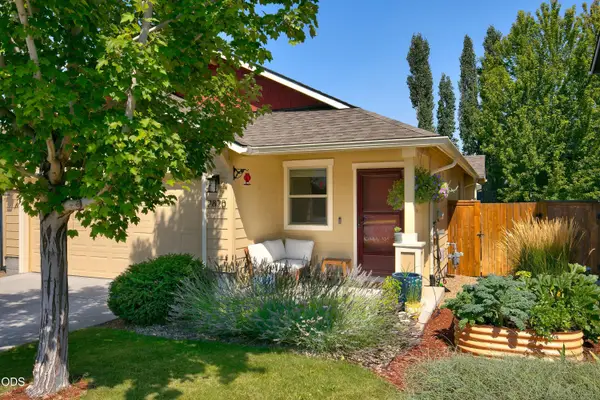 $564,000Active3 beds 2 baths1,466 sq. ft.
2820 NE Aldrich Avenue, Bend, OR 97701
MLS# 220227556Listed by: CASCADE HASSON SIR - New
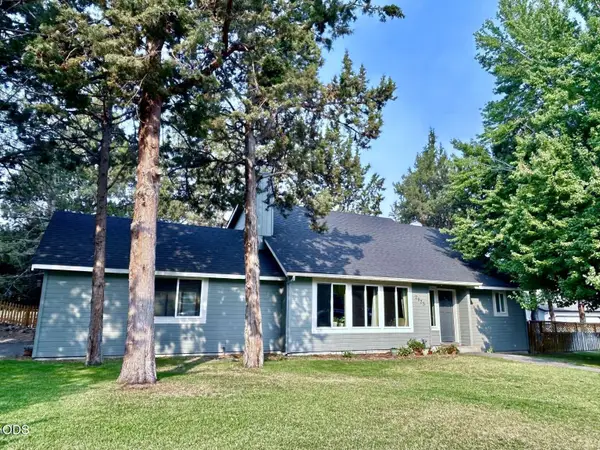 $585,000Active3 beds 2 baths1,321 sq. ft.
2923 NE Deborah Court, Bend, OR 97701
MLS# 220227541Listed by: CONGRESS REALTY - New
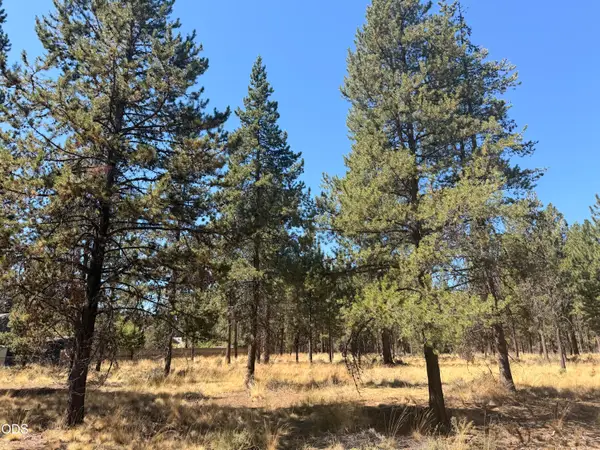 $295,000Active1.12 Acres
56031 Savage Road, Bend, OR 97707
MLS# 220227545Listed by: BERKSHIRE HATHAWAY SR - New
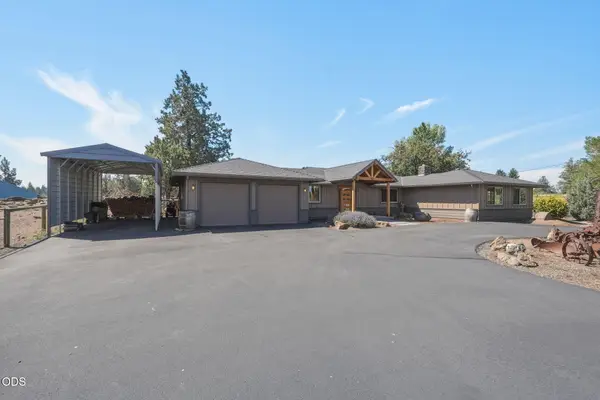 $1,575,000Active3 beds 2 baths2,014 sq. ft.
21785 Coyote Drive, Bend, OR 97702
MLS# 220227546Listed by: CASCADE HASSON SIR


Protect your home and budget from life's surprises with an Assurant Home Warranty, backed by a partner that supports you through every step of homeownership. Explore Plans.
©2026 Century 21 Real Estate LLC. All rights reserved. CENTURY 21®, the CENTURY 21 Logo and C21® are service marks owned by Century 21 Real Estate LLC. Century 21 Real Estate LLC fully supports the principles of the Fair Housing Act and the Equal Opportunity Act. Each office is independently owned and operated. Listing information is deemed reliable but not guaranteed accurate.