
2879 NW Fairway Heights Drive, Bend, OR 97703
Local realty services provided by:CENTURY 21 Showcase Realtors®, Inc.
2879 NW Fairway Heights Drive,Bend, OR 97703
$650,000
- 3 Beds
- 3 Baths
- 2,662 sq. ft.
- Single family
- Active
Listed by: taylor aksland
Office: exp realty, llc.
MLS#:220228775
Source:OR_SOMLS
Price summary
- Price:$650,000
- Price per sq. ft.:$244.18
- Monthly HOA dues:$66.67
About this home
Bring your design vision to life in NW Bend's established golf course community. Set on a generous 0.57 acre homesite in River's Edge Village, this spacious 2,662 sq ft residence offers rare lot size and exceptional equity building potential. The well designed floor plan features vaulted ceilings, a cozy gas fireplace, mature surrounding greenery, and a coveted main level primary suite. While the interiors remain largely original, the solid footprint provides the ultimate canvas for your custom updates. Enjoy unbeatable proximity to the River's Edge Golf Course, the Deschutes River Trail, and local shopping-combining privacy, lifestyle, and lasting value in a peaceful neighborhood.
Contact an agent
Home facts
- Year built:1998
- Subdivision & Development:Rivers Edge Village
- Listing ID #:220228775
- Added:1 day(s) ago
- Updated:September 17, 2026 at 01:57 AM
Rooms and interior
- Bedrooms:3
- Total bathrooms:3
- Full bathrooms:2
- Half bathrooms:1
- Flooring:Carpet, Hardwood, Simulated Wood
- Bathrooms Description:Bidet, Fiberglass Stall Shower, Shower/Tub Combo
- Kitchen Description:Dishwasher, Microwave, Oven, Range, Range Hood, Refrigerator
- Bedroom Description:Primary Downstairs
- Living area:2,662 sq. ft.
Heating and cooling
- Cooling:Central Air, Whole House Fan
- Heating:Forced Air, Natural Gas
- Central air:Yes
Structure and exterior
- Roof:Asphalt, Composition
- Year built:1998
- Building area:2,662 sq. ft.
- Lot area:0.57 Acres
- Lot Features:Landscaped, Sprinkler Timer(s), Sprinklers In Front, Sprinklers In Rear, Wooded
- Architectural Style:Traditional
- Construction Materials:Frame
- Foundation Description:Stemwall
- Levels:2 Story
Schools
- High school:Summit High
- Middle school:Cascade Middle
- Elementary school:High Lakes Elem
Utilities
- Water:Backflow Domestic, Backflow Irrigation, Public, Water Meter
- Sewer:Public Sewer
Finances and disclosures
- Price:$650,000
- Price per sq. ft.:$244.18
- Tax amount:$7,225 (2025)
Features and amenities
- Appliances:Dishwasher, Microwave, Oven, Range, Range Hood, Refrigerator, Washer, Water Heater
Parking
- Parking description:Attached, Concrete, Driveway, Garage Door Opener
- Garage:Yes
- Garage spaces:2
New listings near 2879 NW Fairway Heights Drive
- New
 $1,295,000Active3 beds 4 baths2,929 sq. ft.
1941 NW Rivermist Drive, Bend, OR 97703
MLS# 220228777Listed by: BEND PREMIER REAL ESTATE LLC - Open Fri, 2 to 4pmNew
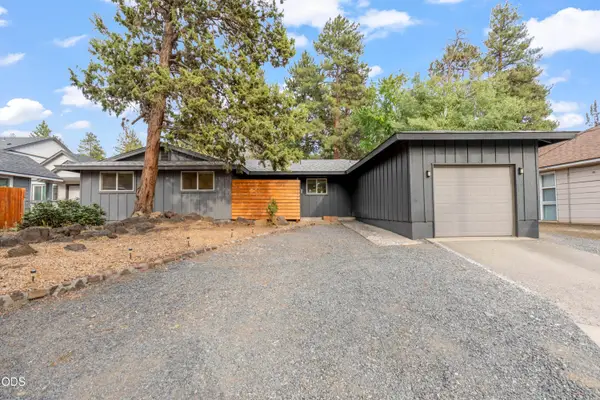 $629,000Active3 beds 2 baths1,478 sq. ft.
1130 NE 8th Street, Bend, OR 97701
MLS# 220228755Listed by: RE/MAX KEY PROPERTIES - New
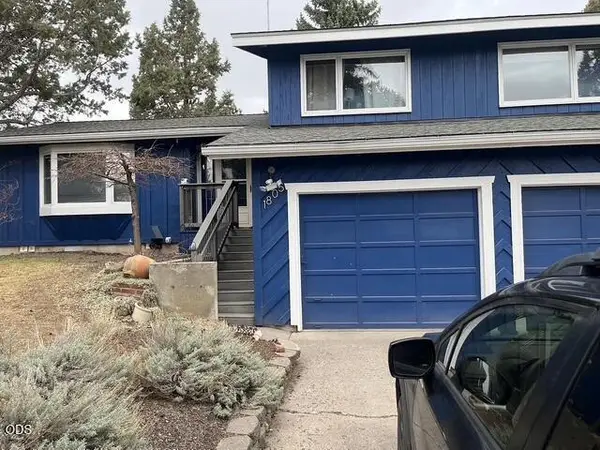 $559,900Active3 beds 3 baths1,774 sq. ft.
1805 NE Diablo Way, Bend, OR 97701
MLS# 220228756Listed by: STELLAR REALTY NORTHWEST - New
 $249,000Active2 beds 2 baths1,512 sq. ft.
63741 Cascade Village Drive #78, Bend, OR 97701
MLS# 220228748Listed by: RE/MAX KEY PROPERTIES - New
 $1,599,000Active3 beds 2 baths1,672 sq. ft.
23456 Highway 20, Bend, OR 97701
MLS# 220228749Listed by: DESCHUTES REALTY - New
 $1,950,000Active3 beds 3 baths2,685 sq. ft.
20361 Rock Canyon Road, Bend, OR 97703
MLS# 220228751Listed by: CASCADE HASSON SIR - New
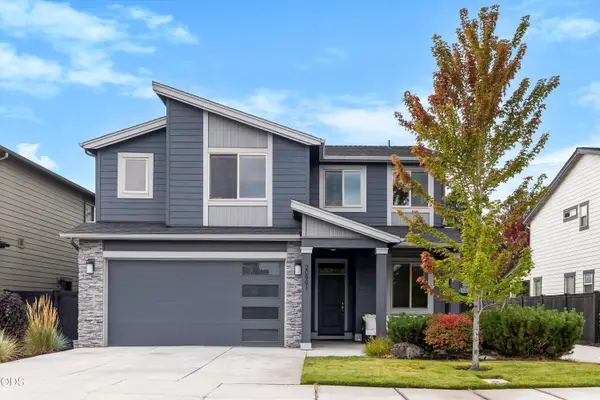 $695,000Active4 beds 3 baths2,500 sq. ft.
20991 NE Legend Place, Bend, OR 97701
MLS# 220228740Listed by: RE/MAX KEY PROPERTIES - Open Sat, 1 to 3pmNew
 $500,000Active3 beds 1 baths1,310 sq. ft.
504 NE Dekalb Avenue, Bend, OR 97701
MLS# 220228735Listed by: WINDERMERE REALTY TRUST - New
 $559,000Active3 beds 2 baths2,015 sq. ft.
633 SE Glengarry Place, Bend, OR 97702
MLS# 220228734Listed by: WILLIAM JOHNSON, BROKER


Protect your home and budget from life's surprises with an Assurant Home Warranty, backed by a partner that supports you through every step of homeownership. Explore Plans.
©2026 Century 21 Real Estate LLC. All rights reserved. CENTURY 21®, the CENTURY 21 Logo and C21® are service marks owned by Century 21 Real Estate LLC. Century 21 Real Estate LLC fully supports the principles of the Fair Housing Act and the Equal Opportunity Act. Each office is independently owned and operated. Listing information is deemed reliable but not guaranteed accurate.