
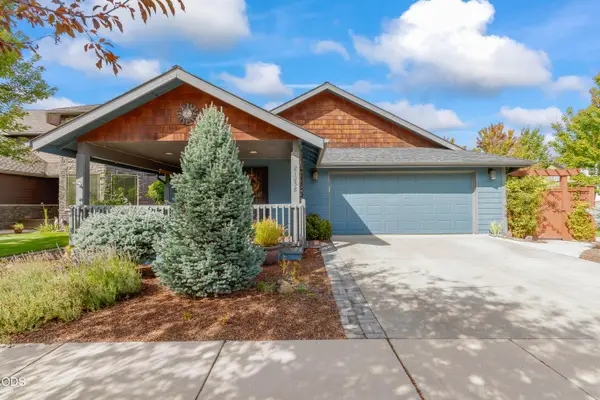
3209 NW Fairway Heights Drive, Bend, OR 97703
Local realty services provided by:CENTURY 21 North Homes Realty
Listed by: david lee keyte
Office: exp realty, llc.
MLS#:220213746
Source:OR_SOMLS
Price summary
- Price:$1,525,000
- Price per sq. ft.:$365.27
- Monthly HOA dues:$77.67
About this home
Exceptional value in NW Bend. Perched above Rivers Edge, this extensively remodeled 4,175 SF custom home pairs sweeping Cascade Mountain views with walkability to Sawyer Park and the Deschutes River Trail. An 18-ft wall of windows fills the great room with natural light and frames views from Three Finger Jack and Mt. Jefferson to Smith Rock and Pilot Butte. Hickory hardwoods, a dramatic fireplace and rare Brazilian stone island anchor the open living space, complemented by luxury appliances. The all-ensuite design and five balconies offer privacy and views throughout. One-of-a-kind amenities include a solid mahogany pub with antique hand-carved details and secret door, custom copper bar with brass triple taps, gym, media room and heated 3-car garage. Nearly $700K was invested in a comprehensive 2020 renovation, followed by a new roof and HVAC in 2023. An extraordinary combination of space, craftsmanship, views and NW Bend lifestyle.
Contact an agent
Home facts
- Year built:2003
- Subdivision & Development:Rivers Edge Village
- Listing ID #:220213746
- Added:731 day(s) ago
- Updated:September 14, 2026 at 11:13 AM
Rooms and interior
- Bedrooms:3
- Total bathrooms:5
- Full bathrooms:4
- Half bathrooms:1
- Flooring:Carpet, Hardwood, Stone, Tile
- Bathrooms Description:Bidet, Soaking Tub
- Kitchen Description:Cooktop, Dishwasher, Microwave, Oven, Range, Range Hood, Refrigerator, Wet Bar, Wine Refrigerator
- Bedroom Description:Primary Downstairs
- Living area:4,175 sq. ft.
Heating and cooling
- Cooling:Central Air
- Heating:Forced Air, Natural Gas
- Central air:Yes
Structure and exterior
- Roof:Composition
- Year built:2003
- Building area:4,175 sq. ft.
- Lot area:0.3 Acres
- Lot Features:Drip System, Landscaped, Smart Irrigation, Sprinkler Timer(s), Sprinklers In Front, Sprinklers In Rear, Water Feature, Xeriscape Landscape
- Architectural Style:Contemporary, Northwest
- Construction Materials:Frame
- Foundation Description:Stemwall
- Levels:3+ Story
Schools
- High school:Summit High
- Middle school:Cascade Middle
- Elementary school:High Lakes Elem
Utilities
- Water:Public
- Sewer:Public Sewer
Finances and disclosures
- Price:$1,525,000
- Price per sq. ft.:$365.27
- Tax amount:$13,212 (2025)
Features and amenities
- Appliances:Cooktop, Dishwasher, Microwave, Oven, Range, Range Hood, Refrigerator, Washer, Water Heater, Wine Refrigerator
Parking
- Parking description:Asphalt, Attached, Driveway, Garage Door Opener, Heated Garage, RV Access/Parking
- Garage:Yes
- Garage spaces:3
New listings near 3209 NW Fairway Heights Drive
- New
 $854,900Active3 beds 3 baths2,086 sq. ft.
1229 SW Bonniewood Place, Bend, OR 97702
MLS# 220228616Listed by: LENNAR SALES CORP - New
 $957,400Active5 beds 4 baths2,632 sq. ft.
1228 SW Bonniewood Place, Bend, OR 97702
MLS# 220228618Listed by: LENNAR SALES CORP - Open Tue, 10 to 11:30amNew
 $575,000Active3 beds 2 baths1,554 sq. ft.
21238 Darby Court, Bend, OR 97702
MLS# 220228612Listed by: KELLER WILLIAMS REALTY CENTRAL OREGON - New
 $475,000Active3 beds 2 baths1,008 sq. ft.
60998 Honkers Lane, Bend, OR 97702
MLS# 220228606Listed by: AVENIR REALTY - New
 $579,900Active4 beds 3 baths1,906 sq. ft.
63266 Vogt Road, Bend, OR 97701
MLS# 220228593Listed by: FATHOM REALTY OREGON, LLC - New
 $759,900Active3 beds 3 baths1,894 sq. ft.
1299 SW Silver Lake Boulevard, Bend, OR 97702
MLS# 220228586Listed by: LENNAR SALES CORP - New
 $759,900Active4 beds 3 baths1,814 sq. ft.
1254 SW Bryanwood Place, Bend, OR 97702
MLS# 220228588Listed by: LENNAR SALES CORP - Open Sat, 1 to 3pmNew
 $1,849,000Active5 beds 5 baths3,036 sq. ft.
1548 NW Elgin Avenue #1 & 2, Bend, OR 97703
MLS# 220228281Listed by: CASCADE HASSON SIR - New
 $829,900Active4 beds 4 baths1,975 sq. ft.
1230 SW Bryanwood Place, Bend, OR 97702
MLS# 220228583Listed by: LENNAR SALES CORP - New
 $795,000Active7 beds 3 baths2,634 sq. ft.
59976 Hopi Road, Bend, OR 97702
MLS# 220228584Listed by: KNIPE REALTY ERA POWERED


Protect your home and budget from life's surprises with an Assurant Home Warranty, backed by a partner that supports you through every step of homeownership. Explore Plans.
©2026 Century 21 Real Estate LLC. All rights reserved. CENTURY 21®, the CENTURY 21 Logo and C21® are service marks owned by Century 21 Real Estate LLC. Century 21 Real Estate LLC fully supports the principles of the Fair Housing Act and the Equal Opportunity Act. Each office is independently owned and operated. Listing information is deemed reliable but not guaranteed accurate.