
3262 NW Celilo Lane #167, Bend, OR 97703
Local realty services provided by:CENTURY 21 J.C. Jones American Dream
Listed by: ryan mcglone
Office: exp realty, llc.
MLS#:220228440
Source:OR_SOMLS
Price summary
- Price:$999,900
- Price per sq. ft.:$833.25
- Monthly HOA dues:$240
About this home
Welcome to The Nine Cottages, a charming community in the heart of Discovery West that blends modern simplicity with luxury and convenience. Designed for those who appreciate a refined yet low-maintenance lifestyle, this two-story home offers 1,200 sq. ft. of well-planned living space, with an open-concept living area and a versatile upstairs flex space. Crafted by Greg Welch Construction, the clean lines, natural materials, and a light, neutral color palette create a warm and inviting atmosphere. Expansive windows and skylights fill the interiors with natural light, seamlessly connecting indoor and outdoor spaces. Residents of The Nine Cottages enjoy a private outdoor gathering space with a fire pit, BBQ, pergola, and garden--an ideal spot to unwind. Just a block away, Discovery Corner adds to the neighborhood's vibrant charm. Whether you're seeking a peaceful retreat or a basecamp for adventure, The Nine Cottages offers the perfect balance of comfort, style, and community.
Contact an agent
Home facts
- Year built:2024
- Subdivision & Development:Discovery West Phase 4
- Listing ID #:220228440
- Added:44 day(s) ago
- Updated:October 25, 2026 at 02:50 PM
Rooms and interior
- Bedrooms:2
- Total bathrooms:3
- Full bathrooms:2
- Half bathrooms:1
- Flooring:Tile
- Bathrooms Description:Shower/Tub Combo, Tile Shower
- Kitchen Description:Dishwasher, Range, Range Hood, Refrigerator
- Bedroom Description:Primary Downstairs
- Living area:1,200 sq. ft.
Heating and cooling
- Cooling:Ductless, Zoned
- Heating:Ductless, ENERGY STAR Qualified Equipment, Zoned
Structure and exterior
- Roof:Metal
- Year built:2024
- Building area:1,200 sq. ft.
- Lot area:0.08 Acres
- Lot Features:Corner Lot, Fenced, Landscaped, Xeriscape Landscape
- Construction Materials:Frame
- Foundation Description:Stemwall
- Levels:2 Story
Schools
- High school:Summit High
- Middle school:Pacific Crest Middle
- Elementary school:William E Miller Elem
Utilities
- Water:Public
- Sewer:Public Sewer
Finances and disclosures
- Price:$999,900
- Price per sq. ft.:$833.25
- Tax amount:$6,159 (2025)
Features and amenities
- Appliances:Dishwasher, Range, Range Hood, Refrigerator, Washer, Water Heater
Parking
- Parking description:Alley Access, Attached, Driveway, Garage Door Opener, On Street
- Garage:Yes
- Garage spaces:1
New listings near 3262 NW Celilo Lane #167
- New
 $1,047,000Active4 beds 3 baths2,730 sq. ft.
17498 Snow Goose Road, Bend, OR 97707
MLS# 220230435Listed by: REAL BROKER 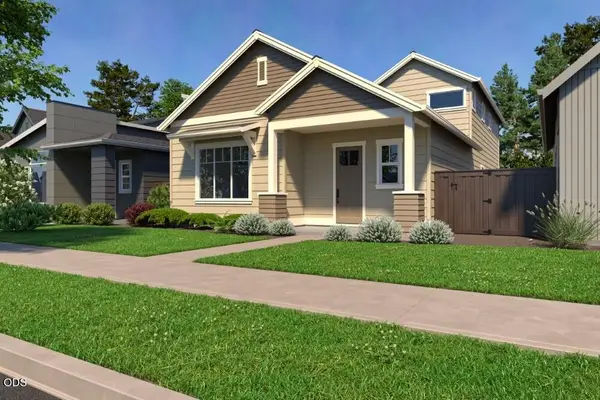 $779,900Pending4 beds 3 baths2,295 sq. ft.
20758 SE Scout Place, Bend, OR 97702
MLS# 220230427Listed by: PAHLISCH REAL ESTATE, INC.- New
 $899,900Active4 beds 3 baths2,371 sq. ft.
1233 SW Bonniewood Place, Bend, OR 97702
MLS# 220230426Listed by: LENNAR SALES CORP - New
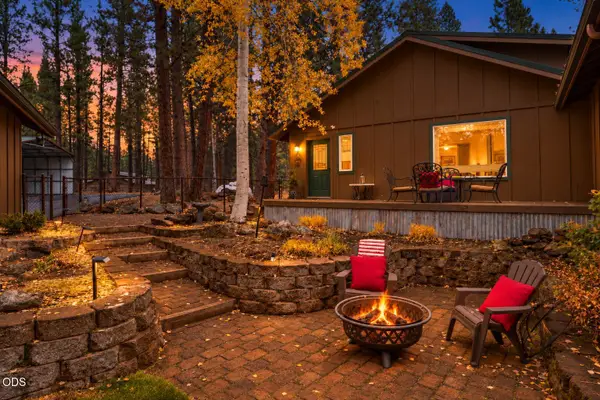 $998,500Active3 beds 3 baths2,316 sq. ft.
54975 Forest Lane, Bend, OR 97707
MLS# 220230421Listed by: CASCADE HASSON SIR - New
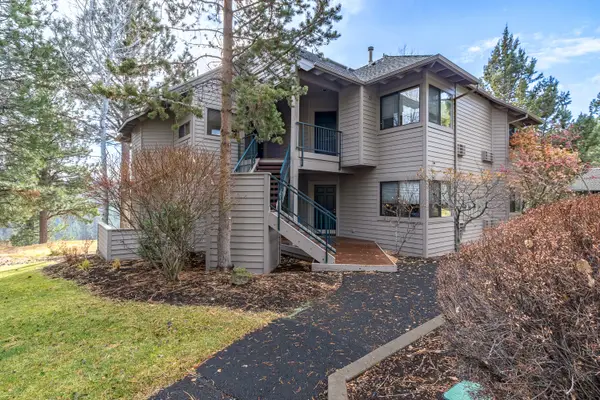 $89,000Active2 beds 2 baths1,194 sq. ft.
19717 SW Mount Bachelor Drive #330E, Bend, OR 97702
MLS# 220230339Listed by: RE/MAX KEY PROPERTIES - New
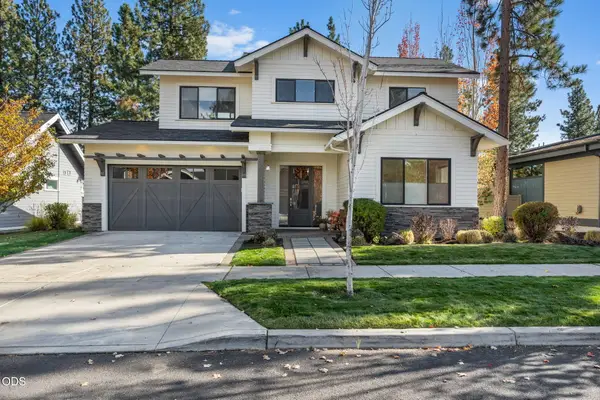 $1,295,000Active3 beds 3 baths2,698 sq. ft.
62678 NW Mt Thielsen Drive, Bend, OR 97703
MLS# 220230341Listed by: PONDEROSA PROPERTIES - New
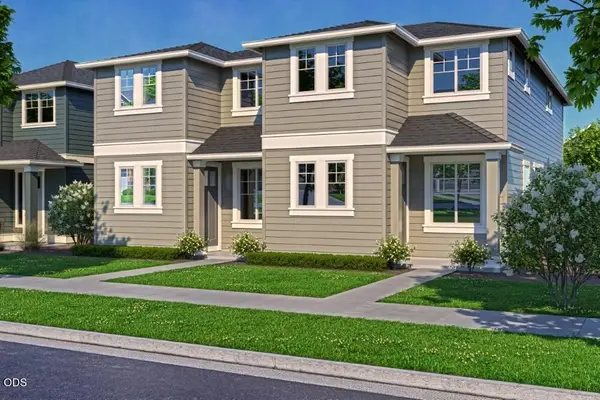 $498,570Active3 beds 3 baths1,450 sq. ft.
20746 SE Scout Place, Bend, OR 97702
MLS# 220230345Listed by: PAHLISCH REAL ESTATE, INC. - New
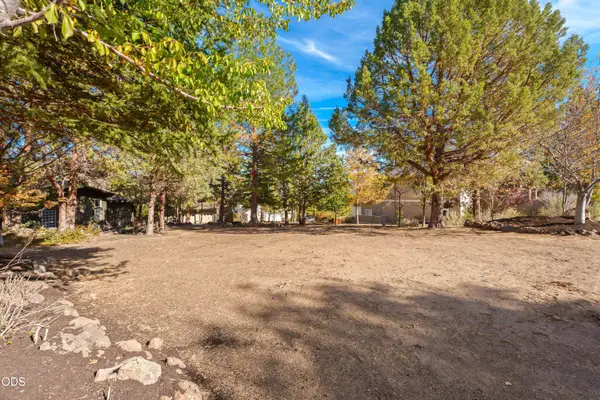 $379,000Active0.22 Acres
3162 NW Craftsman Drive, Bend, OR 97703
MLS# 220230338Listed by: COLDWELL BANKER BAIN - New
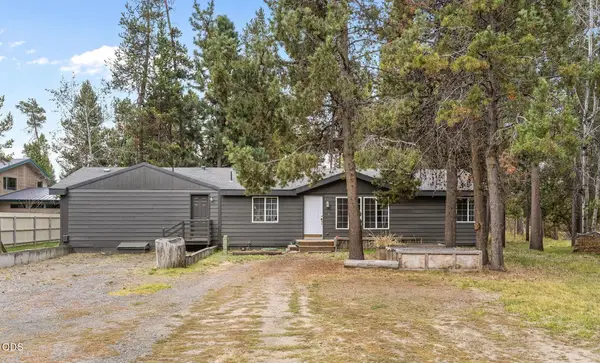 $515,000Active3 beds 2 baths1,664 sq. ft.
55833 Wood Duck Drive, Bend, OR 97707
MLS# 220230350Listed by: REGER HOMES, LLC  $779,900Pending4 beds 3 baths2,295 sq. ft.
20913 SE Denver Drive, Bend, OR 97702
MLS# 220230395Listed by: PAHLISCH REAL ESTATE, INC.


Protect your home and budget from life's surprises with an Assurant Home Warranty, backed by a partner that supports you through every step of homeownership. Explore Plans.
©2026 Century 21 Real Estate LLC. All rights reserved. CENTURY 21®, the CENTURY 21 Logo and C21® are service marks owned by Century 21 Real Estate LLC. Century 21 Real Estate LLC fully supports the principles of the Fair Housing Act and the Equal Opportunity Act. Each office is independently owned and operated. Listing information is deemed reliable but not guaranteed accurate.