
3348 NE Hoona Drive, Bend, OR 97701
Local realty services provided by:CENTURY 21 J.C. Jones American Dream
3348 NE Hoona Drive,Bend, OR 97701
$435,000
- 3 Beds
- 2 Baths
- 1,366 sq. ft.
- Single family
- Active
Listed by: brenda wicks
Office: central oregon real estate pro
MLS#:220229721
Source:OR_SOMLS
Price summary
- Price:$435,000
- Price per sq. ft.:$318.45
- Monthly HOA dues:$13.5
About this home
Opportunity awaits in Northeast Bend. Tucked at the end of a quiet cul-de-sac with no through traffic, the location offers a peaceful neighborhood setting while still being conveniently close to shopping, restaurants, and everyday amenities. This home needs a little TLC, and we are looking for someone that wants to put your own personal touch on to this property. This home offers plenty of potential. Open floor plan, 3 bedroom plus den, fully fenced in backyard.
Contact an agent
Home facts
- Year built:2000
- Subdivision & Development:Glacier Ridge
- Listing ID #:220229721
- Added:1 day(s) ago
- Updated:October 09, 2026 at 03:08 PM
Rooms and interior
- Bedrooms:3
- Total bathrooms:2
- Full bathrooms:2
- Flooring:Carpet, Laminate
- Bathrooms Description:Shower/Tub Combo
- Kitchen Description:Dishwasher, Microwave, Oven, Refrigerator
- Living area:1,366 sq. ft.
Heating and cooling
- Cooling:Central Air, Heat Pump
- Heating:Heat Pump
- Central air:Yes
Structure and exterior
- Roof:Composition
- Year built:2000
- Building area:1,366 sq. ft.
- Lot area:0.14 Acres
- Lot Features:Fenced, Level, Sprinkler Timer(s)
- Architectural Style:Northwest, Traditional
- Construction Materials:Frame
- Foundation Description:Concrete Perimeter
- Levels:1 Story
Schools
- High school:Mountain View Sr High
- Middle school:Pilot Butte Middle
- Elementary school:Buckingham Elem
Utilities
- Water:Public
- Sewer:Public Sewer
Finances and disclosures
- Price:$435,000
- Price per sq. ft.:$318.45
- Tax amount:$3,182 (2025)
Features and amenities
- Appliances:Dishwasher, Microwave, Oven, Refrigerator, Washer, Water Heater
Parking
- Parking description:Attached, Driveway, On Street, RV Access/Parking
- Garage:Yes
- Garage spaces:2
New listings near 3348 NE Hoona Drive
- New
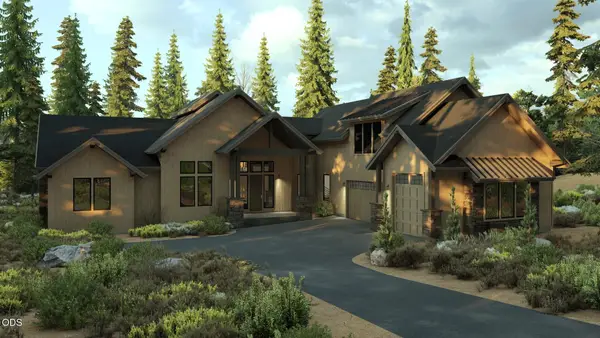 $2,189,000Active5 beds 6 baths3,914 sq. ft.
17739 Preservation Loop #473, Bend, OR 97707
MLS# 220229796Listed by: SUNRIVER REALTY - New
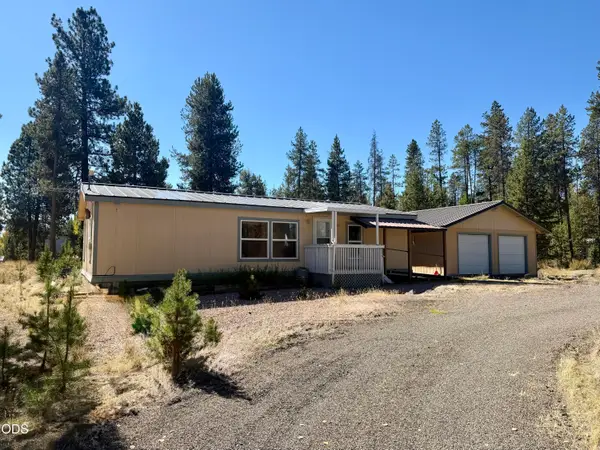 $349,900Active3 beds 2 baths1,188 sq. ft.
17131 Helbrock Drive, Bend, OR 97707
MLS# 220229620Listed by: LA PINE REALTY - New
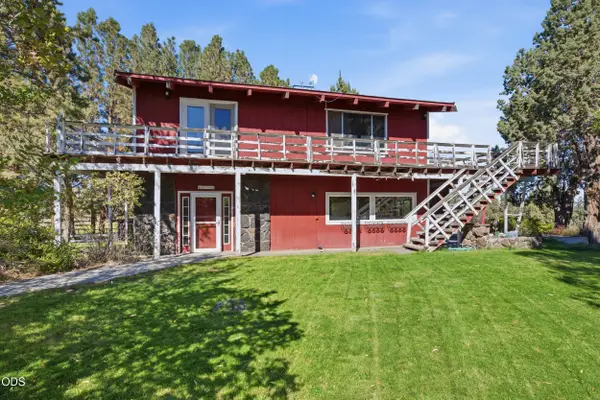 $785,000Active2 beds 2 baths2,652 sq. ft.
62710 Dixon Loop, Bend, OR 97701
MLS# 220229724Listed by: REALTY ONE GROUP DISCOVERY - Open Sat, 10am to 12pmNew
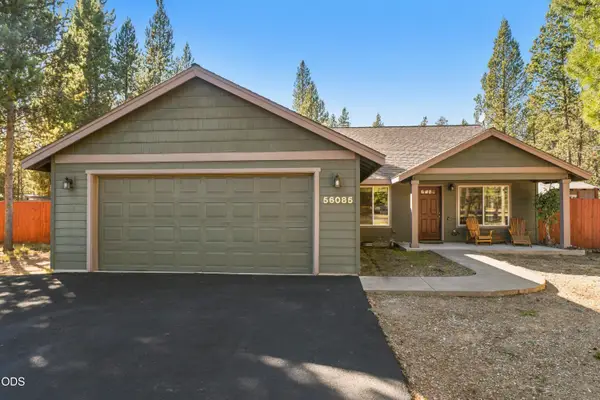 $610,000Active3 beds 2 baths1,812 sq. ft.
56085 Marsh Hawk Road, Bend, OR 97707
MLS# 220229794Listed by: REALTY ONE GROUP DISCOVERY - New
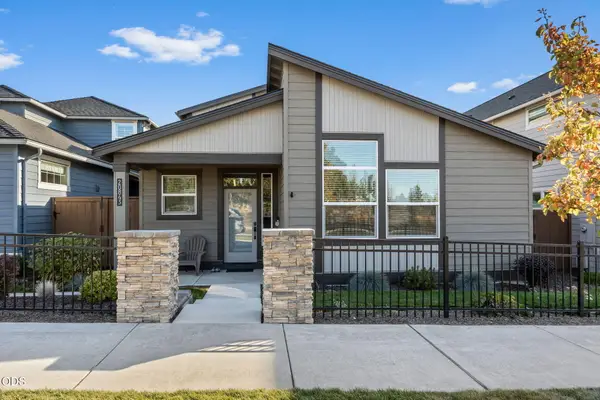 $659,000Active3 beds 3 baths2,141 sq. ft.
20843 SE Caldera Drive, Bend, OR 97702
MLS# 220229792Listed by: HARCOURTS THE GARNER GROUP REAL ESTATE - New
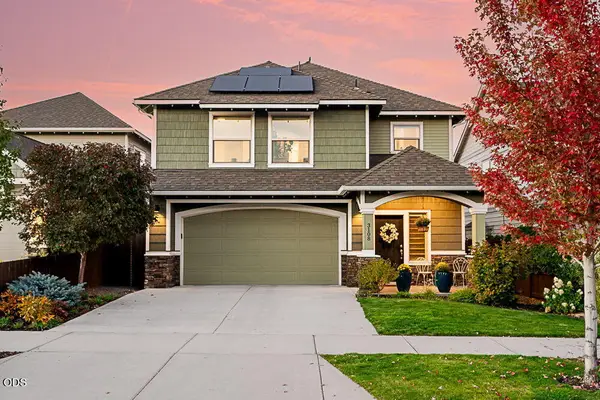 $645,000Active4 beds 3 baths2,130 sq. ft.
3108 NE Marea Drive, Bend, OR 97701
MLS# 220229759Listed by: NEXUS 360 REALTY - New
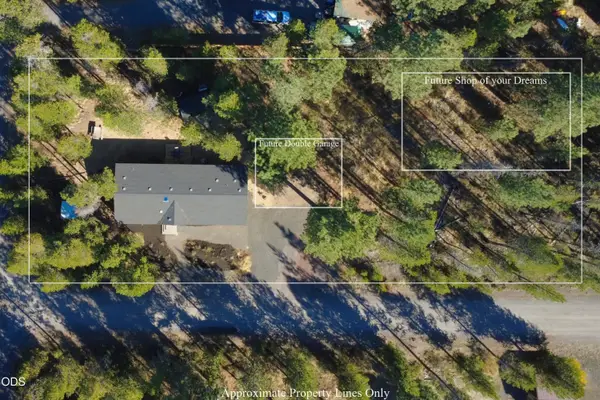 $435,000Active3 beds 2 baths1,599 sq. ft.
56252 Comet Drive, Bend, OR 97707
MLS# 220229764Listed by: BERKSHIRE HATHAWAY HOMESERVICE - New
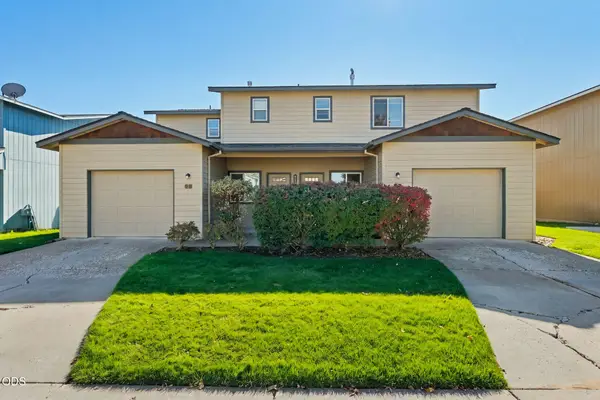 $624,900Active-- beds -- baths2,456 sq. ft.
20075 Doanna Way, Bend, OR 97702
MLS# 220229770Listed by: CASCADE HASSON SIR - New
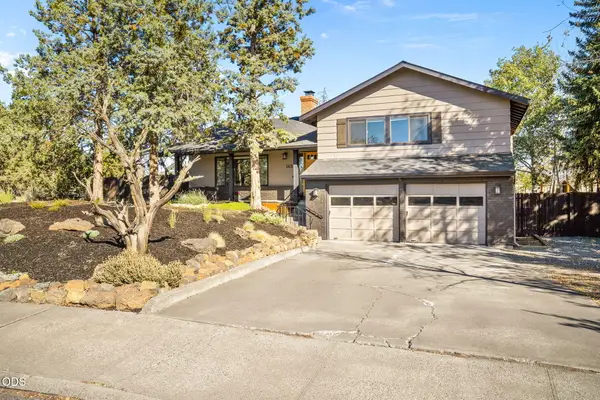 $614,900Active3 beds 2 baths1,900 sq. ft.
1430 NE Sharkey Terrace, Bend, OR 97701
MLS# 220229744Listed by: STELLAR REALTY NORTHWEST - New
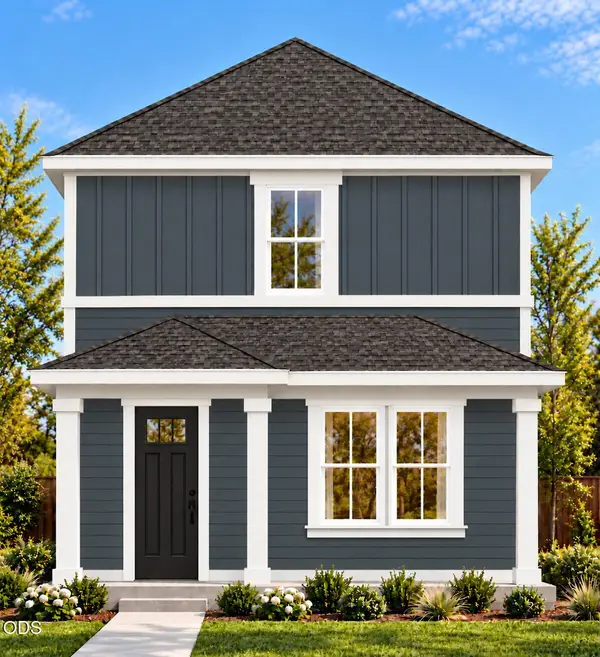 $1,249,950Active3 beds 3 baths1,555 sq. ft.
537 NW Ogden Avenue #Lot 14, Bend, OR 97703
MLS# 220229746Listed by: STELLAR REALTY NORTHWEST


Protect your home and budget from life's surprises with an Assurant Home Warranty, backed by a partner that supports you through every step of homeownership. Explore Plans.
©2026 Century 21 Real Estate LLC. All rights reserved. CENTURY 21®, the CENTURY 21 Logo and C21® are service marks owned by Century 21 Real Estate LLC. Century 21 Real Estate LLC fully supports the principles of the Fair Housing Act and the Equal Opportunity Act. Each office is independently owned and operated. Listing information is deemed reliable but not guaranteed accurate.