
61324 Stardrift Drive, Bend, OR 97702
Local realty services provided by:CENTURY 21 Agate Realty
61324 Stardrift Drive,Bend, OR 97702
$759,000
- 3 Beds
- 3 Baths
- 2,176 sq. ft.
- Single family
- Active
Upcoming open houses
- Sat, Sep 1212:00 pm - 02:00 pm
Listed by: lindsay m gadsby
Office: cascade hasson sir
MLS#:220228576
Source:OR_SOMLS
Price summary
- Price:$759,000
- Price per sq. ft.:$348.81
About this home
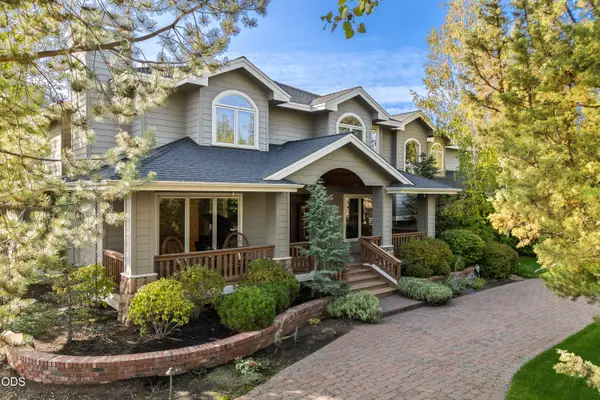
This updated, move-in-ready home sits on a large corner lot in an established Bend neighborhood with no HOA, just blocks from the Deschutes River Trail and minutes to the Old Mill District. The vaulted great room and dining area feature a gas fireplace, and opens to the kitchen which has ample cabinetry, a breakfast bar, and has been updated with quartz counters, GE appliances, and a Multipure water filtration system. The main level includes the primary suite with direct access to the deck/hot tub, 2nd bedroom, and full guest bath. Upstairs offers a 3rd bedroom, full bath, spacious bonus area, plus potential 4th bedroom. Outside, enjoy the easy maintenance landscaped and fenced yard, covered front patio, cedar deck, hot tub, and a side yard with space for a Sprinter/RV. New roof 2026. Kitchen/bathroom cabinetry painted and new quartz counters 2022. Pine Ridge Elementary and Bend High schools. Easy access to Central Oregon's favorite activities or relax in your beautiful home!
Contact an agent
Home facts
- Year built:2000
- Subdivision & Development:Elkhorn Estates
- Listing ID #:220228576
- Added:1 day(s) ago
- Updated:September 12, 2026 at 12:58 AM
Rooms and interior
- Bedrooms:3
- Total bathrooms:3
- Full bathrooms:3
- Flooring:Carpet, Hardwood, Vinyl
- Bathrooms Description:Fiberglass Stall Shower, Shower/Tub Combo
- Kitchen Description:Dishwasher, Microwave, Range, Refrigerator
- Bedroom Description:Primary Downstairs
- Living area:2,176 sq. ft.
Heating and cooling
- Cooling:Central Air
- Heating:Forced Air, Natural Gas
- Central air:Yes
Structure and exterior
- Roof:Composition
- Year built:2000
- Building area:2,176 sq. ft.
- Lot area:0.18 Acres
- Lot Features:Corner Lot, Drip System, Fenced, Landscaped, Level, Sprinkler Timer(s), Sprinklers In Front, Sprinklers In Rear
- Architectural Style:Colonial, Craftsman, Northwest, Traditional
- Construction Materials:Frame
- Foundation Description:Stemwall
- Levels:2 Story
Schools
- High school:Bend Sr High
- Middle school:Cascade Middle
- Elementary school:Pine Ridge Elem
Utilities
- Water:Public
- Sewer:Public Sewer
Finances and disclosures
- Price:$759,000
- Price per sq. ft.:$348.81
- Tax amount:$4,560 (2025)
Features and amenities
- Appliances:Dishwasher, Microwave, Range, Refrigerator, Washer, Water Heater
Parking
- Parking description:Attached, Driveway, Garage Door Opener, On Street, RV Access/Parking
- Garage:Yes
- Garage spaces:2
New listings near 61324 Stardrift Drive
- New
 $1,849,000Active5 beds 5 baths3,036 sq. ft.
1548 NW Elgin Avenue #1 & 2, Bend, OR 97703
MLS# 220228281Listed by: CASCADE HASSON SIR - New
 $829,900Active4 beds 4 baths1,975 sq. ft.
1230 SW Bryanwood Place, Bend, OR 97702
MLS# 220228583Listed by: LENNAR SALES CORP - New
 $795,000Active7 beds 3 baths2,634 sq. ft.
59976 Hopi Road, Bend, OR 97702
MLS# 220228584Listed by: KNIPE REALTY ERA POWERED - New
 $2,625,000Active4 beds 6 baths4,777 sq. ft.
61445 Gosney Road, Bend, OR 97702
MLS# 220228578Listed by: HARCOURTS THE GARNER GROUP REAL ESTATE - Open Sat, 12 to 2pmNew
 $1,950,000Active5 beds 4 baths3,432 sq. ft.
2244 NW Lolo Drive, Bend, OR 97703
MLS# 220228564Listed by: HARCOURTS THE GARNER GROUP REAL ESTATE - New
 $465,000Active3 beds 3 baths1,450 sq. ft.
3716 NE Petrosa Avenue, Bend, OR 97701
MLS# 220228572Listed by: HIGH DESERT REALTY, LLC - Open Sat, 12 to 2pmNew
 $2,100,000Active3 beds 3 baths2,498 sq. ft.
62773 NW Sand Lily Way, Bend, OR 97703
MLS# 220228560Listed by: HARCOURTS THE GARNER GROUP REAL ESTATE - Open Sat, 10am to 1pmNew
 $895,000Active3 beds 2 baths1,420 sq. ft.
647 NE Lafayette Avenue #A, B, Bend, OR 97701
MLS# 220227983Listed by: BEND PREMIER REAL ESTATE LLC - New
 $850,000Active3 beds 3 baths2,136 sq. ft.
60947 Garnet Street, Bend, OR 97702
MLS# 220228545Listed by: RE/MAX KEY PROPERTIES


Protect your home and budget from life's surprises with an Assurant Home Warranty, backed by a partner that supports you through every step of homeownership. Explore Plans.
©2026 Century 21 Real Estate LLC. All rights reserved. CENTURY 21®, the CENTURY 21 Logo and C21® are service marks owned by Century 21 Real Estate LLC. Century 21 Real Estate LLC fully supports the principles of the Fair Housing Act and the Equal Opportunity Act. Each office is independently owned and operated. Listing information is deemed reliable but not guaranteed accurate.