
506 NW 14th Street # 1 & 2, Bend, OR 97703
Local realty services provided by:CENTURY 21 Agate Realty
Listed by: lizabeth c shatterly
Office: bend premier real estate llc.
MLS#:220221360
Source:OR_SOMLS
Price summary
- Price:$1,650,000
- Price per sq. ft.:$673.47
About this home
Room to breathe, space to gather, and a coveted Westside lifestyle come together on this true double-lot property just blocks from the Deschutes River, Galveston Avenue, Drake Park, and downtown. Thoughtfully remodeled, this 3,280 SF property offers exceptional flexibility with a 2,450 SF main home and detached 830 SF ADU. The 2024 remodeled main home features 4 bedrooms, 3 updated baths, vaulted ceilings, abundant natural light, and an oversized 2-car garage. Enjoy your private, fully fenced, beautifully landscaped outdoor living space designed for relaxing, entertaining, and everyday enjoyment. Built in 2022, the detached ADU offers a full kitchen, living area, powder room, and private upstairs suite ideal for guests, multi-generational living, a home office, or potential rental income. Come experience this exceptional property!
Contact an agent
Home facts
- Year built:1948
- Listing ID #:220221360
- Added:53 day(s) ago
- Updated:July 21, 2026 at 02:40 PM
Rooms and interior
- Bedrooms:5
- Total bathrooms:5
- Full bathrooms:4
- Half bathrooms:1
- Flooring:Carpet, Hardwood, Simulated Wood, Tile
- Bathrooms Description:Double Vanity, Fiberglass Stall Shower, Shower/Tub Combo, Tile Shower
- Kitchen Description:Dishwasher, Range, Refrigerator
- Bedroom Description:Primary Downstairs
- Living area:2,450 sq. ft.
Heating and cooling
- Cooling:Central Air, Ductless, ENERGY STAR Qualified Equipment, Heat Pump
- Heating:Ductless, ENERGY STAR Qualified Equipment, Electric, Forced Air, Heat Pump
- Central air:Yes
Structure and exterior
- Roof:Composition
- Year built:1948
- Building area:2,450 sq. ft.
- Lot area:0.23 Acres
- Lot Features:Corner Lot, Fenced, Landscaped, Level, Native Plants, Sprinkler Timer(s), Sprinklers In Front, Sprinklers In Rear
- Architectural Style:Northwest
- Construction Materials:Frame
- Exterior Features:Fire Pit
- Foundation Description:Stemwall
- Levels:1 Story, 2 Story
Schools
- High school:Summit High
- Middle school:Cascade Middle
- Elementary school:William E Miller Elem
Utilities
- Water:Public
- Sewer:Public Sewer
Finances and disclosures
- Price:$1,650,000
- Price per sq. ft.:$673.47
- Tax amount:$7,197 (2025)
Features and amenities
- Appliances:Dishwasher, Range, Refrigerator, Washer, Water Heater
Parking
- Parking description:Attached, Concrete, Driveway, Garage Door Opener
- Garage:Yes
- Garage spaces:2
New listings near 506 NW 14th Street # 1 & 2
- New
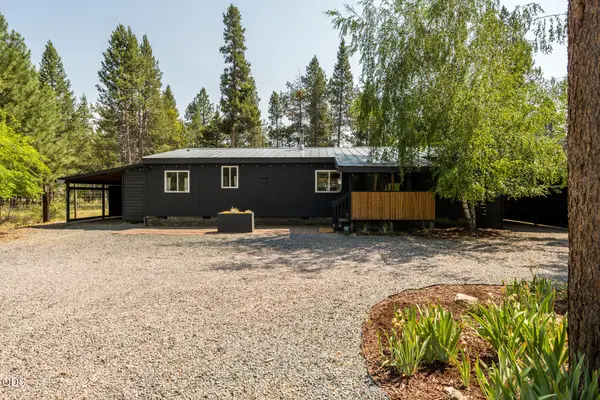 $425,000Active3 beds 2 baths1,261 sq. ft.
17265 Canvasback Drive, Bend, OR 97707
MLS# 220225505Listed by: RE/MAX KEY PROPERTIES - New
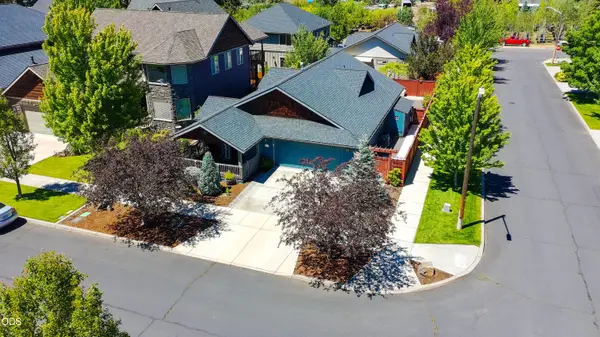 $595,000Active3 beds 2 baths1,554 sq. ft.
21238 Darby Court, Bend, OR 97702
MLS# 220225656Listed by: WINDERMERE REALTY TRUST - New
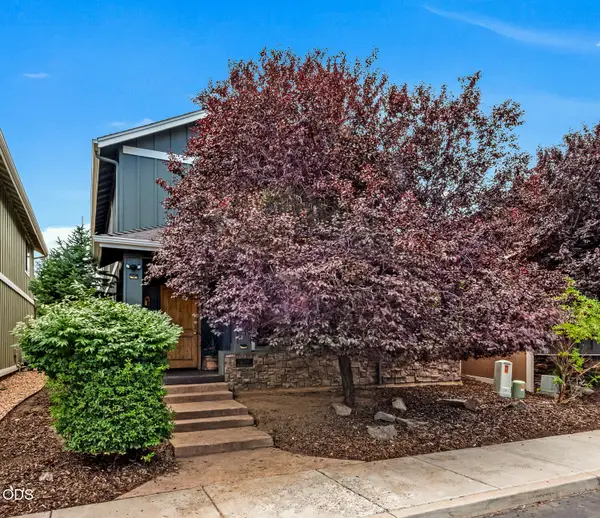 $535,000Active3 beds 3 baths1,899 sq. ft.
61390 Merriewood Court, Bend, OR 97702
MLS# 220225641Listed by: RE/MAX KEY PROPERTIES - New
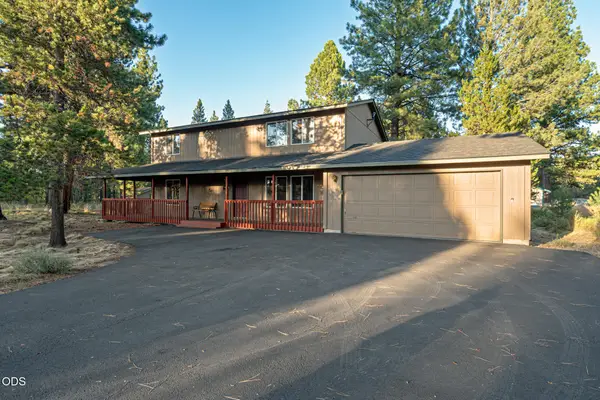 $595,000Active3 beds 3 baths2,080 sq. ft.
54668 Silver Fox Drive, Bend, OR 97707
MLS# 220224785Listed by: STELLAR REALTY NORTHWEST - Open Tue, 10am to 12pmNew
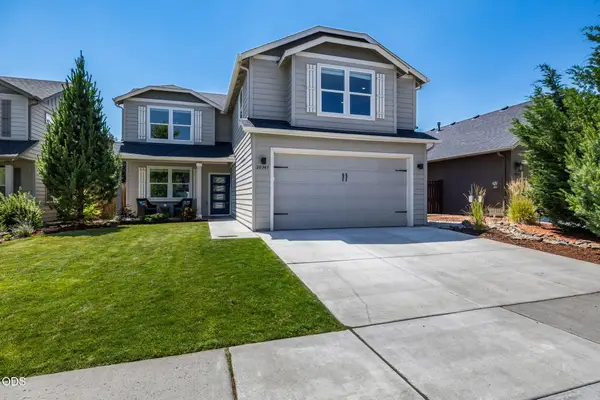 $710,000Active3 beds 3 baths2,504 sq. ft.
20345 SE Elaine Lane, Bend, OR 97702
MLS# 220225513Listed by: BEND PREMIER REAL ESTATE LLC 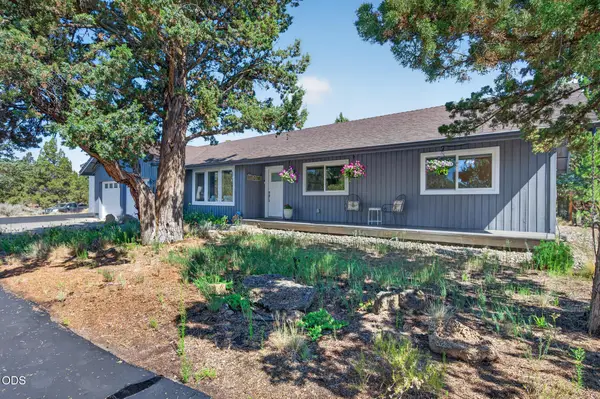 $970,000Pending3 beds 2 baths1,979 sq. ft.
64561 Joe Neil Road, Bend, OR 97701
MLS# 220225443Listed by: RE/MAX KEY PROPERTIES- Open Tue, 1 to 4pmNew
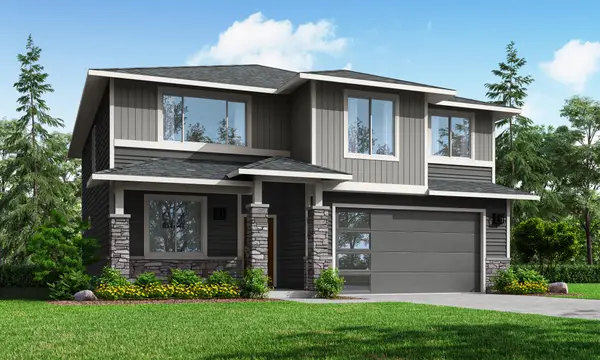 $1,148,368Active4 beds 3 baths2,675 sq. ft.
61217 SW Last Chance Place #Lot68, Bend, OR 97703
MLS# 220225625Listed by: SEKISUI HOUSE PNW, INC. - New
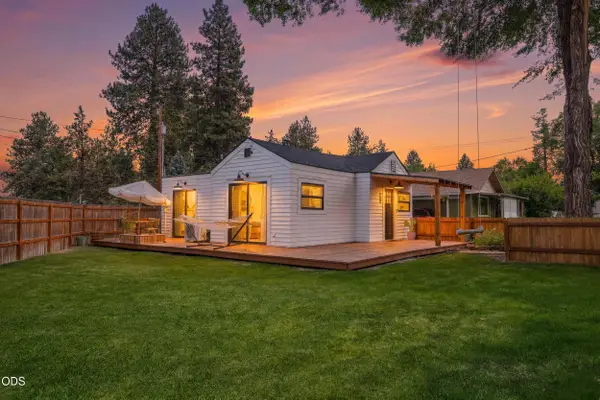 $519,000Active2 beds 1 baths866 sq. ft.
140 SE 4th Street, Bend, OR 97702
MLS# 220225520Listed by: BEND PREMIER REAL ESTATE LLC - New
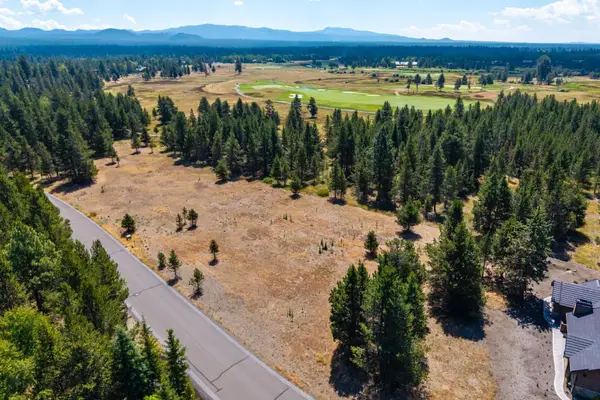 $689,000Active0.86 Acres
56835 Nest Pine Drive, Bend, OR 97707
MLS# 220225579Listed by: CASCADE HASSON SIR - New
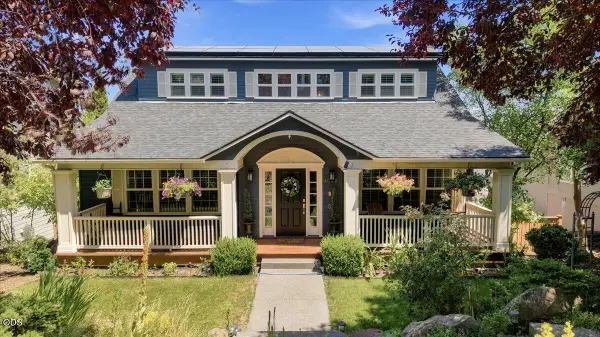 $1,495,000Active5 beds 6 baths4,170 sq. ft.
3042 NW Craftsman Drive, Bend, OR 97703
MLS# 220225611Listed by: REAL BROKER


Protect your home and budget from life's surprises with an Assurant Home Warranty, backed by a partner that supports you through every step of homeownership. Explore Plans.
©2026 Century 21 Real Estate LLC. All rights reserved. CENTURY 21®, the CENTURY 21 Logo and C21® are service marks owned by Century 21 Real Estate LLC. Century 21 Real Estate LLC fully supports the principles of the Fair Housing Act and the Equal Opportunity Act. Each office is independently owned and operated. Listing information is deemed reliable but not guaranteed accurate.