
55510 Gross Drive, Bend, OR 97707
Local realty services provided by:CENTURY 21 North Homes Realty
Listed by: haley ann overton, jordan romney
Office: real broker
MLS#:220228325
Source:OR_SOMLS
Price summary
- Price:$499,000
- Price per sq. ft.:$472.54
- Monthly HOA dues:$25
About this home
Welcome to your Central Oregon retreat! Situated on a private 1.18-acre lot in OWW1, this fully remodeled 3-bedroom, 2-bathroom Northwest-style home offers space, peace, and proximity to the Deschutes and Fall Rivers. Inside, enjoy an open floor plan featuring a cozy propane fireplace in the great room, a central kitchen island, and updated flooring throughout. The primary suite includes a walk-in closet and double vanity. Outside, the fully fenced property boasts native plants, mature woods, a deck for entertaining, and a detached 1-car garage. Extra driveway space easily accommodates RV access and storage. Complete with low annual HOA fees, private road access, and quick entry to endless outdoor adventure.
Contact an agent
Home facts
- Year built:1979
- Subdivision & Development:Oww
- Listing ID #:220228325
- Added:1 day(s) ago
- Updated:September 08, 2026 at 09:03 PM
Rooms and interior
- Bedrooms:3
- Total bathrooms:2
- Full bathrooms:2
- Flooring:Carpet, Laminate
- Bathrooms Description:Double Vanity, Fiberglass Stall Shower, Shower/Tub Combo
- Kitchen Description:Cooktop, Dishwasher, Microwave, Oven, Range, Refrigerator
- Living area:1,056 sq. ft.
Heating and cooling
- Heating:Electric, Propane, Wall Furnace
Structure and exterior
- Roof:Metal
- Year built:1979
- Building area:1,056 sq. ft.
- Lot area:1.18 Acres
- Lot Features:Corner Lot, Fenced, Level, Native Plants, Wooded
- Architectural Style:Northwest
- Construction Materials:Frame
- Foundation Description:Stemwall
- Levels:1 Story
Schools
- High school:Caldera High
- Middle school:Three Rivers
- Elementary school:Three Rivers Elem
Utilities
- Water:Public
- Sewer:Public Sewer
Finances and disclosures
- Price:$499,000
- Price per sq. ft.:$472.54
- Tax amount:$2,640 (2025)
Features and amenities
- Appliances:Cooktop, Dishwasher, Microwave, Oven, Range, Refrigerator, Washer
Parking
- Parking description:Attached, Driveway, Gated, Gravel, RV Access/Parking
- Garage:Yes
- Garage spaces:1
New listings near 55510 Gross Drive
- Open Sat, 10am to 1pmNew
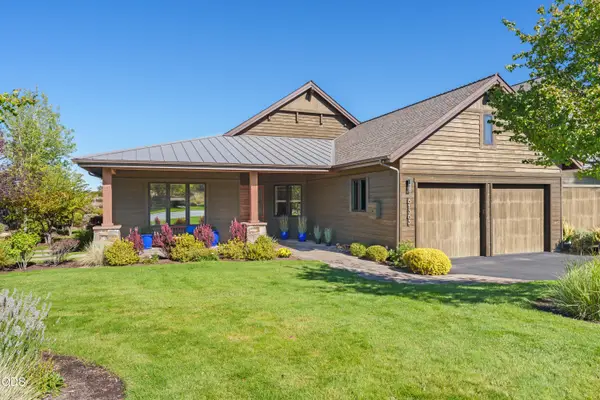 $1,565,000Active2 beds 3 baths2,367 sq. ft.
61365 Triple Knot Road, Bend, OR 97702
MLS# 220228323Listed by: CASCADE HASSON SIR 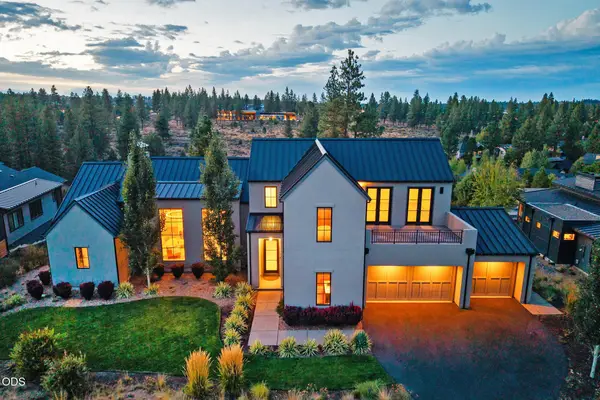 $2,620,000Pending4 beds 4 baths3,828 sq. ft.
61901 Hosmer Lake Drive, Bend, OR 97702
MLS# 220228251Listed by: CASCADE HASSON SIR- $2,620,000Pending4 beds 4 baths3,828 sq. ft.
61901 Hosmer Lake Drive, Bend, OR 97702
MLS# 220228251Listed by: CASCADE HASSON SIR - New
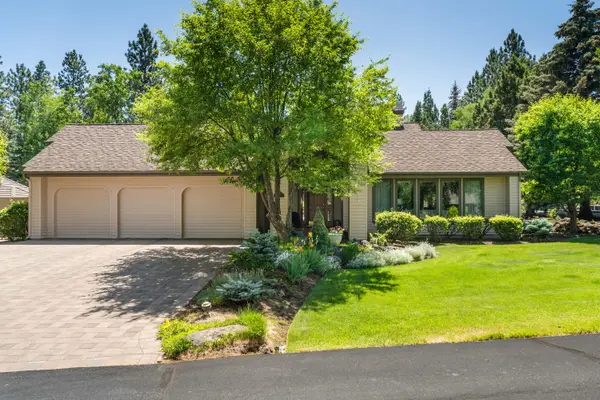 $835,000Active2 beds 2 baths2,439 sq. ft.
20465 Powder Mountain Court, Bend, OR 97702
MLS# 220228319Listed by: SUNRIVER REALTY - New
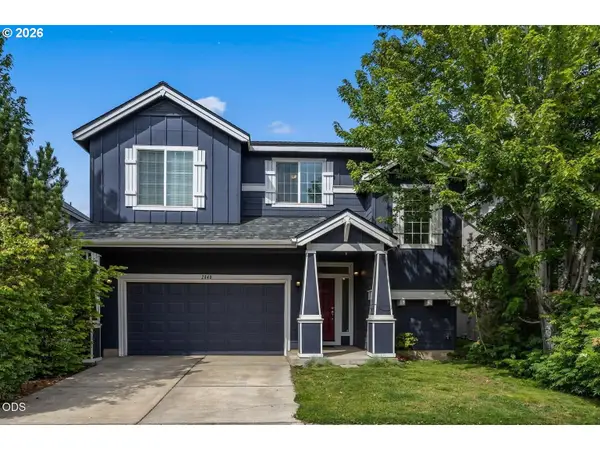 $539,900Active4 beds 3 baths2,135 sq. ft.
2840 NE Sedalia Loop, Bend, OR 97701
MLS# 328747357Listed by: KELLER WILLIAMS REALTY CENTRAL OREGON
- New
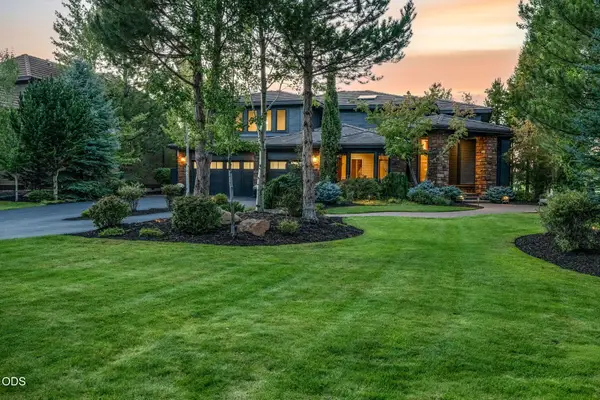 $1,875,000Active4 beds 4 baths4,129 sq. ft.
19275 Green Lakes Loop, Bend, OR 97702
MLS# 220228288Listed by: BERKSHIRE HATHAWAY HOMESERVICE - New
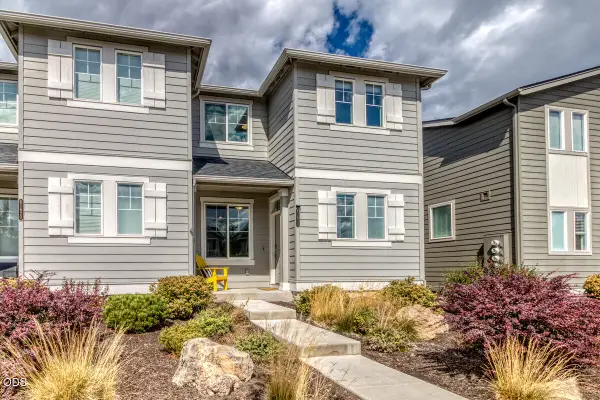 $439,000Active3 beds 3 baths1,450 sq. ft.
61618 SE Depot Loop, Bend, OR 97702
MLS# 220225460Listed by: BEND PREMIER REAL ESTATE LLC - New
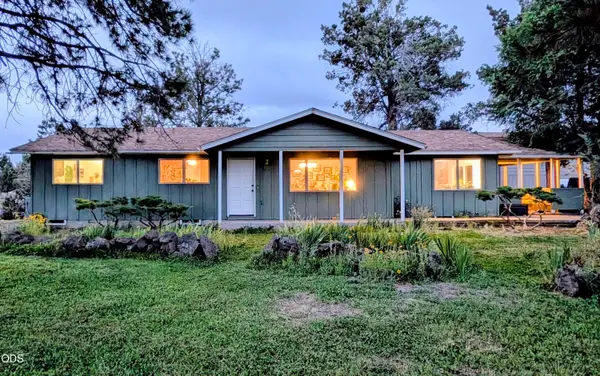 $649,000Active2 beds 2 baths1,440 sq. ft.
22963 Manzanita Court, Bend, OR 97701
MLS# 220228300Listed by: EAGLE EQUITY SERVICES - New
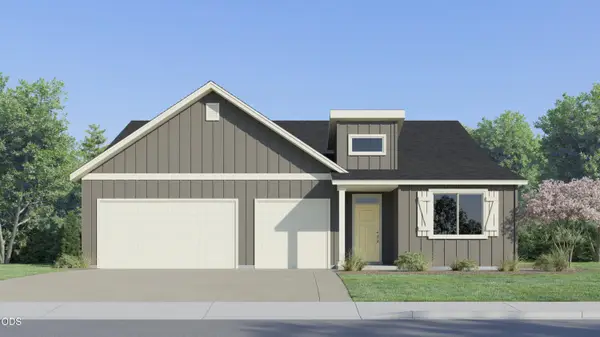 $681,900Active4 beds 3 baths2,317 sq. ft.
63111 NE Henningsen Pl, Bend, OR 97701
MLS# 220228299Listed by: LENNAR SALES CORP


Protect your home and budget from life's surprises with an Assurant Home Warranty, backed by a partner that supports you through every step of homeownership. Explore Plans.
©2026 Century 21 Real Estate LLC. All rights reserved. CENTURY 21®, the CENTURY 21 Logo and C21® are service marks owned by Century 21 Real Estate LLC. Century 21 Real Estate LLC fully supports the principles of the Fair Housing Act and the Equal Opportunity Act. Each office is independently owned and operated. Listing information is deemed reliable but not guaranteed accurate.