
56038 Black Duck Road, Bend, OR 97707
Local realty services provided by:CENTURY 21 Showcase Realtors®, Inc.
56038 Black Duck Road,Bend, OR 97707
$1,150,000
- 3 Beds
- 3 Baths
- 3,424 sq. ft.
- Single family
- Active
Listed by: sheri marie mesa
Office: stellar realty northwest
MLS#:220226743
Source:OR_SOMLS
Price summary
- Price:$1,150,000
- Price per sq. ft.:$335.86
- Monthly HOA dues:$20.83
About this home
Do you like the bardominimum vibe and like to entertain? This is it!! This home is full of delightful surprises.
Step inside to a grand entrance with soaring 22-foot ceilings. Features include a open kitchen/dining area concept with a full wet bar, dedicated theater room with surround sound, and spacious gathering areas, including an outdoor covered patio. The living room has a beautiful fireplace that will keep you toasty in the colder months. The attached workshop is the perfect office, craftroom or extra storage.
Outdoor enthusiasts will love the RV parking complete with electric and sewer. Low maintence yard. Located less than a mile to a private marina to fish or drop your paddle board in the river. Enjoy high-speed fiber optic internet for work or streaming, and take advantage of being just minutes from Sunriver Resort, world-class golf, and Mt. Bachelor.
Contact an agent
Home facts
- Year built:2010
- Subdivision & Development:OWW2
- Listing ID #:220226743
- Added:1 day(s) ago
- Updated:August 09, 2026 at 12:04 AM
Rooms and interior
- Bedrooms:3
- Total bathrooms:3
- Full bathrooms:3
- Flooring:Carpet, Concrete
- Bathrooms Description:Shower/Tub Combo
- Kitchen Description:Dishwasher, Microwave, Range, Refrigerator, Wet Bar, Wine Refrigerator
- Living area:3,424 sq. ft.
Heating and cooling
- Cooling:Ductless, Wall/Window Unit(s)
- Heating:Ductless, Propane, Wall Furnace
Structure and exterior
- Roof:Metal
- Year built:2010
- Building area:3,424 sq. ft.
- Lot area:0.49 Acres
- Lot Features:Xeriscape Landscape
- Construction Materials:Frame
- Exterior Features:Courtyard, RV Hookup
- Foundation Description:Slab
- Levels:2 Story
Schools
- High school:Check with District
- Middle school:Three Rivers
- Elementary school:Three Rivers Elem
Utilities
- Water:Public
- Sewer:Public Sewer
Finances and disclosures
- Price:$1,150,000
- Price per sq. ft.:$335.86
- Tax amount:$3,898 (2025)
Features and amenities
- Appliances:Dishwasher, Microwave, Range, Refrigerator, Washer, Wine Refrigerator
Parking
- Parking description:Attached, Driveway, Gravel, RV Access/Parking
- Garage:Yes
- Garage spaces:2
New listings near 56038 Black Duck Road
- New
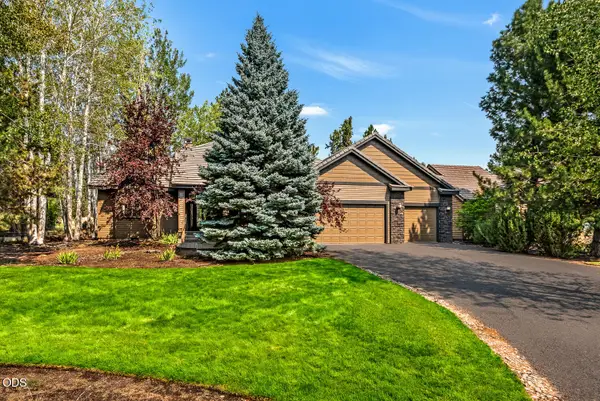 $1,450,000Active3 beds 3 baths2,575 sq. ft.
61524 Tam Mcarthur Loop, Bend, OR 97702
MLS# 220226749Listed by: EXP REALTY, LLC - New
 $275,000Active0.67 Acres
60444 Pocahontas Lane, Bend, OR 97702
MLS# 220226748Listed by: LA PINE REALTY - New
 $1,250,000Active3 beds 2 baths2,476 sq. ft.
61345 Mountain Breezes Court, Bend, OR 97702
MLS# 220226708Listed by: WELLSPRING NW REALTY LLC - New
 $554,900Active3 beds 3 baths2,061 sq. ft.
20667 Town Dr, Bend, OR 97701
MLS# 220226737Listed by: LENNAR SALES CORP - New
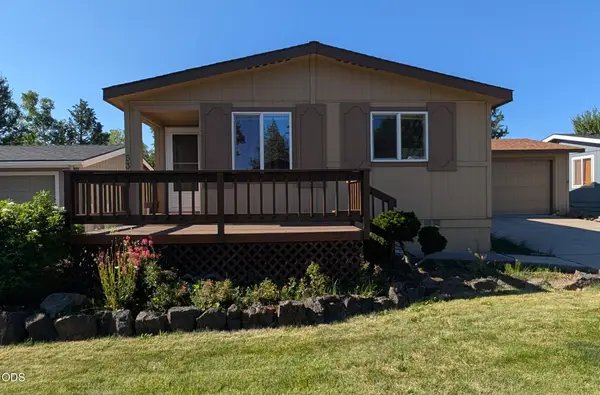 $254,900Active3 beds 2 baths1,440 sq. ft.
1188 NE 27th Street #53, Bend, OR 97701
MLS# 220226732Listed by: STELLAR REALTY NORTHWEST - New
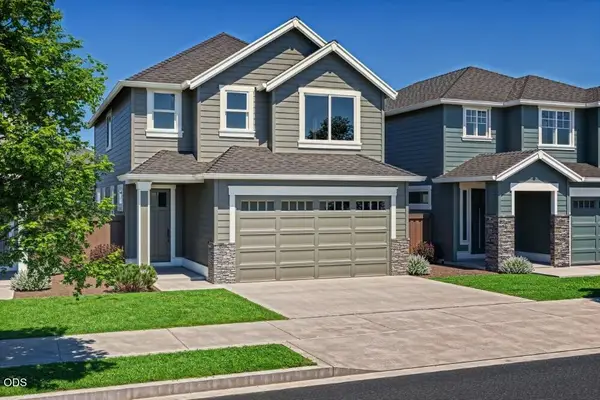 $669,900Active3 beds 3 baths1,927 sq. ft.
3063 NE Brownstone Drive, Bend, OR 97701
MLS# 220226718Listed by: PAHLISCH REAL ESTATE, INC. - New
 $439,000Active3 beds 2 baths1,232 sq. ft.
1523 SE Bronzewood Avenue, Bend, OR 97702
MLS# 220226722Listed by: RE/MAX KEY PROPERTIES - New
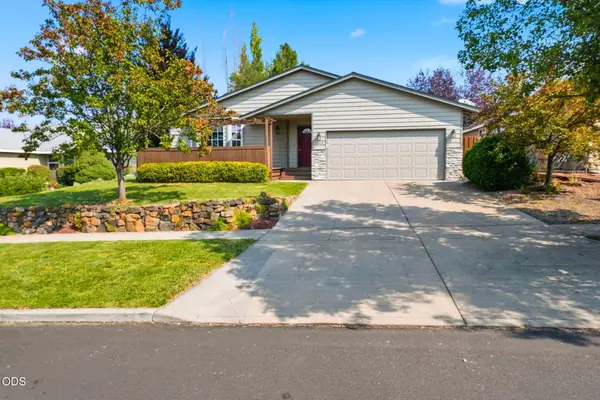 $479,000Active3 beds 2 baths1,144 sq. ft.
3314 NE Palmer Drive, Bend, OR 97701
MLS# 220226679Listed by: SUNNY IN BEND 1% REALTY - New
 $779,000Active4 beds 3 baths2,590 sq. ft.
20853 SE Humber Lane, Bend, OR 97702
MLS# 220226682Listed by: VARSITY REAL ESTATE


Protect your home and budget from life's surprises with an Assurant Home Warranty, backed by a partner that supports you through every step of homeownership. Explore Plans.
©2026 Century 21 Real Estate LLC. All rights reserved. CENTURY 21®, the CENTURY 21 Logo and C21® are service marks owned by Century 21 Real Estate LLC. Century 21 Real Estate LLC fully supports the principles of the Fair Housing Act and the Equal Opportunity Act. Each office is independently owned and operated. Listing information is deemed reliable but not guaranteed accurate.