
56222 Solar Drive, Bend, OR 97707
Local realty services provided by:CENTURY 21 Agate Realty
56222 Solar Drive,Bend, OR 97707
$1,020,000
- 3 Beds
- 3 Baths
- 3,000 sq. ft.
- Single family
- Active
Listed by: brian john ladd, mandy gritzner
Office: cascade hasson sir
MLS#:220228909
Source:OR_SOMLS
Price summary
- Price:$1,020,000
- Price per sq. ft.:$340
- Monthly HOA dues:$4.17
About this home
Wake up to river views from nearly every room, framed by mature ponderosa pines with your own private dock steps from the back door. This Northwest-style home was made for the water: a wall of windows in the great room and sunroom pulls the Deschutes right into your daily life, while tongue and groove wood ceilings and vaulted lines give the space an easy, cozy cabin warmth. Granite counters and wood floors carry the same quiet craftsmanship through the kitchen and dining areas, and the primary suite on the main level means you can live entirely by the river if you choose. Spend mornings with coffee on the dock, afternoons floating toward Harper Bridge, evenings watching the current from the sunroom. The three-car garage keeps gear for the river, the trails and the slopes close at hand, with annual neighborhood HOA dues that stay notably low. Minutes from Sunriver's restaurants and shops, on .74 pine-shaded acres. This is what it feels like to live on the river.
Contact an agent
Home facts
- Year built:1987
- Subdivision & Development:Deschutes River Recreation Homesites
- Listing ID #:220228909
- Added:1 day(s) ago
- Updated:September 19, 2026 at 03:05 AM
Rooms and interior
- Bedrooms:3
- Total bathrooms:3
- Full bathrooms:2
- Half bathrooms:1
- Flooring:Carpet, Laminate, Tile
- Kitchen Description:Microwave, Oven, Range, Refrigerator
- Bedroom Description:Primary Downstairs
- Living area:3,000 sq. ft.
Heating and cooling
- Cooling:Central Air, Ductless
- Heating:Ductless, Electric, Forced Air, Wood
- Central air:Yes
Structure and exterior
- Roof:Composition
- Year built:1987
- Building area:3,000 sq. ft.
- Lot area:0.74 Acres
- Lot Features:Landscaped, Level, Native Plants
- Architectural Style:Northwest
- Construction Materials:Frame
- Foundation Description:Stemwall
- Levels:2 Story
Schools
- High school:Check with District
- Middle school:Three Rivers
- Elementary school:Three Rivers Elem
Utilities
- Water:Well
- Sewer:Septic Tank
Finances and disclosures
- Price:$1,020,000
- Price per sq. ft.:$340
- Tax amount:$8,705 (2025)
Features and amenities
- Appliances:Microwave, Oven, Range, Refrigerator, Washer, Water Heater
Parking
- Parking description:Asphalt, Driveway, Garage Door Opener, Heated Garage
- Garage:Yes
- Garage spaces:3
New listings near 56222 Solar Drive
- New
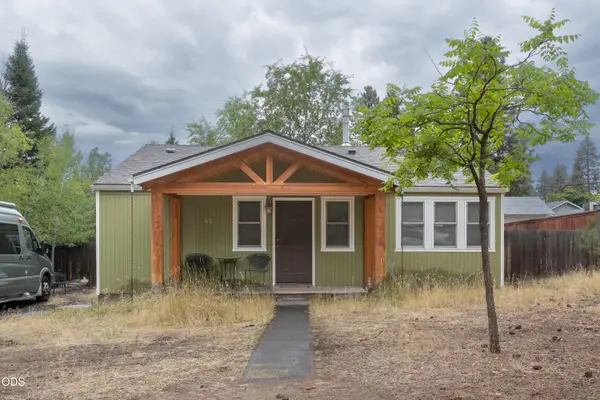 $799,000Active3 beds 1 baths1,056 sq. ft.
1345 NW Jacksonville Avenue, Bend, OR 97703
MLS# 220228911Listed by: BEND PREMIER REAL ESTATE LLC - New
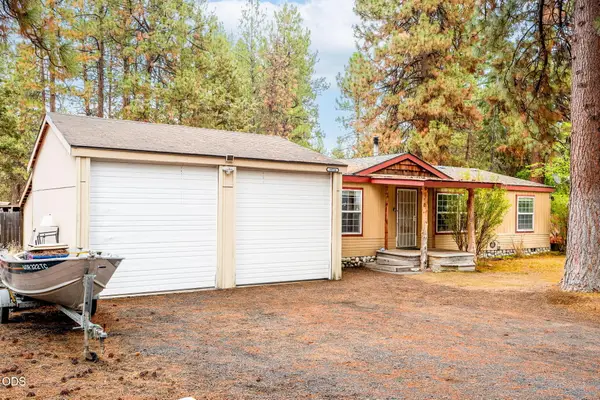 $399,000Active3 beds 2 baths1,188 sq. ft.
19724 Volare Lane, Bend, OR 97702
MLS# 220228898Listed by: NEXUS 360 REALTY - New
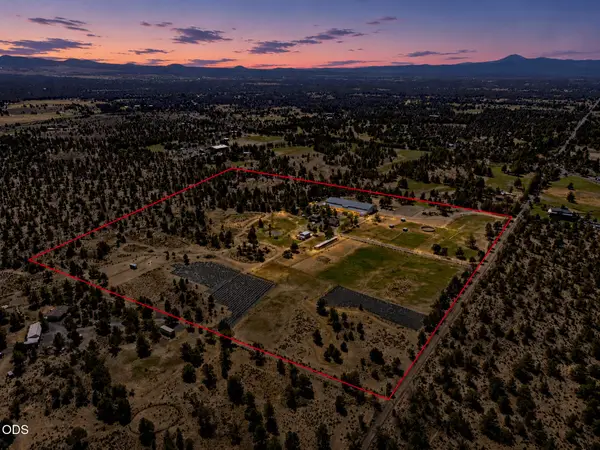 $2,700,000Active3 beds 3 baths2,289 sq. ft.
23525 Bear Creek Road, Bend, OR 97701
MLS# 220228900Listed by: MADE OUT WEST LAND COMPANY  $2,695,000Active60.72 Acres
64225 Sisemore Rd, Bend, OR 97701
MLS# 23470313Listed by: REALTY ONE GROUP PRESTIGE
- New
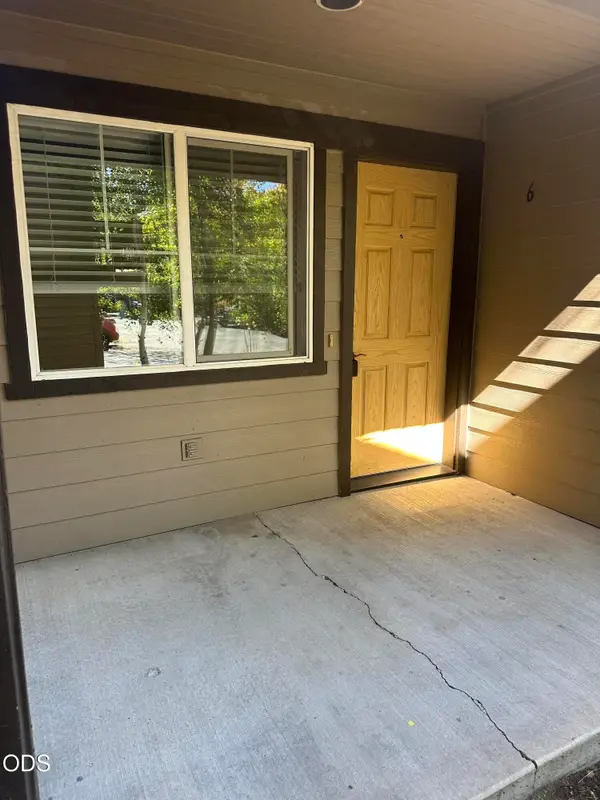 $310,000Active2 beds 1 baths716 sq. ft.
1929 NW Monterey Pines 6 Drive #UNIT 25, Bend, OR 97703
MLS# 220228889Listed by: CASCADE HASSON SIR - New
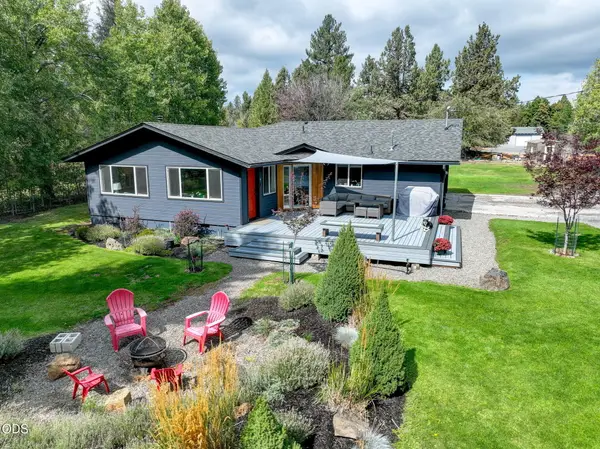 $749,900Active3 beds 2 baths1,409 sq. ft.
20314 Rae Road, Bend, OR 97702
MLS# 220228890Listed by: HIGH DESERT REALTY, LLC - New
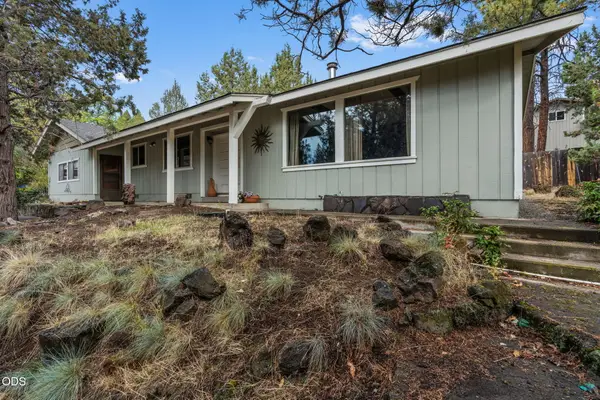 $565,000Active2 beds 2 baths1,242 sq. ft.
61180 Tapadera Street, Bend, OR 97702
MLS# 220228877Listed by: LINDSEY BELTRAN REALTY - New
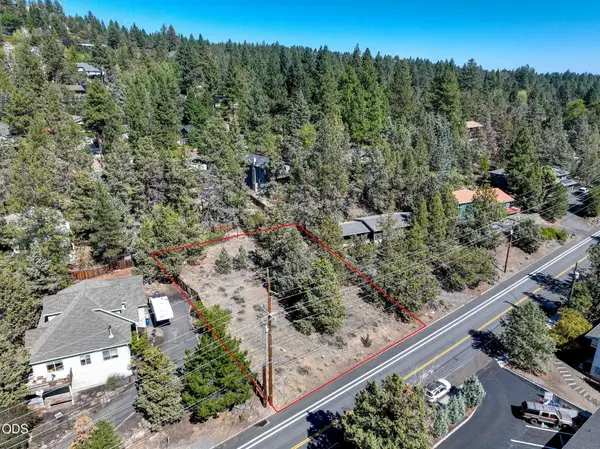 $424,000Active0.28 Acres
Nw Portland #Lot 19, Bend, OR 97703
MLS# 220228882Listed by: RE/MAX KEY PROPERTIES - New
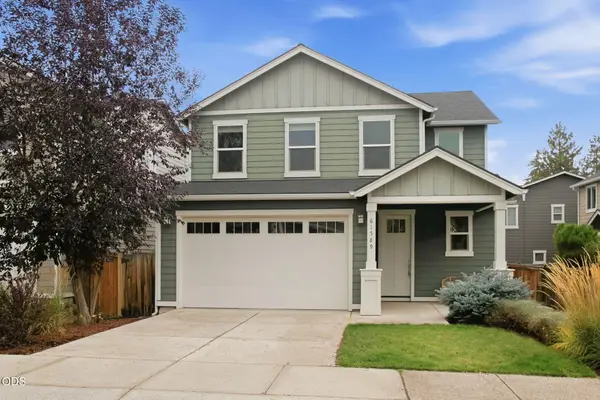 $543,500Active3 beds 3 baths1,768 sq. ft.
61589 Alstrup Road, Bend, OR 97702
MLS# 220228883Listed by: STELLAR REALTY NORTHWEST


Protect your home and budget from life's surprises with an Assurant Home Warranty, backed by a partner that supports you through every step of homeownership. Explore Plans.
©2026 Century 21 Real Estate LLC. All rights reserved. CENTURY 21®, the CENTURY 21 Logo and C21® are service marks owned by Century 21 Real Estate LLC. Century 21 Real Estate LLC fully supports the principles of the Fair Housing Act and the Equal Opportunity Act. Each office is independently owned and operated. Listing information is deemed reliable but not guaranteed accurate.