
61180 Tapadera Street, Bend, OR 97702
Local realty services provided by:CENTURY 21 Agate Realty
61180 Tapadera Street,Bend, OR 97702
$565,000
- 2 Beds
- 2 Baths
- 1,242 sq. ft.
- Single family
- Active
Listed by: lindsey beltran
Office: lindsey beltran realty
MLS#:220228877
Source:OR_SOMLS
Price summary
- Price:$565,000
- Price per sq. ft.:$454.91
About this home
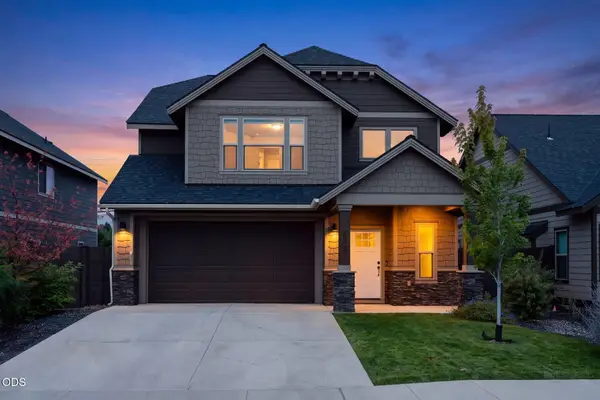
Tucked away at the end of a quiet cul-de-sac, this well-built single-level ranch offers the rare combination of privacy, space, and convenience. Set on a spacious half-acre, the property is reached by a long private driveway and surrounded by mature landscaping, creating a peaceful natural setting where deer and local wildlife are frequent visitors. This 2-bedroom 2-bath home offers comfortable single-level living and a cozy wood stove for chilly winter days. The oversized garage provides abundant space for vehicles, gear, and projects, while a dog run, storage shed, and irrigation add functionality. Enjoy your own private retreat just minutes from Bend's shopping, dining, medical services, and endless outdoor recreation, including the Deschutes River, Old Mill District, and Mt. Bachelor. A special Bend property offering privacy without sacrificing convenience.
Contact an agent
Home facts
- Year built:1975
- Subdivision & Development:High Country Estate
- Listing ID #:220228877
- Added:1 day(s) ago
- Updated:September 18, 2026 at 08:04 PM
Rooms and interior
- Bedrooms:2
- Total bathrooms:2
- Full bathrooms:2
- Flooring:Vinyl
- Bathrooms Description:Fiberglass Stall Shower, Shower/Tub Combo
- Kitchen Description:Oven, Range, Refrigerator
- Living area:1,242 sq. ft.
Heating and cooling
- Heating:Electric, Forced Air, Wood
Structure and exterior
- Roof:Composition
- Year built:1975
- Building area:1,242 sq. ft.
- Lot area:0.49 Acres
- Lot Features:Landscaped, Native Plants, Rock Outcropping, Sloped
- Architectural Style:Ranch
- Construction Materials:Frame
- Foundation Description:Stemwall
- Levels:1 Story
Schools
- High school:Caldera High
- Middle school:High Desert Middle
- Elementary school:R E Jewell Elem
Utilities
- Water:Public
- Sewer:Septic Tank, Standard Leach Field
Finances and disclosures
- Price:$565,000
- Price per sq. ft.:$454.91
- Tax amount:$3,096 (2025)
Features and amenities
- Appliances:Oven, Range, Refrigerator, Washer, Water Heater
Parking
- Parking description:Attached, Concrete, Driveway, Gravel
- Garage:Yes
- Garage spaces:2
New listings near 61180 Tapadera Street
- New
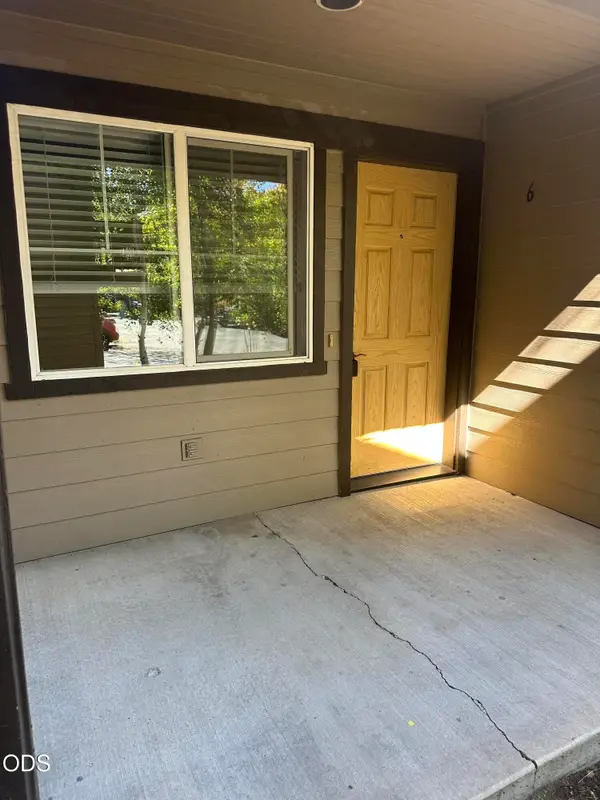 $310,000Active2 beds 1 baths716 sq. ft.
1929 NW Monterey Pines 6 Drive #UNIT 25, Bend, OR 97703
MLS# 220228889Listed by: CASCADE HASSON SIR - New
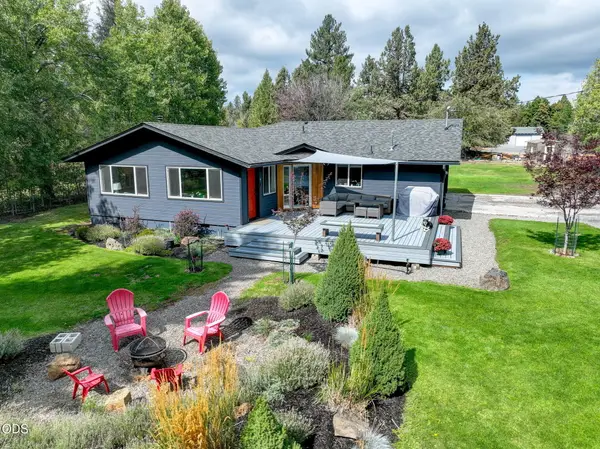 $749,900Active3 beds 2 baths1,409 sq. ft.
20314 Rae Road, Bend, OR 97702
MLS# 220228890Listed by: HIGH DESERT REALTY, LLC - New
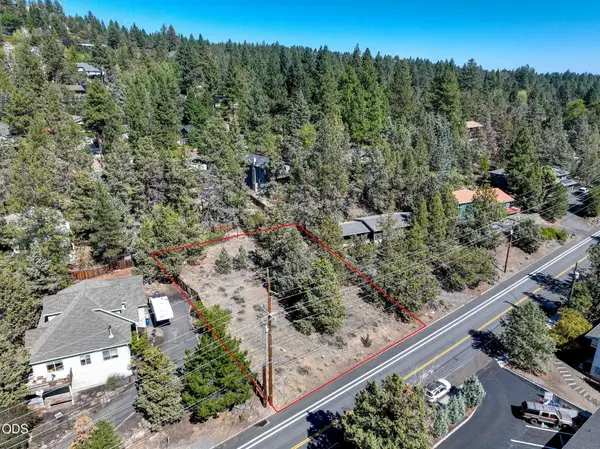 $424,000Active0.28 Acres
Nw Portland #Lot 19, Bend, OR 97703
MLS# 220228882Listed by: RE/MAX KEY PROPERTIES - New
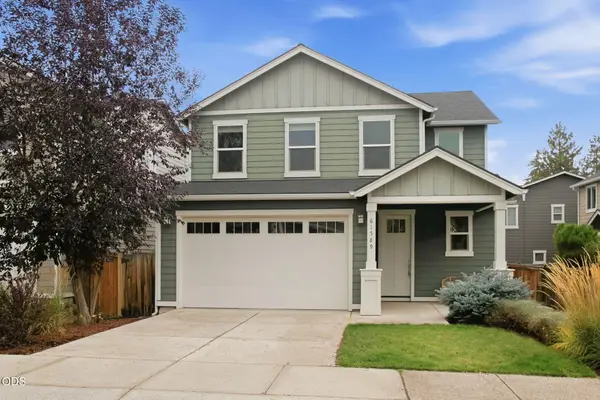 $543,500Active3 beds 3 baths1,768 sq. ft.
61589 Alstrup Road, Bend, OR 97702
MLS# 220228883Listed by: STELLAR REALTY NORTHWEST - New
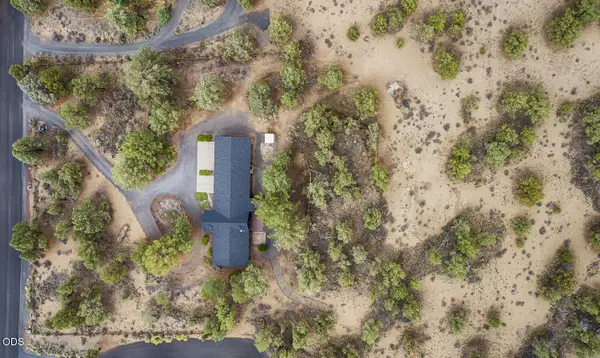 $775,000Active3 beds 2 baths1,846 sq. ft.
64552 Sylvan Loop, Bend, OR 97701
MLS# 220227606Listed by: FATHOM REALTY OREGON, LLC - New
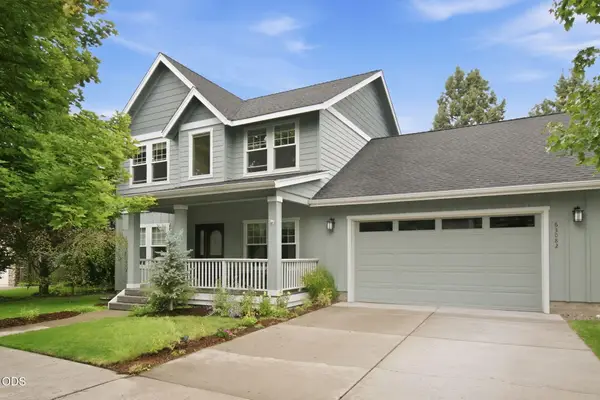 $659,999Active3 beds 3 baths1,894 sq. ft.
63082 Layton Avenue, Bend, OR 97701
MLS# 220228870Listed by: COLDWELL BANKER BAIN - New
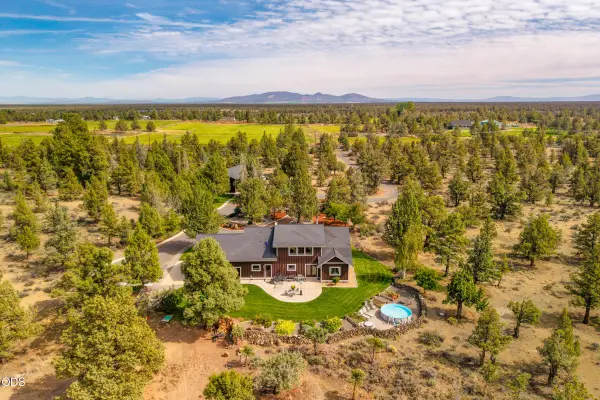 $1,680,000Active3 beds 3 baths3,345 sq. ft.
65855 61st Street, Bend, OR 97703
MLS# 220228744Listed by: WINDERMERE REALTY TRUST - New
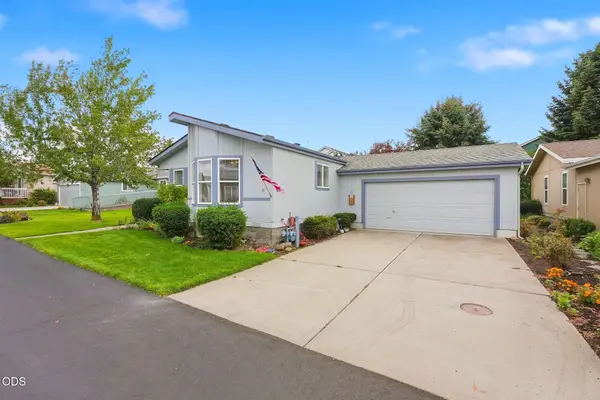 $279,000Active3 beds 2 baths1,583 sq. ft.
1188 NE 27th Street #34, Bend, OR 97701
MLS# 220228865Listed by: VARSITY REAL ESTATE - Open Sun, 11am to 1pmNew
 $624,900Active3 beds 3 baths2,052 sq. ft.
20597 SE Gemstone Avenue, Bend, OR 97702
MLS# 220228863Listed by: EXP REALTY, LLC


Protect your home and budget from life's surprises with an Assurant Home Warranty, backed by a partner that supports you through every step of homeownership. Explore Plans.
©2026 Century 21 Real Estate LLC. All rights reserved. CENTURY 21®, the CENTURY 21 Logo and C21® are service marks owned by Century 21 Real Estate LLC. Century 21 Real Estate LLC fully supports the principles of the Fair Housing Act and the Equal Opportunity Act. Each office is independently owned and operated. Listing information is deemed reliable but not guaranteed accurate.