
61057 Chuckanut Dr, Bend, OR 97702
Local realty services provided by:CENTURY 21 Northstar
61057 Chuckanut Dr,Bend, OR 97702
$425,000
- 2 Beds
- 2 Baths
- 1,640 sq. ft.
- Mobile / Manufactured
- Active
Listed by: michelle mcdevitt
Office: exp realty, llc.888-814-9613
MLS#:151142403
Source:PORTLAND
Price summary
- Price:$425,000
- Price per sq. ft.:$259.15
About this home
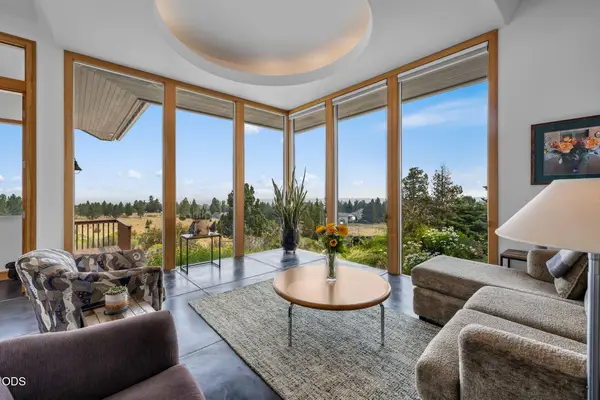
Tucked on a generous half-acre in a convenient SW Bend, Oregon location, this home pairs room to breathe with a refreshing list of updates. Stay comfortable year-round with a new heat pump, and enjoy peace of mind from new roofs on both the home and detached garage, new siding, several new windows, and new decking and rails perfect for soaking up the Central Oregon sunshine. Select electrical updates, fresh paint inside and out, and updated bathroom flooring and fixtures round out the improvements. Bring your vision and add the finishing touches to make it your own. Open concept living great for entertaining family and Friends. Separate front bedroom could easily become an office for remote working. Outside, the half-acre lot gives you real elbow room -- space for a garden, play area, fire-pit nights, pets to roam, and extra parking for boats, RVs, or Central Oregon toys! Investors welcome!
Contact an agent
Home facts
- Year built:1979
- Subdivision & Development:Romaine Village
- Listing ID #:151142403
- Added:1 day(s) ago
- Updated:October 15, 2026 at 03:50 PM
Rooms and interior
- Bedrooms:2
- Total bathrooms:2
- Full bathrooms:2
- Bathrooms Description:Soaking Tub
- Kitchen Description:Built In Range, Dishwasher, Free Standing Refrigerator, Range Hood
- Living area:1,640 sq. ft.
Heating and cooling
- Cooling:Central Air, Heat Pump
- Heating:ENERGY STAR Qualified Equipment, Forced Air, Heat Pump
Structure and exterior
- Roof:Composition
- Year built:1979
- Building area:1,640 sq. ft.
- Lot area:0.56 Acres
- Lot Features:Level, Public Road, Trees
- Architectural Style:1 Story, Triple Wide Manufactured
- Exterior Features:Deck, Porch, RV Boat Storage, RV Parking, Yard
- Levels:1 Story
Schools
- High school:Caldera
- Middle school:Cascade
- Elementary school:Elk Meadow
Utilities
- Water:Public Water
- Sewer:Public Sewer
Finances and disclosures
- Price:$425,000
- Price per sq. ft.:$259.15
- Tax amount:$2,319 (2025)
Features and amenities
- Amenities:Ceiling Fan, Laundry, Vaulted Ceiling, Vinyl Floors, Vinyl Frame Windows, Wall To Wall Carpet
Parking
- Total parking spaces:1
- Parking description:Covered, Driveway
- Garage spaces:1
 All information provided is deemed reliable but is not guaranteed and should be independently verified. The content relating to real estate for sale on this web site comes in part from the IDX program of the RMLS of Portland Oregon. Real estate listings held by brokerage firms other than CENTURY 21 Northstar are marked with the RMLS logo and detailed information about these properties includes the names of the listing brokers. Copyright 2026 RMLS, Portland, Oregon. Last updated: October 15, 2026
New listings near 61057 Chuckanut Dr
- New
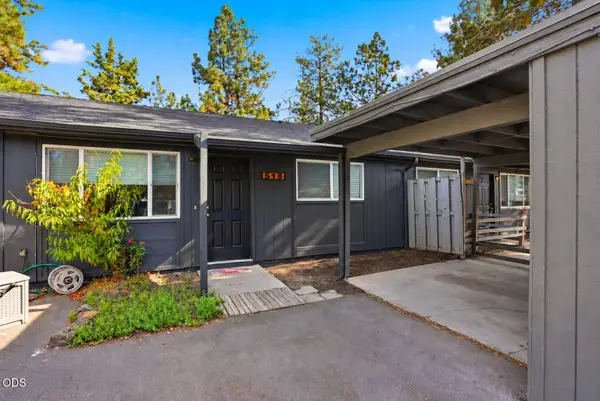 $750,000Active-- beds -- baths2,496 sq. ft.
516 SE Centennial Street, Bend, OR 97702
MLS# 220230022Listed by: CASCADE HASSON SIR - New
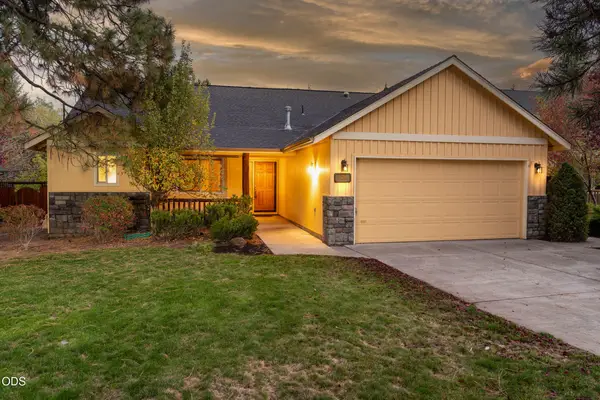 $620,000Active3 beds 2 baths1,470 sq. ft.
61266 Bighorn Court, Bend, OR 97702
MLS# 220228707Listed by: COLDWELL BANKER COMMERCIAL REALTY - New
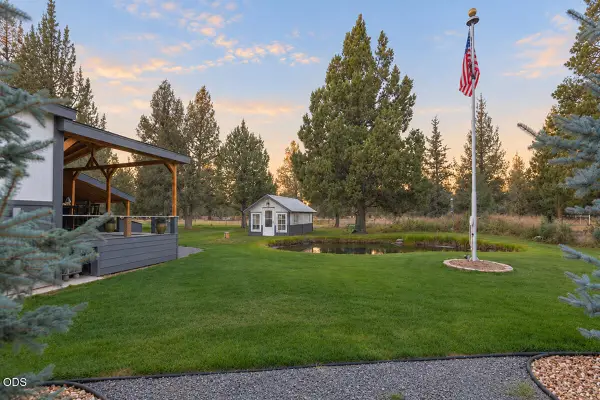 $975,000Active3 beds 2 baths1,770 sq. ft.
65313 Saddle Drive, Bend, OR 97703
MLS# 220229694Listed by: KELLER WILLIAMS REALTY CENTRAL OREGON - Open Fri, 11am to 1pmNew
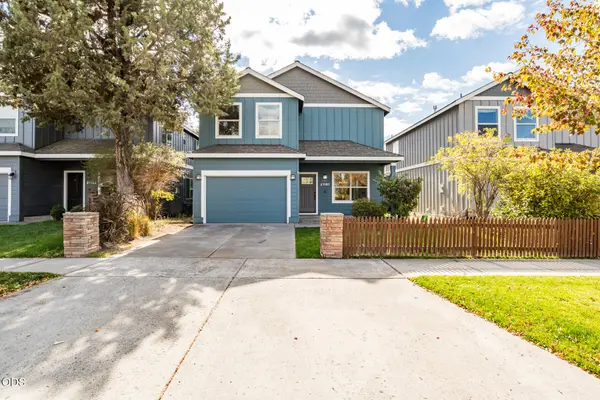 $569,900Active4 beds 3 baths2,016 sq. ft.
21191 SE Philly Avenue, Bend, OR 97702
MLS# 220230018Listed by: SUNDANCE REALTY LLC - New
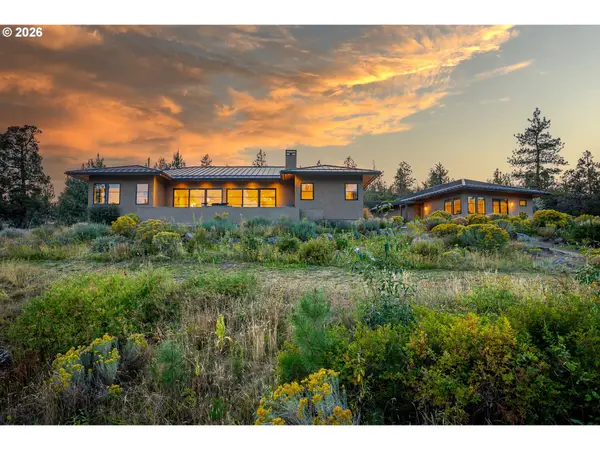 $2,875,000Active4 beds 4 baths3,196 sq. ft.
18243 Rock Springs Ct, Bend, OR 97703
MLS# 616659723Listed by: JOHN L. SCOTT PORTLAND CENTRAL - Open Sat, 11am to 1pmNew
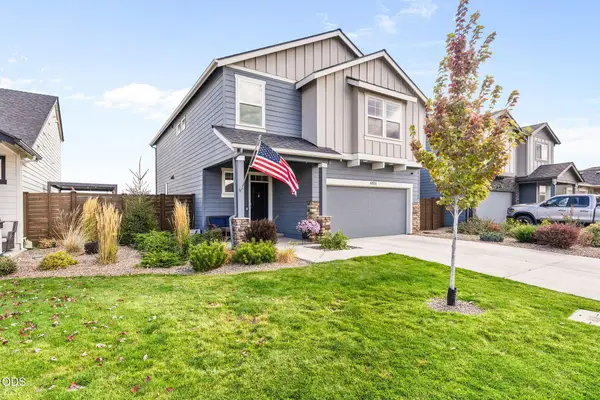 $599,999Active5 beds 3 baths2,335 sq. ft.
61532 SE Colima Street, Bend, OR 97702
MLS# 220230016Listed by: REAL BROKER - Open Sat, 10am to 12pmNew
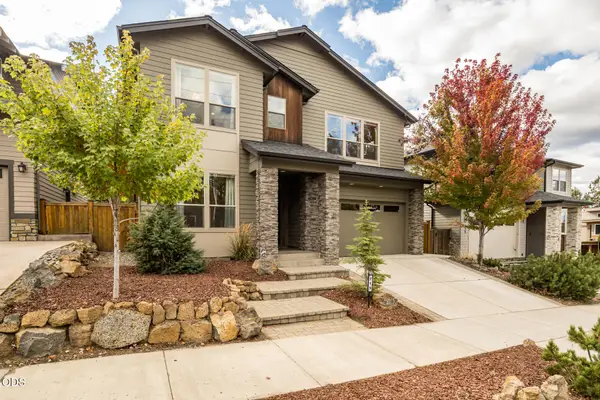 $1,175,000Active3 beds 4 baths2,679 sq. ft.
215 SW Cleveland Avenue, Bend, OR 97702
MLS# 220229943Listed by: STELLAR REALTY NORTHWEST - Open Sat, 11am to 1pmNew
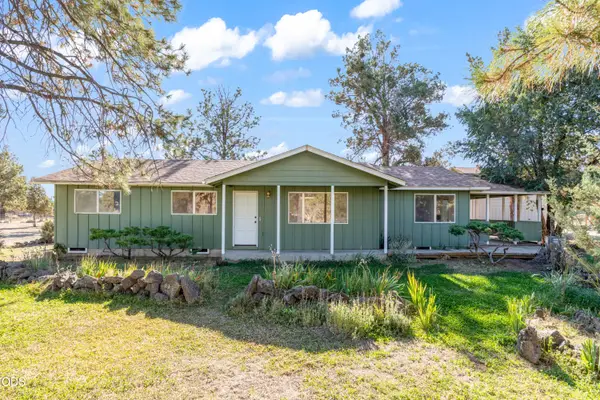 $639,000Active2 beds 2 baths1,440 sq. ft.
22963 Manzanita Court, Bend, OR 97701
MLS# 220230002Listed by: RE/MAX KEY PROPERTIES - Open Sat, 12 to 2pmNew
 $985,000Active3 beds 3 baths3,117 sq. ft.
59641 Calgary Loop, Bend, OR 97702
MLS# 220230000Listed by: BEND PREMIER REAL ESTATE LLC


Protect your home and budget from life's surprises with an Assurant Home Warranty, backed by a partner that supports you through every step of homeownership. Explore Plans.
©2026 Century 21 Real Estate LLC. All rights reserved. CENTURY 21®, the CENTURY 21 Logo and C21® are service marks owned by Century 21 Real Estate LLC. Century 21 Real Estate LLC fully supports the principles of the Fair Housing Act and the Equal Opportunity Act. Each office is independently owned and operated. Listing information is deemed reliable but not guaranteed accurate.