
65313 Saddle Drive, Bend, OR 97703
Local realty services provided by:CENTURY 21 Showcase Realtors®, Inc.
65313 Saddle Drive,Bend, OR 97703
$975,000
- 3 Beds
- 2 Baths
- 1,770 sq. ft.
- Single family
- Active
Listed by: gregory powell
Office: keller williams realty central oregon
MLS#:220229694
Source:OR_SOMLS
Price summary
- Price:$975,000
- Price per sq. ft.:$550.85
About this home
Amazing Tumalo acreage of green pasture, sparkling pond, and mountain views behind your own gated entry just outside Bend. Irrigation keeps it lush all season, a greenhouse lets you grow year-round, and a fenced area is ready for horses or animals. The 2021 home was built with special upgrades and lives easy on one level, with AC, automated blinds, and a large electric fireplace. Enjoy morning coffee and sunset dinners on the wraparound Trex deck or the big covered deck overlooking the pasture. A new outdoor kitchen is on the way, made for hosting and long meals outside. The outbuilding is where this property shines: connected spaces include a covered RV bay, a large shop, and a two-car garage shop for projects. The crown jewel faces the house: a beautifully finished, heated garage/flex space with epoxy floors. Park inside and still have room for a studio, craft space, or gym. Central Oregon living at its finest.
Contact an agent
Home facts
- Year built:2021
- Subdivision & Development:Horseshoe Acres
- Listing ID #:220229694
- Added:1 day(s) ago
- Updated:October 15, 2026 at 02:03 PM
Rooms and interior
- Bedrooms:3
- Total bathrooms:2
- Full bathrooms:2
- Flooring:Carpet, Vinyl
- Kitchen Description:Dishwasher, Oven, Range, Refrigerator
- Living area:1,770 sq. ft.
Heating and cooling
- Cooling:Heat Pump
- Heating:Electric, Forced Air
Structure and exterior
- Roof:Composition
- Year built:2021
- Building area:1,770 sq. ft.
- Lot area:6.25 Acres
- Lot Features:Corner Lot, Fenced, Garden, Landscaped, Pasture, Smart Irrigation, Sprinklers In Front, Sprinklers In Rear, Water Feature
- Architectural Style:Ranch
- Exterior Features:Outdoor Kitchen
- Foundation Description:Block, Concrete Perimeter
- Levels:1 Story
Schools
- High school:Redmond High
- Middle school:Obsidian Middle
- Elementary school:Tumalo Community School
Utilities
- Water:Cistern, Well
- Sewer:Septic Tank
Finances and disclosures
- Price:$975,000
- Price per sq. ft.:$550.85
- Tax amount:$4,521 (2025)
Features and amenities
- Appliances:Dishwasher, Oven, Range, Refrigerator
Parking
- Parking description:Detached, Gated, Heated Garage, Paver Block, RV Access/Parking, RV Garage
- Garage:Yes
- Garage spaces:3
New listings near 65313 Saddle Drive
- New
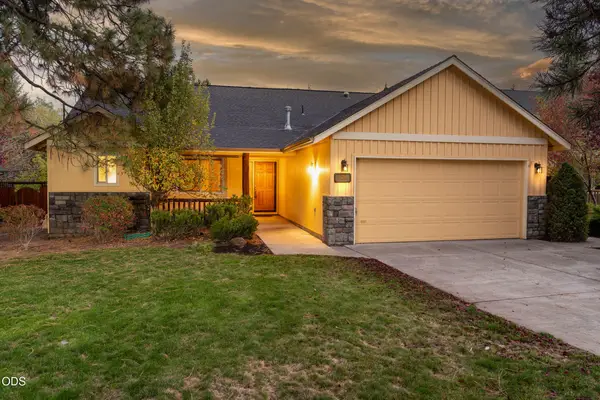 $620,000Active3 beds 2 baths1,470 sq. ft.
61266 Bighorn Court, Bend, OR 97702
MLS# 220228707Listed by: COLDWELL BANKER COMMERCIAL REALTY - Open Fri, 11am to 1pmNew
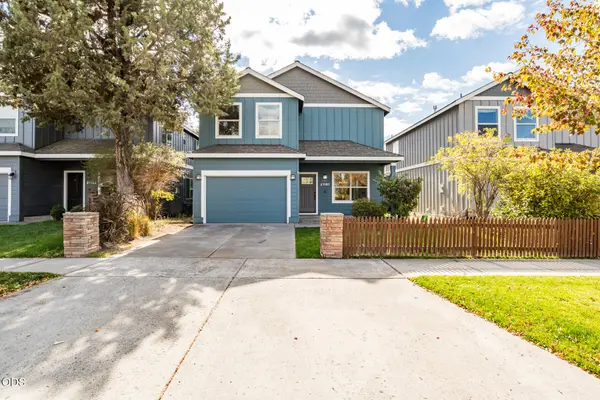 $569,900Active4 beds 3 baths2,016 sq. ft.
21191 SE Philly Avenue, Bend, OR 97702
MLS# 220230018Listed by: SUNDANCE REALTY LLC - New
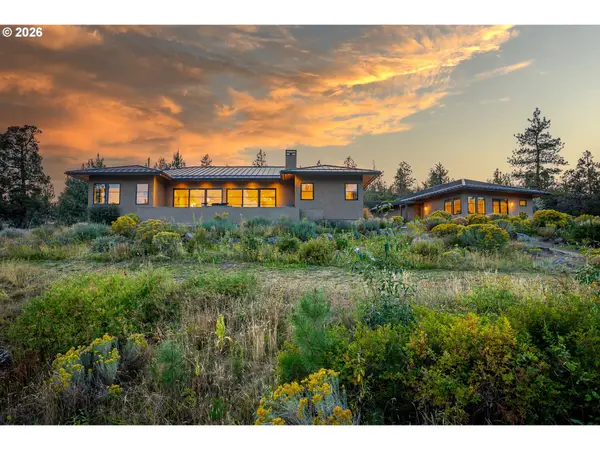 $2,875,000Active4 beds 4 baths3,196 sq. ft.
18243 Rock Springs Ct, Bend, OR 97703
MLS# 616659723Listed by: JOHN L. SCOTT PORTLAND CENTRAL
- Open Sat, 11am to 1pmNew
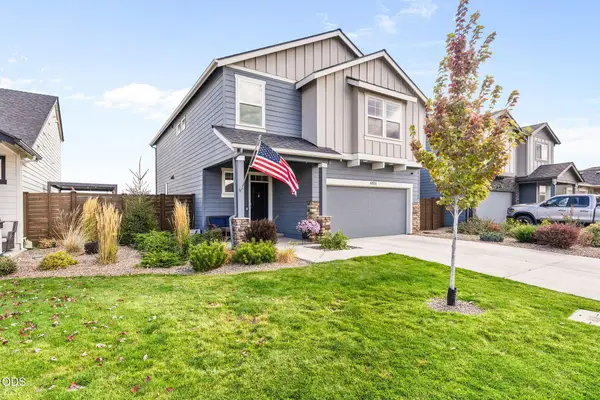 $599,999Active5 beds 3 baths2,335 sq. ft.
61532 SE Colima Street, Bend, OR 97702
MLS# 220230016Listed by: REAL BROKER - Open Sat, 10am to 12pmNew
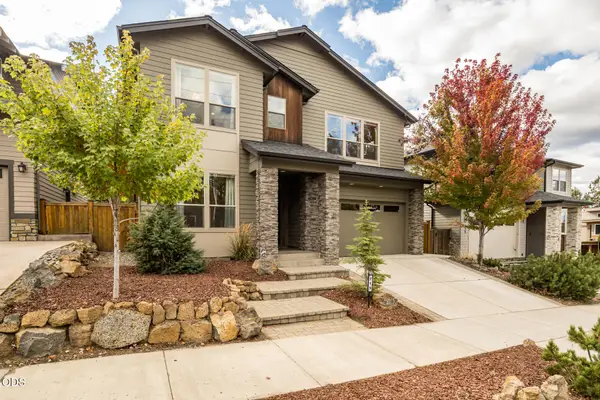 $1,175,000Active3 beds 4 baths2,679 sq. ft.
215 SW Cleveland Avenue, Bend, OR 97702
MLS# 220229943Listed by: STELLAR REALTY NORTHWEST - New
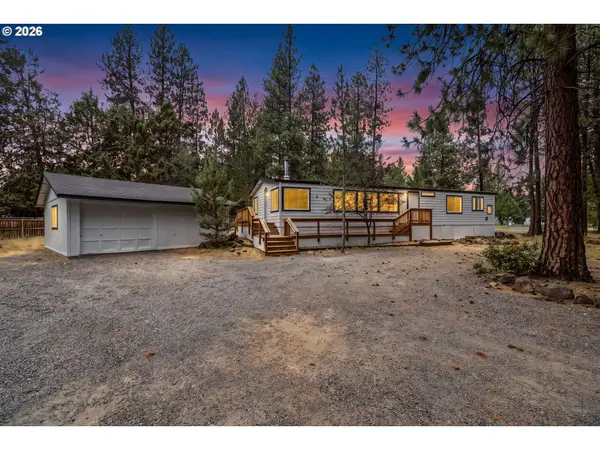 $425,000Active2 beds 2 baths1,640 sq. ft.
61057 Chuckanut Dr, Bend, OR 97702
MLS# 151142403Listed by: EXP REALTY, LLC - New
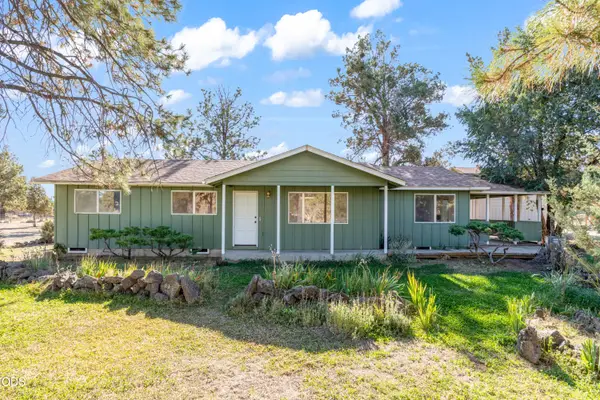 $639,000Active2 beds 2 baths1,440 sq. ft.
22963 Manzanita Court, Bend, OR 97701
MLS# 220230002Listed by: RE/MAX KEY PROPERTIES - Open Sat, 12 to 2pmNew
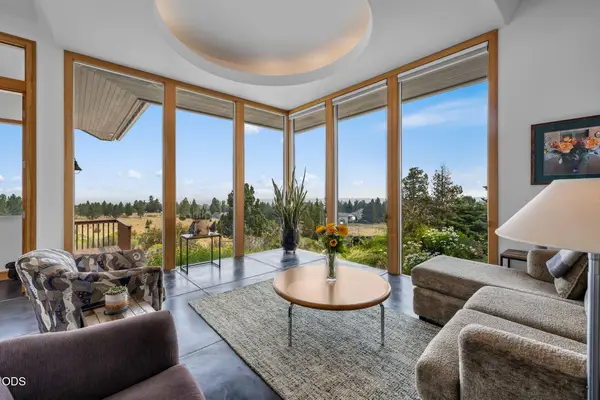 $985,000Active3 beds 3 baths3,117 sq. ft.
59641 Calgary Loop, Bend, OR 97702
MLS# 220230000Listed by: BEND PREMIER REAL ESTATE LLC - New
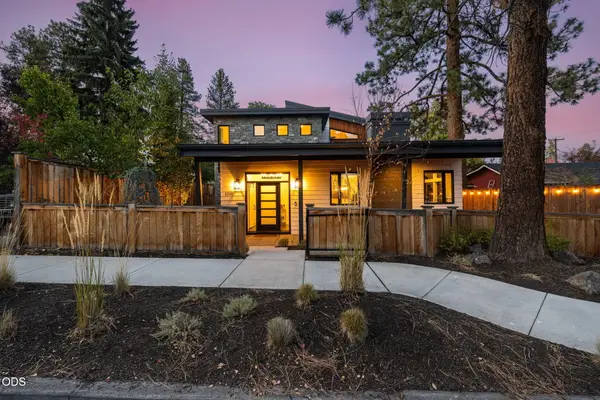 $2,195,000Active4 beds 4 baths3,270 sq. ft.
1230 NW Hartford Avenue, Bend, OR 97703
MLS# 220229704Listed by: THE AGENCY BEND


Protect your home and budget from life's surprises with an Assurant Home Warranty, backed by a partner that supports you through every step of homeownership. Explore Plans.
©2026 Century 21 Real Estate LLC. All rights reserved. CENTURY 21®, the CENTURY 21 Logo and C21® are service marks owned by Century 21 Real Estate LLC. Century 21 Real Estate LLC fully supports the principles of the Fair Housing Act and the Equal Opportunity Act. Each office is independently owned and operated. Listing information is deemed reliable but not guaranteed accurate.