
61071 Chuckanut Drive, Bend, OR 97702
Local realty services provided by:CENTURY 21 Agate Realty
61071 Chuckanut Drive,Bend, OR 97702
$680,000
- 5 Beds
- 3 Baths
- 1,500 sq. ft.
- Single family
- Active
Listed by: david joel sailors
Office: bend premier real estate llc.
MLS#:220226051
Source:OR_SOMLS
Price summary
- Price:$680,000
- Price per sq. ft.:$453.33
About this home
Imagine owning a Bend property where the income starts the day you close. Tucked into one of Bend's desirable rental areas, this turnkey investment features two newer homes designed for easy ownership. The 2023-built primary residence offers 1,500 SF, 3 bedrooms and 2 full baths, while the detached 2024 ADU provides nearly 800 SF with 2 bedrooms and 1 bath. Together, the homes are leased and generating approximately $3,800/month, with a strong rental history and consistently low vacancy. Enjoy a large fenced backyard, deck, off-street parking, and washers/dryers in both homes. Just minutes from the Old Mill District, shopping, dining, parks, and miles of walking and biking trails. Whether you're an investor, pursuing a 1031 exchange, or looking to live in one home while renting the other, this rare opportunity offers immediate income with long-term appreciation potential.
Contact an agent
Home facts
- Year built:2023
- Subdivision & Development:Romaine Village
- Listing ID #:220226051
- Added:46 day(s) ago
- Updated:September 12, 2026 at 03:08 PM
Rooms and interior
- Bedrooms:5
- Total bathrooms:3
- Full bathrooms:3
- Flooring:Carpet, Laminate, Vinyl
- Bathrooms Description:Shower/Tub Combo
- Kitchen Description:Dishwasher, Microwave, Oven, Range, Range Hood, Refrigerator
- Bedroom Description:Primary Downstairs
- Living area:1,500 sq. ft.
Heating and cooling
- Heating:Electric, Forced Air
Structure and exterior
- Roof:Composition
- Year built:2023
- Building area:1,500 sq. ft.
- Lot area:0.41 Acres
- Lot Features:Fenced, Landscaped, Level, Wooded
- Architectural Style:Traditional
- Foundation Description:Block
- Levels:1 Story
Schools
- High school:Caldera High
- Middle school:Cascade Middle
- Elementary school:Check with District
Utilities
- Water:Public
- Sewer:Public Sewer
Finances and disclosures
- Price:$680,000
- Price per sq. ft.:$453.33
- Tax amount:$1,350 (2025)
Features and amenities
- Appliances:Dishwasher, Microwave, Oven, Range, Range Hood, Refrigerator, Washer, Water Heater
Parking
- Parking description:Detached Carport, Driveway, Tandem
New listings near 61071 Chuckanut Drive
- New
 $579,900Active4 beds 3 baths1,906 sq. ft.
63266 Vogt Road, Bend, OR 97701
MLS# 220228593Listed by: FATHOM REALTY OREGON, LLC - New
 $759,900Active3 beds 3 baths1,894 sq. ft.
1299 SW Silver Lake Boulevard, Bend, OR 97702
MLS# 220228586Listed by: LENNAR SALES CORP - New
 $759,900Active4 beds 3 baths1,814 sq. ft.
1254 SW Bryanwood Place, Bend, OR 97702
MLS# 220228588Listed by: LENNAR SALES CORP - Open Sat, 1 to 3pmNew
 $1,849,000Active5 beds 5 baths3,036 sq. ft.
1548 NW Elgin Avenue #1 & 2, Bend, OR 97703
MLS# 220228281Listed by: CASCADE HASSON SIR - New
 $829,900Active4 beds 4 baths1,975 sq. ft.
1230 SW Bryanwood Place, Bend, OR 97702
MLS# 220228583Listed by: LENNAR SALES CORP - New
 $795,000Active7 beds 3 baths2,634 sq. ft.
59976 Hopi Road, Bend, OR 97702
MLS# 220228584Listed by: KNIPE REALTY ERA POWERED - Open Sat, 12 to 2pmNew
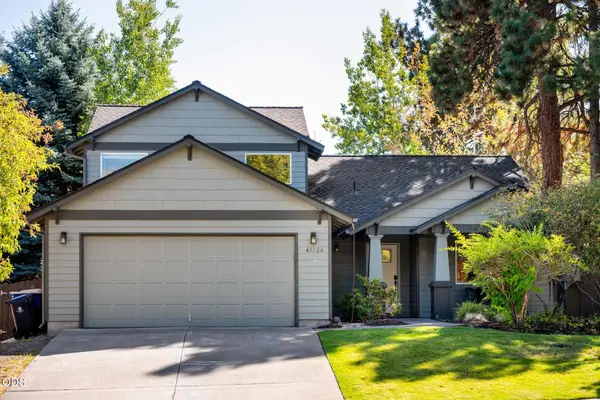 $759,000Active3 beds 3 baths2,176 sq. ft.
61324 Stardrift Drive, Bend, OR 97702
MLS# 220228576Listed by: CASCADE HASSON SIR - New
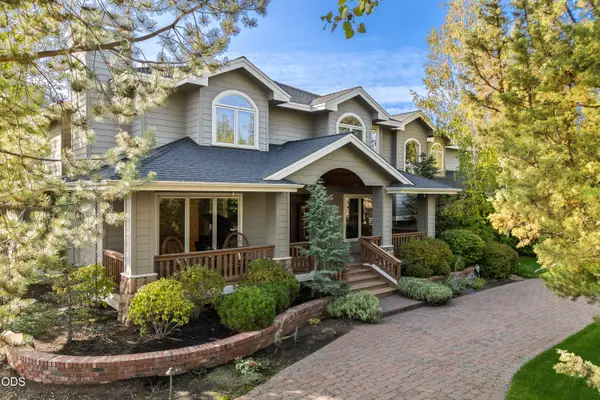 $2,625,000Active4 beds 6 baths4,777 sq. ft.
61445 Gosney Road, Bend, OR 97702
MLS# 220228578Listed by: HARCOURTS THE GARNER GROUP REAL ESTATE - Open Sat, 12 to 2pmNew
 $1,950,000Active5 beds 4 baths3,432 sq. ft.
2244 NW Lolo Drive, Bend, OR 97703
MLS# 220228564Listed by: HARCOURTS THE GARNER GROUP REAL ESTATE - New
 $465,000Active3 beds 3 baths1,450 sq. ft.
3716 NE Petrosa Avenue, Bend, OR 97701
MLS# 220228572Listed by: HIGH DESERT REALTY, LLC


Protect your home and budget from life's surprises with an Assurant Home Warranty, backed by a partner that supports you through every step of homeownership. Explore Plans.
©2026 Century 21 Real Estate LLC. All rights reserved. CENTURY 21®, the CENTURY 21 Logo and C21® are service marks owned by Century 21 Real Estate LLC. Century 21 Real Estate LLC fully supports the principles of the Fair Housing Act and the Equal Opportunity Act. Each office is independently owned and operated. Listing information is deemed reliable but not guaranteed accurate.