
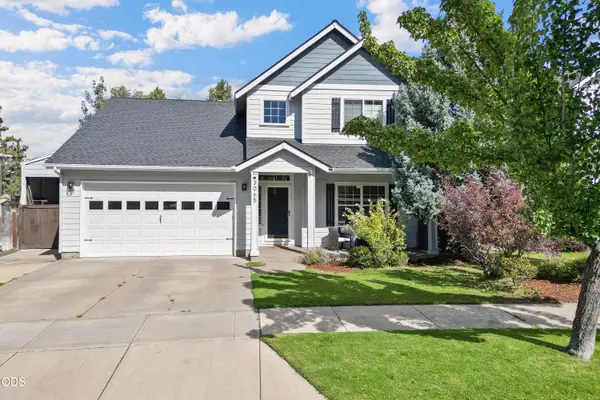
61144 Manhae Lane, Bend, OR 97702
Local realty services provided by:CENTURY 21 North Homes Realty
Listed by: ken m. mucha
Office: high desert realty, llc.
MLS#:220229335
Source:OR_SOMLS
Price summary
- Price:$974,900
- Price per sq. ft.:$352.59
- Monthly HOA dues:$143
About this home
Bridges Elegance offers inviting spaces & a backyard worth coming home to. Set on a quiet street in SE Bend, this 5-bed, (5th bedroom a bonus room) 2,765-sq ft home features a fenced back yard, landscaping & backing to the neighborhood trail w/ no rear neighbors. Inside, the open living area flows into a kitchen w/ stainless appliance, knotty alder cabinetry & a pantry. The spacious primary suite offers an large walk-in closet, while generous secondary bedrooms, an office/den, provide flexibility for work/relaxation. Enjoy movie nights, game days from the bonus room w/ peekaboo mtn views, & a front-row seat to Pilot Butte's 4th of July fireworks. An oversized two-car garage includes a large side shop area/backyard access. Recent improvements include an updated back deck, fresh ext paint, remodeled bath, updated primary bath counters. Enjoy resort-style neighborhood amenities: a pool, hottub, clubhouse, fitness center, sports courts, playground, & just minutes from Alpenglow Park.
Contact an agent
Home facts
- Year built:2013
- Subdivision & Development:Bridges At Shadow Glen
- Listing ID #:220229335
- Added:1 day(s) ago
- Updated:September 30, 2026 at 10:05 PM
Rooms and interior
- Bedrooms:5
- Total bathrooms:3
- Full bathrooms:2
- Half bathrooms:1
- Flooring:Carpet, Hardwood, Tile
- Bathrooms Description:Double Vanity, Enclosed Toilet(s), Fiberglass Stall Shower, Shower/Tub Combo, Tile Shower
- Kitchen Description:Cooktop, Dishwasher, Microwave, Oven, Range, Refrigerator
- Living area:2,765 sq. ft.
Heating and cooling
- Cooling:Central Air, Heat Pump
- Heating:Forced Air, Heat Pump, Natural Gas
- Central air:Yes
Structure and exterior
- Roof:Composition
- Year built:2013
- Building area:2,765 sq. ft.
- Lot area:0.12 Acres
- Lot Features:Fenced, Landscaped, Level, Sprinkler Timer(s), Sprinklers In Front, Sprinklers In Rear
- Architectural Style:Craftsman, Northwest
- Construction Materials:Frame
- Foundation Description:Stemwall
- Levels:2 Story
Schools
- High school:Caldera High
- Middle school:High Desert Middle
- Elementary school:Silver Rail Elem
Utilities
- Water:Public
- Sewer:Public Sewer
Finances and disclosures
- Price:$974,900
- Price per sq. ft.:$352.59
- Tax amount:$5,978 (2025)
Features and amenities
- Appliances:Cooktop, Dishwasher, Microwave, Oven, Range, Refrigerator, Washer, Water Heater
Parking
- Parking description:Attached, Concrete, Driveway, Garage Door Opener
- Garage:Yes
- Garage spaces:2
New listings near 61144 Manhae Lane
- New
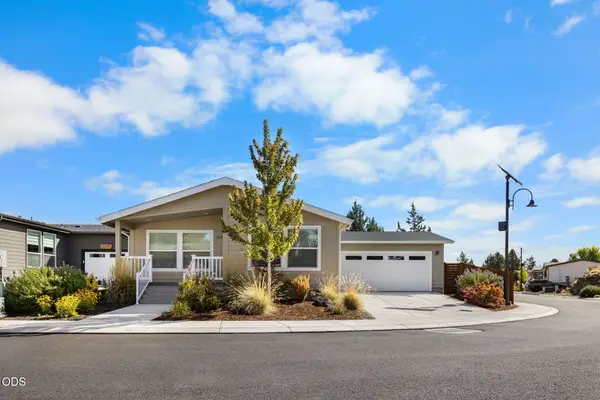 $330,000Active2 beds 2 baths1,343 sq. ft.
20735 My Longest Way #Spc 57, Bend, OR 97701
MLS# 220229354Listed by: STELLAR REALTY NORTHWEST - New
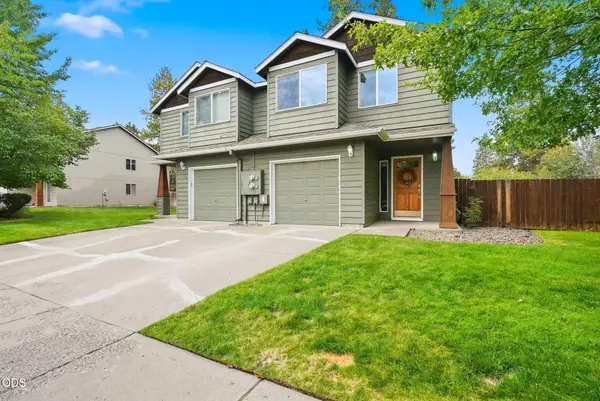 $709,900Active-- beds -- baths2,939 sq. ft.
20008 Elizabeth Lane, Bend, OR 97702
MLS# 220228961Listed by: THE AGENCY BEND - New$709,900Active-- beds -- baths2,939 sq. ft.
20008 Elizabeth Lane, Bend, OR 97702
MLS# 220228961Listed by: THE AGENCY BEND - New
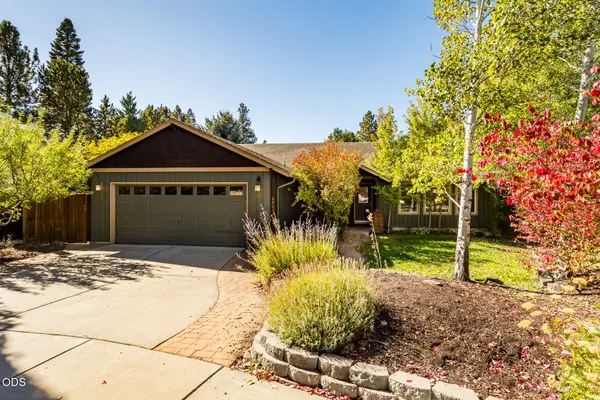 $690,000Active4 beds 2 baths1,920 sq. ft.
20232 Morgan Loop, Bend, OR 97703
MLS# 220229012Listed by: COLDWELL BANKER SUN COUNTRY - New
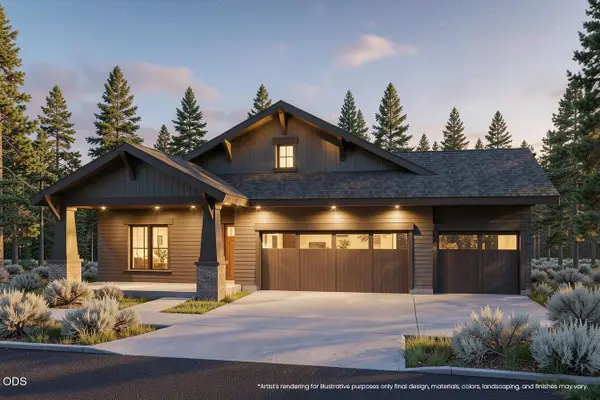 $1,949,000Active4 beds 3 baths3,305 sq. ft.
62659 NW Ember Place #Lot 32, Bend, OR 97703
MLS# 220229341Listed by: EXP REALTY, LLC - New
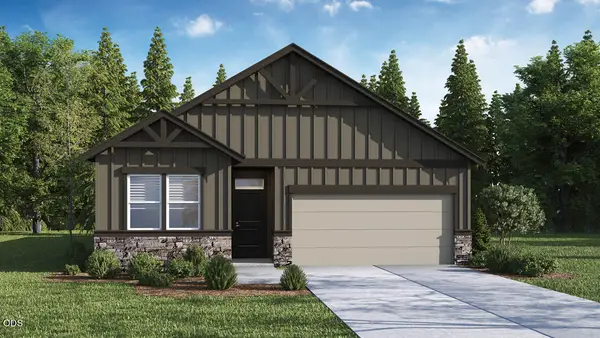 $564,995Active3 beds 2 baths1,630 sq. ft.
21358 SE Kilimanjaro Lp, Bend, OR 97702
MLS# 220229342Listed by: D.R. HORTON, INC.-PORTLAND - New
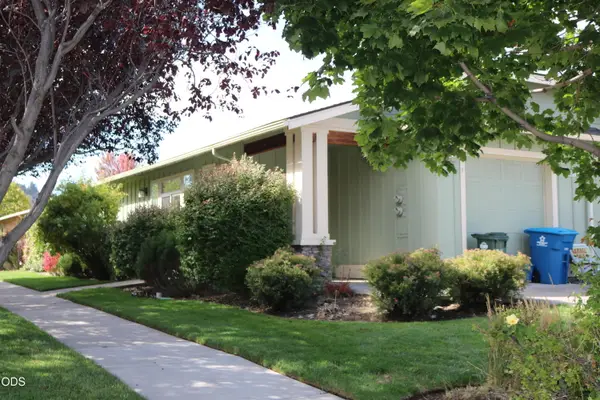 $595,000Active-- beds -- baths1,784 sq. ft.
1015 NE Watt Way, Bend, OR 97701
MLS# 220229344Listed by: RE/MAX KEY PROPERTIES - New
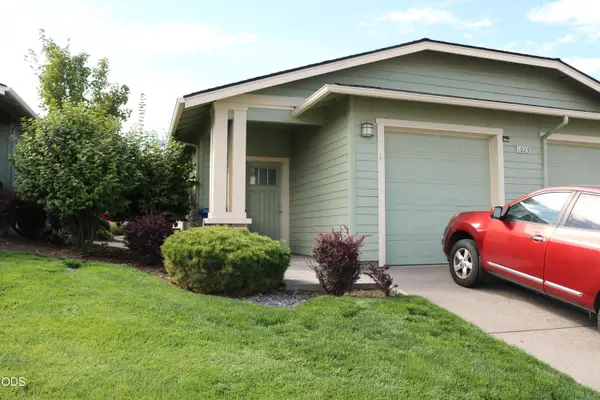 $595,000Active-- beds -- baths1,784 sq. ft.
1023 NE Watt Way, Bend, OR 97701
MLS# 220229346Listed by: RE/MAX KEY PROPERTIES - New
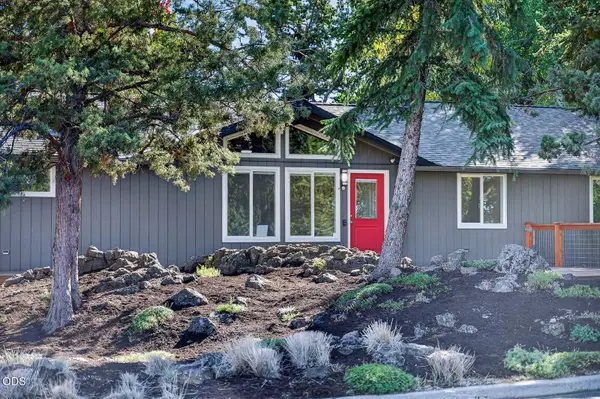 $525,000Active3 beds 2 baths1,120 sq. ft.
20637 Weatherby Court, Bend, OR 97701
MLS# 220229348Listed by: RE/MAX KEY PROPERTIES - Open Sat, 11am to 3pmNew
 $675,000Active4 beds 3 baths1,748 sq. ft.
3062 NE Quiet Canyon Drive, Bend, OR 97701
MLS# 220229334Listed by: ALPINE REAL ESTATE


Protect your home and budget from life's surprises with an Assurant Home Warranty, backed by a partner that supports you through every step of homeownership. Explore Plans.
©2026 Century 21 Real Estate LLC. All rights reserved. CENTURY 21®, the CENTURY 21 Logo and C21® are service marks owned by Century 21 Real Estate LLC. Century 21 Real Estate LLC fully supports the principles of the Fair Housing Act and the Equal Opportunity Act. Each office is independently owned and operated. Listing information is deemed reliable but not guaranteed accurate.