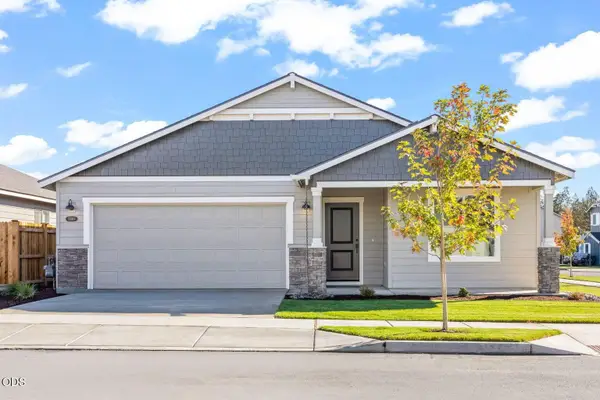
61178 Brookhollow Drive, Bend, OR 97702
Local realty services provided by:CENTURY 21 North Homes Realty
Listed by: beth hall melner, rick j melner
Office: stellar realty northwest
MLS#:220227947
Source:OR_SOMLS
Price summary
- Price:$549,000
- Price per sq. ft.:$457.5
- Monthly HOA dues:$25
About this home
Adorable, move-in ready single-level home on a spacious .20-acre corner lot in SE Bend. Light, bright and thoughtfully updated, with fresh interior paint, refreshed windows and coverings, added ceiling fans, and a beautifully improved south-facing yard with perennials, rock landscaping and timed irrigation. The flexible outdoor space, extra gravel parking and easy-care landscaping make this home as practical as it is inviting. Located just a few blocks from Foxborough Park and convenient to trails, schools, shopping and everyday amenities. The rear alley and sound wall provide a buffer from the nearby rail line, and trains do not sound horns through this area. Turnkey and ready for its next owner!
Contact an agent
Home facts
- Year built:2002
- Subdivision & Development:Larkspur
- Listing ID #:220227947
- Added:1 day(s) ago
- Updated:September 01, 2026 at 02:41 PM
Rooms and interior
- Bedrooms:3
- Total bathrooms:2
- Full bathrooms:2
- Flooring:Laminate
- Bathrooms Description:Shower/Tub Combo
- Kitchen Description:Dishwasher, Range, Range Hood, Refrigerator
- Bedroom Description:Primary Downstairs
- Living area:1,200 sq. ft.
Heating and cooling
- Cooling:Central Air, ENERGY STAR Qualified Equipment
- Heating:Forced Air, Natural Gas
- Central air:Yes
Structure and exterior
- Roof:Composition
- Year built:2002
- Building area:1,200 sq. ft.
- Lot area:0.2 Acres
- Lot Features:Corner Lot, Fenced, Garden, Landscaped, Level, Native Plants, Smart Irrigation, Sprinkler Timer(s), Sprinklers In Front, Sprinklers In Rear, Xeriscape Landscape
- Architectural Style:Craftsman
- Construction Materials:Frame
- Foundation Description:Slab
- Levels:1 Story
Schools
- High school:Caldera High
- Middle school:High Desert Middle
- Elementary school:R E Jewell Elem
Utilities
- Water:Public
- Sewer:Public Sewer
Finances and disclosures
- Price:$549,000
- Price per sq. ft.:$457.5
- Tax amount:$2,883 (2025)
Features and amenities
- Appliances:Dishwasher, Range, Range Hood, Refrigerator, Tankless Water Heater, Washer
Parking
- Parking description:Alley Access, Asphalt, Attached, Driveway, Garage Door Opener
- Garage:Yes
- Garage spaces:2
New listings near 61178 Brookhollow Drive
- New
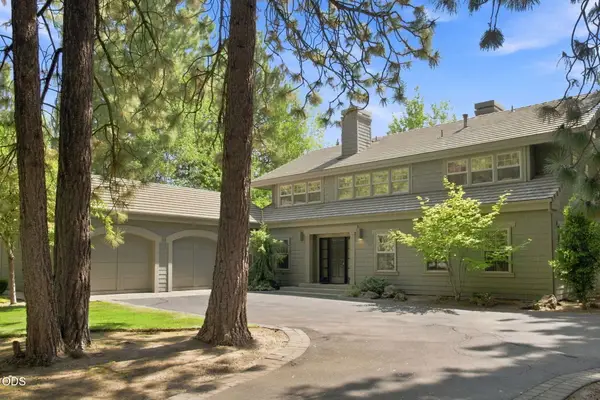 $1,749,000Active3 beds 4 baths3,318 sq. ft.
61866 Bunker Hill Court, Bend, OR 97702
MLS# 220227998Listed by: STELLAR REALTY NORTHWEST - New
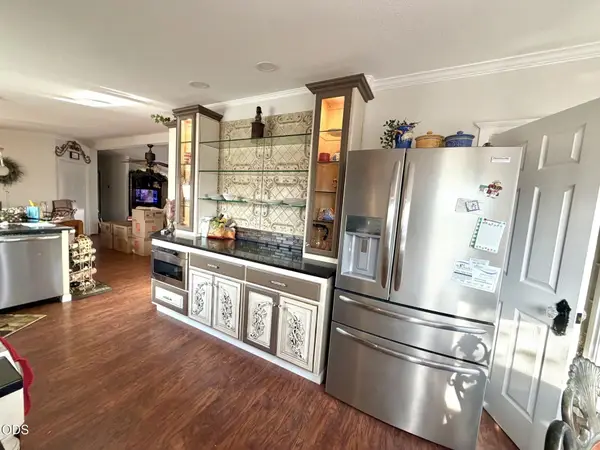 $225,000Active3 beds 2 baths1,539 sq. ft.
1001 SE 15th #UNIT 207, Bend, OR 97702
MLS# 220227395Listed by: JOHN L SCOTT BEND - New
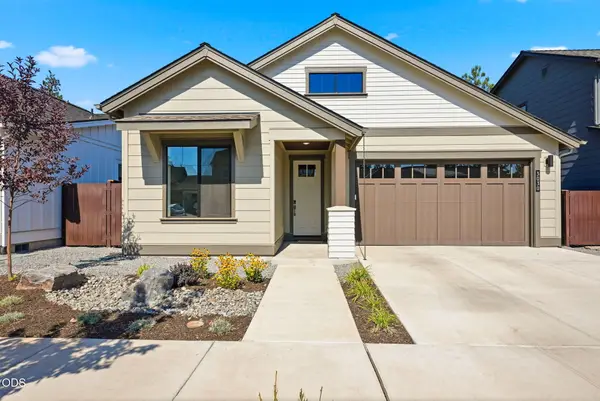 $1,165,000Active3 beds 2 baths1,755 sq. ft.
3030 NW Celilo Lane, Bend, OR 97703
MLS# 220227931Listed by: PAHLISCH REAL ESTATE, INC. - New
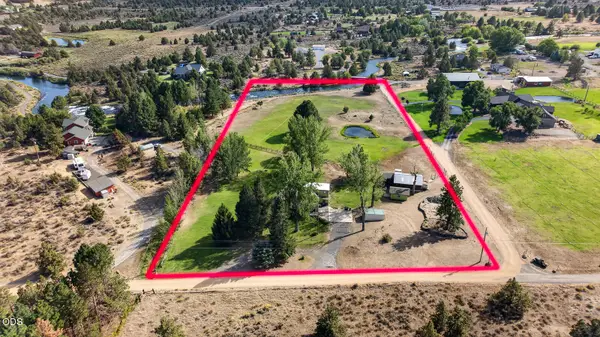 $750,000Active2 beds 2 baths1,770 sq. ft.
21485 Modoc Lane, Bend, OR 97702
MLS# 220227982Listed by: RE/MAX KEY PROPERTIES - New
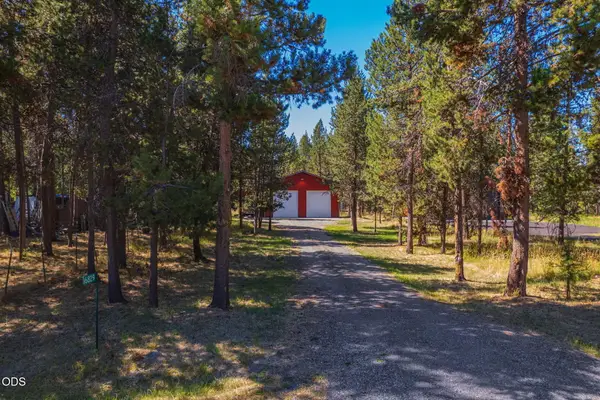 $219,000Active0.45 Acres
16829 Brenda Drive, Bend, OR 97707
MLS# 220227970Listed by: SUNRIVER REALTY - New
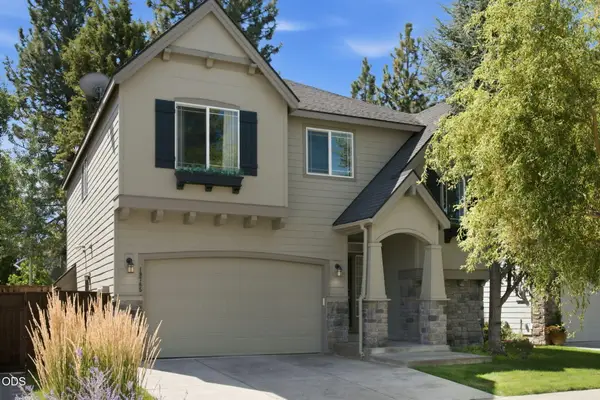 $649,900Active4 beds 3 baths2,135 sq. ft.
19765 Dry Canyon Avenue, Bend, OR 97702
MLS# 220227973Listed by: DUKE WARNER REALTY ERA POWERED - New
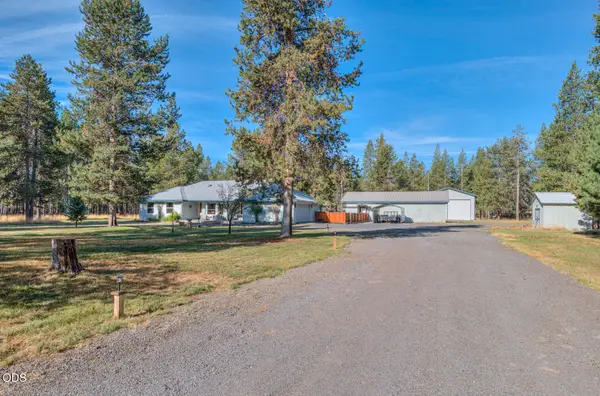
 $849,000Active3 beds 2 baths1,860 sq. ft.
55471 Richard Way, Bend, OR 97707
MLS# 220227992Listed by: CENTURY 21 NORTH HOMES REALTY 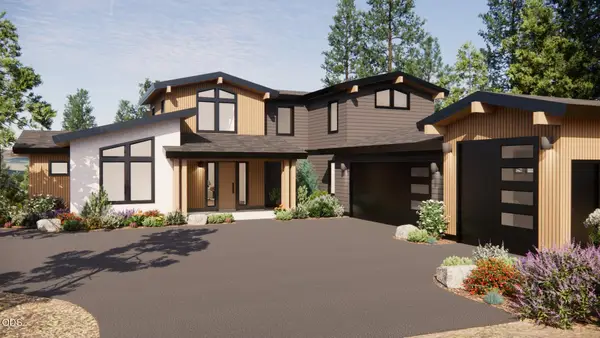 $2,995,000Pending5 beds 5 baths4,995 sq. ft.
3040 NW Polarstar Avenue, Bend, OR 97703
MLS# 220227946Listed by: CURTIS HOMES REALTY- New
 $643,000Active3 beds 2 baths1,701 sq. ft.
61797 Camellia Street #50, Bend, OR 97702
MLS# 220227957Listed by: PACWEST REALTY GROUP


Protect your home and budget from life's surprises with an Assurant Home Warranty, backed by a partner that supports you through every step of homeownership. Explore Plans.
©2026 Century 21 Real Estate LLC. All rights reserved. CENTURY 21®, the CENTURY 21 Logo and C21® are service marks owned by Century 21 Real Estate LLC. Century 21 Real Estate LLC fully supports the principles of the Fair Housing Act and the Equal Opportunity Act. Each office is independently owned and operated. Listing information is deemed reliable but not guaranteed accurate.