
61866 Bunker Hill Court, Bend, OR 97702
Local realty services provided by:CENTURY 21 J.C. Jones American Dream
61866 Bunker Hill Court,Bend, OR 97702
$1,699,000
- 3 Beds
- 4 Baths
- 3,318 sq. ft.
- Single family
- Active
Listed by: jennifer joy mccrystal
Office: stellar realty northwest
MLS#:220227998
Source:OR_SOMLS
Price summary
- Price:$1,699,000
- Price per sq. ft.:$512.06
- Monthly HOA dues:$235
About this home
Overlooking the 11th fairway in the prestigious Broken Top community, this beautiful home on over a half acre offers private luxury. The meandering driveway brings you to an iconic Broken Top beauty. With soaring coffered ceilings, elegant library, en suites on both levels and designated office space, this light filled home has limitless charm. Adding to the appeal are Brazilian cherry, slab granite and slate floors, fireplaces in the great room and library. The beautiful kitchen has custom, built in dining, formal dining, double Thermador Range & brick pizza oven. Outdoor living is enhanced with private front and back yards, covered patios and beautiful lawn. Layout offers flexibility for guests, family or work-from-home options. This retreat is minutes from downtown Bend, the Hayden Homes Amphitheater, the Deschutes River trail system and a quick drive to Mt. Bachelor. Time to enjoy the Central Oregon resort lifestyle!
Contact an agent
Home facts
- Year built:1994
- Subdivision & Development:Broken Top
- Listing ID #:220227998
- Added:54 day(s) ago
- Updated:October 25, 2026 at 02:50 PM
Rooms and interior
- Bedrooms:3
- Total bathrooms:4
- Full bathrooms:3
- Half bathrooms:1
- Flooring:Carpet, Hardwood, Stone
- Bathrooms Description:Double Vanity, Enclosed Toilet(s), Soaking Tub, Tile Shower
- Kitchen Description:Dishwasher, Double Oven, Microwave, Range, Range Hood, Refrigerator
- Bedroom Description:Primary Downstairs
- Living area:3,318 sq. ft.
Heating and cooling
- Cooling:Central Air, Heat Pump
- Heating:Electric, Forced Air, Heat Pump, Natural Gas
- Central air:Yes
Structure and exterior
- Roof:Tile
- Year built:1994
- Building area:3,318 sq. ft.
- Lot area:0.55 Acres
- Lot Features:Landscaped, Level, On Golf Course, Sprinklers In Front, Sprinklers In Rear
- Architectural Style:Northwest
- Construction Materials:Frame
- Foundation Description:Stemwall
- Levels:2 Story
Schools
- High school:Summit High
- Middle school:Cascade Middle
- Elementary school:William E Miller Elem
Utilities
- Water:Public
- Sewer:Public Sewer
Finances and disclosures
- Price:$1,699,000
- Price per sq. ft.:$512.06
- Tax amount:$16,789 (2026)
Features and amenities
- Appliances:Dishwasher, Double Oven, Microwave, Range, Range Hood, Refrigerator, Water Heater
Parking
- Parking description:Asphalt, Attached, Driveway, Garage Door Opener
- Garage:Yes
- Garage spaces:2
New listings near 61866 Bunker Hill Court
- New
 $1,047,000Active4 beds 3 baths2,730 sq. ft.
17498 Snow Goose Road, Bend, OR 97707
MLS# 220230435Listed by: REAL BROKER 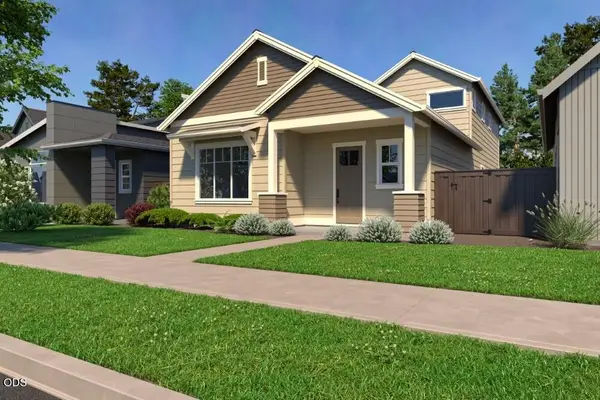 $779,900Pending4 beds 3 baths2,295 sq. ft.
20758 SE Scout Place, Bend, OR 97702
MLS# 220230427Listed by: PAHLISCH REAL ESTATE, INC.- New
 $899,900Active4 beds 3 baths2,371 sq. ft.
1233 SW Bonniewood Place, Bend, OR 97702
MLS# 220230426Listed by: LENNAR SALES CORP - New
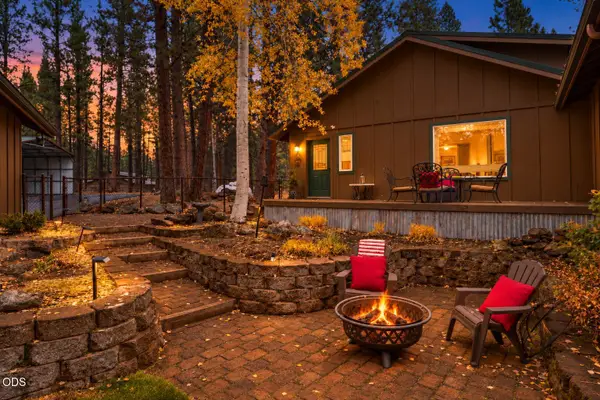 $998,500Active3 beds 3 baths2,316 sq. ft.
54975 Forest Lane, Bend, OR 97707
MLS# 220230421Listed by: CASCADE HASSON SIR - New
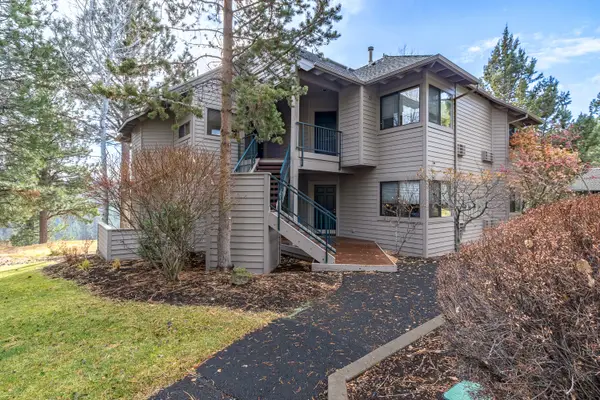 $89,000Active2 beds 2 baths1,194 sq. ft.
19717 SW Mount Bachelor Drive #330E, Bend, OR 97702
MLS# 220230339Listed by: RE/MAX KEY PROPERTIES - New
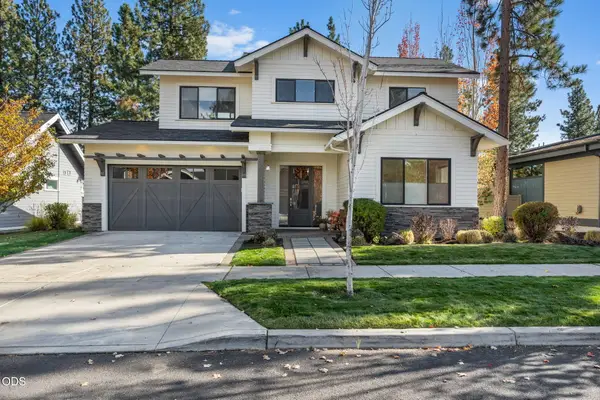 $1,295,000Active3 beds 3 baths2,698 sq. ft.
62678 NW Mt Thielsen Drive, Bend, OR 97703
MLS# 220230341Listed by: PONDEROSA PROPERTIES - New
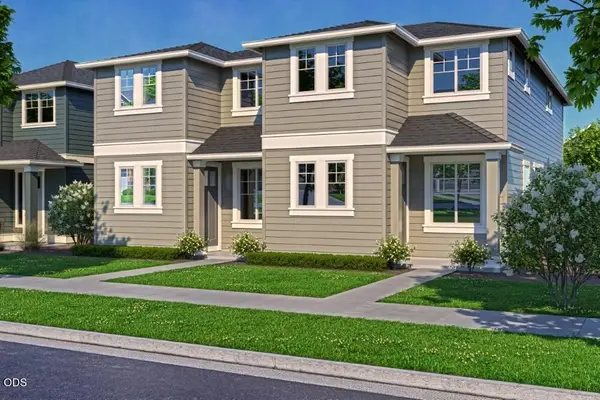 $498,570Active3 beds 3 baths1,450 sq. ft.
20746 SE Scout Place, Bend, OR 97702
MLS# 220230345Listed by: PAHLISCH REAL ESTATE, INC. - New
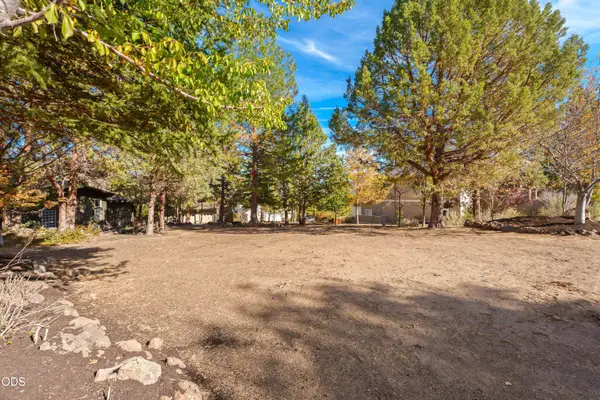 $379,000Active0.22 Acres
3162 NW Craftsman Drive, Bend, OR 97703
MLS# 220230338Listed by: COLDWELL BANKER BAIN - New
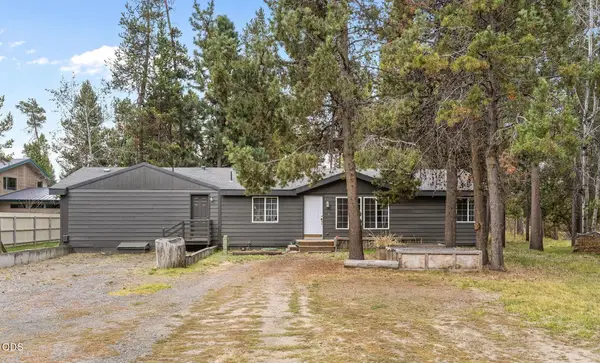 $515,000Active3 beds 2 baths1,664 sq. ft.
55833 Wood Duck Drive, Bend, OR 97707
MLS# 220230350Listed by: REGER HOMES, LLC  $779,900Pending4 beds 3 baths2,295 sq. ft.
20913 SE Denver Drive, Bend, OR 97702
MLS# 220230395Listed by: PAHLISCH REAL ESTATE, INC.


Protect your home and budget from life's surprises with an Assurant Home Warranty, backed by a partner that supports you through every step of homeownership. Explore Plans.
©2026 Century 21 Real Estate LLC. All rights reserved. CENTURY 21®, the CENTURY 21 Logo and C21® are service marks owned by Century 21 Real Estate LLC. Century 21 Real Estate LLC fully supports the principles of the Fair Housing Act and the Equal Opportunity Act. Each office is independently owned and operated. Listing information is deemed reliable but not guaranteed accurate.