61367 Woodbury Lane, Bend, OR 97702
Local realty services provided by:CENTURY 21 North Homes Realty
61367 Woodbury Lane,Bend, OR 97702
$395,000
- 3 Beds
- 2 Baths
- - sq. ft.
- Single family
- Sold
Listed by: aubre leigh cheshire
Office: stellar realty northwest
MLS#:220225743
Source:OR_SOMLS
Sorry, we are unable to map this address
Price summary
- Price:$395,000
- Monthly HOA dues:$29.17
About this home
Excellent investment opportunity! Long-term tenants would love to stay, offering immediate rental income and stability for investors. Tucked into a quiet neighborhood just a short stroll from a neighborhood park and the local elementary school, this light-filled 3-bedroom, 2-bath home sits on a spacious corner lot with a huge fenced backyard and charming white picket fence. Offering 1,355 sq. ft., the open floor plan lives larger than its size and features vaulted ceilings, real hardwood floors, a cozy gas fireplace, and a spacious kitchen with a breakfast bar and newer stainless steel refrigerator. The generous primary suite includes an oversized walk-in closet, while gas heat and a gas water heater provide added efficiency. Conveniently located near shopping and everyday amenities, this is an outstanding opportunity to own an income-producing property with long-term potential.
Contact an agent
Home facts
- Year built:2004
- Subdivision & Development:Foxborough
- Listing ID #:220225743
- Added:93 day(s) ago
- Updated:October 23, 2026 at 08:03 PM
Rooms and interior
- Bedrooms:3
- Total bathrooms:2
- Full bathrooms:2
- Flooring:Carpet, Hardwood, Vinyl
- Bathrooms Description:Fiberglass Stall Shower, Shower/Tub Combo, Tile Shower
- Kitchen Description:Dishwasher, Microwave, Oven, Range, Range Hood, Refrigerator
- Bedroom Description:Primary Downstairs
Heating and cooling
- Heating:Forced Air, Natural Gas
Structure and exterior
- Roof:Composition
- Year built:2004
- Lot Features:Corner Lot, Fenced, Landscaped, Level, Sprinklers In Front, Sprinklers In Rear
- Architectural Style:Ranch
- Construction Materials:Frame
- Foundation Description:Stemwall
- Levels:1 Story
Schools
- High school:Caldera High
- Middle school:High Desert Middle
- Elementary school:R E Jewell Elem
Utilities
- Water:Backflow Irrigation, Public, Water Meter
- Sewer:Public Sewer
Finances and disclosures
- Price:$395,000
- Tax amount:$3,607 (2025)
Features and amenities
- Appliances:Dishwasher, Microwave, Oven, Range, Range Hood, Refrigerator, Water Heater
Parking
- Parking description:Alley Access, Attached, Driveway, Garage Door Opener
- Garage:Yes
- Garage spaces:2
New listings near 61367 Woodbury Lane
- Open Sat, 1 to 4pmNew
 $1,799,000Active5 beds 5 baths3,451 sq. ft.
17780 Preservation Loop #486, Bend, OR 97707
MLS# 220229924Listed by: CASCADE HASSON SIR - Open Sat, 1 to 4pmNew
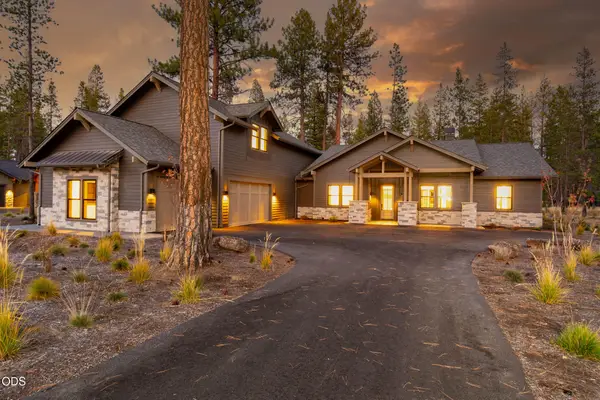 $1,799,000Active5 beds 5 baths3,824 sq. ft.
17788 Preservation Loop #487, Bend, OR 97707
MLS# 220229926Listed by: CASCADE HASSON SIR - New
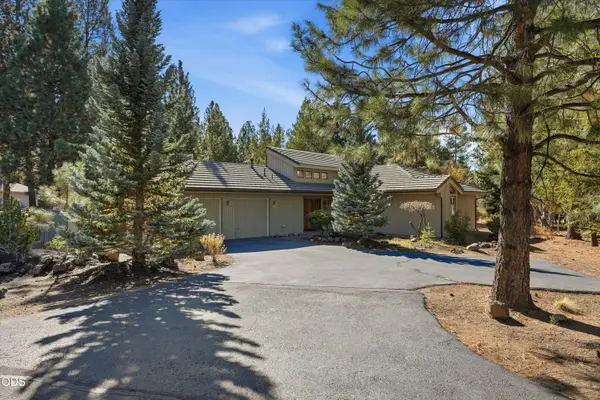 $650,000Active2 beds 2 baths1,449 sq. ft.
19466 Sunshine Way, Bend, OR 97702
MLS# 220230352Listed by: KELLER WILLIAMS REALTY CENTRAL OREGON - Open Sun, 2 to 3:30pmNew
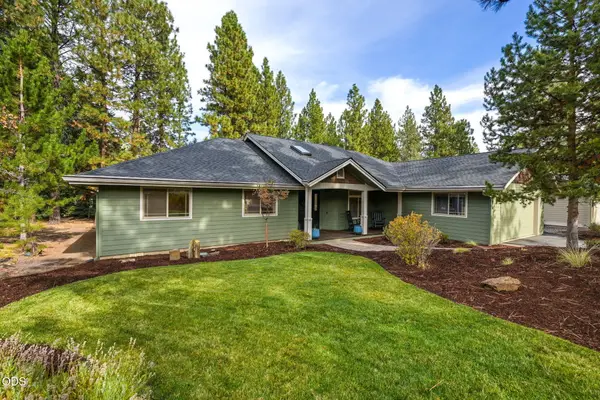 $1,125,000Active3 beds 3 baths1,836 sq. ft.
2871 NW Melville Drive, Bend, OR 97703
MLS# 220230360Listed by: CASCADE HASSON SIR - New
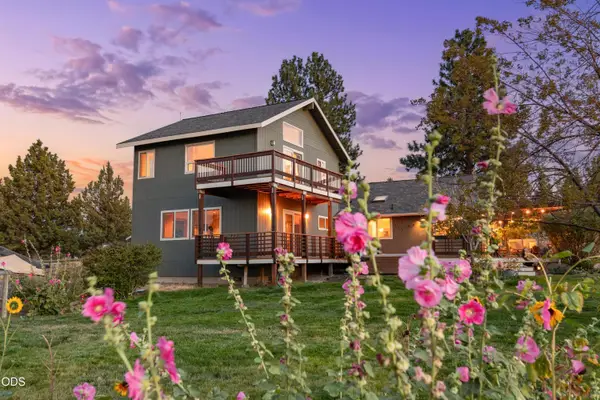 $949,000Active3 beds 2 baths2,488 sq. ft.
59866 Calgary Loop, Bend, OR 97702
MLS# 220230364Listed by: RE/MAX KEY PROPERTIES - New
 $1,799,000Active4 beds 4 baths3,359 sq. ft.
18225 Lava Springs Lp Loop #511, Bend, OR 97707
MLS# 220230365Listed by: SUNRIVER REALTY - New
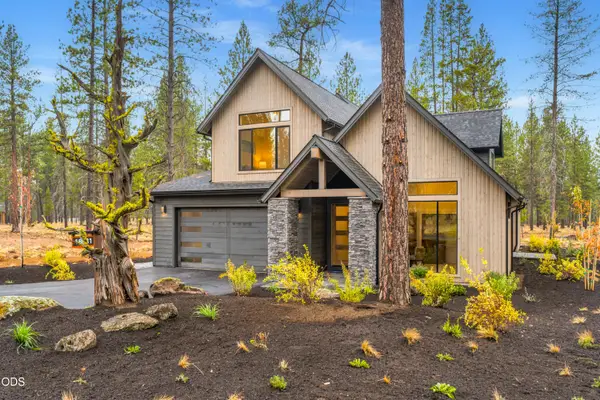 $1,839,000Active4 beds 4 baths3,292 sq. ft.
18231 Lava Springs Lp Loop #510, Bend, OR 97707
MLS# 220230373Listed by: SUNRIVER REALTY - New
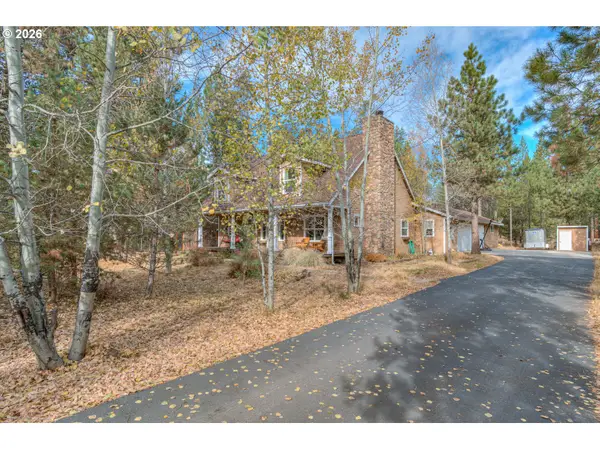
 $779,000Active3 beds 3 baths2,592 sq. ft.
16116 Mountain Goat Ln, Bend, OR 97707
MLS# 717162605Listed by: CENTURY 21 NORTH HOMES REALTY
- New
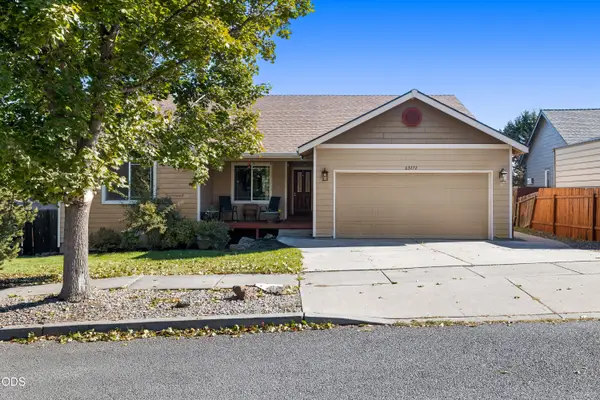 $699,000Active4 beds 3 baths2,202 sq. ft.
63272 Stonewood Drive, Bend, OR 97701
MLS# 220230316Listed by: REAL BROKER - Open Sat, 1 to 4pmNew
 $1,650,000Active5 beds 5 baths3,824 sq. ft.
56244 Rockcress Lane #437, Bend, OR 97707
MLS# 220229923Listed by: CASCADE HASSON SIR


Protect your home and budget from life's surprises with an Assurant Home Warranty, backed by a partner that supports you through every step of homeownership. Explore Plans.
©2026 Century 21 Real Estate LLC. All rights reserved. CENTURY 21®, the CENTURY 21 Logo and C21® are service marks owned by Century 21 Real Estate LLC. Century 21 Real Estate LLC fully supports the principles of the Fair Housing Act and the Equal Opportunity Act. Each office is independently owned and operated. Listing information is deemed reliable but not guaranteed accurate.