
61741 SE Santorini Street, Bend, OR 97702
Local realty services provided by:CENTURY 21 Agate Realty
61741 SE Santorini Street,Bend, OR 97702
$436,995
- 3 Beds
- 3 Baths
- 1,562 sq. ft.
- Single family
- Pending
Listed by: heather rebecca quirke, tanner j stottlemyre
Office: d.r. horton, inc.-portland
MLS#:220226094
Source:OR_SOMLS
Price summary
- Price:$436,995
- Price per sq. ft.:$279.77
- Monthly HOA dues:$205
About this home
FLASH SALE! Welcome to the Pine at Stevens Ranch, a thoughtfully designed two-story townhome offering 1,567 square feet of comfortable living in Bend. This home features 3 bedrooms, a versatile loft, 2.5 bathrooms, and an attached 2-car garage. The open-concept main level is ideal for everyday living and entertaining, with a spacious great room flowing into the dining area and a well-appointed kitchen featuring solid surface countertops, stainless steel appliances, an electric range, microwave, and dishwasher. Upstairs, you'll find a convenient laundry room, a flexible loft space perfect for a home office or second living area, and a private primary suite complete with a walk-in closet and en suite bath. Receive a closing cost credit with builder's preferred lender. Photos are representative of the floor plan. Features, finishes, and specifications may vary. Stevens Ranch is open daily from 10:00 a.m. to 5:30 p.m.
Contact an agent
Home facts
- Year built:2026
- Subdivision & Development:Stevens Ranch
- Listing ID #:220226094
- Added:42 day(s) ago
- Updated:September 09, 2026 at 07:03 PM
Rooms and interior
- Bedrooms:3
- Total bathrooms:3
- Full bathrooms:2
- Half bathrooms:1
- Flooring:Carpet, Laminate, Vinyl
- Kitchen Description:Dishwasher, Microwave, Range
- Living area:1,562 sq. ft.
Heating and cooling
- Heating:Heat Pump
Structure and exterior
- Roof:Composition
- Year built:2026
- Building area:1,562 sq. ft.
- Lot area:0.04 Acres
- Lot Features:Sprinklers In Front
- Architectural Style:Traditional
- Levels:2 Story
Schools
- High school:Caldera High
- Middle school:High Desert Middle
- Elementary school:Silver Rail Elem
Utilities
- Water:Public
- Sewer:Public Sewer
Finances and disclosures
- Price:$436,995
- Price per sq. ft.:$279.77
Features and amenities
- Appliances:Dishwasher, Microwave, Range
Parking
- Parking description:Attached
- Garage:Yes
- Garage spaces:2
New listings near 61741 SE Santorini Street
- New
 $441,995Active3 beds 3 baths1,567 sq. ft.
61745 SE Santorini Street, Bend, OR 97702
MLS# 220228393Listed by: D.R. HORTON, INC.-PORTLAND - New
 $1,195,000Active3 beds 4 baths2,640 sq. ft.
1960 NW Keenan Court, Bend, OR 97703
MLS# 220228378Listed by: CASCADE HASSON SIR - New
 $629,000Active3 beds 3 baths1,573 sq. ft.
19622 Harvard Place, Bend, OR 97702
MLS# 220228380Listed by: THE AGENCY BEND - Open Sat, 11am to 1pmNew
 $639,900Active3 beds 2 baths1,504 sq. ft.
61173 SE Wagyu Drive, Bend, OR 97702
MLS# 220228375Listed by: EXP REALTY, LLC - New
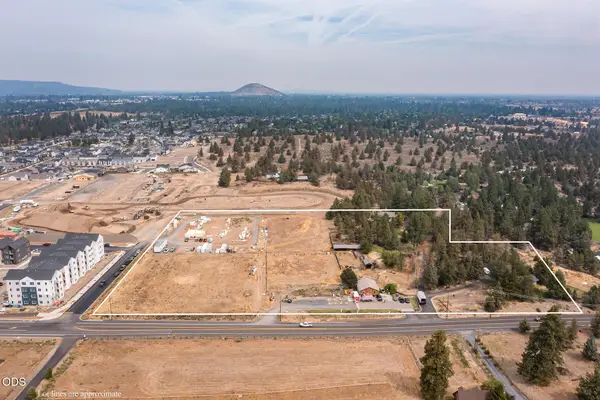 $3,920,000Active6 Acres
20950 Knott Road, Bend, OR 97702
MLS# 220228354Listed by: RE/MAX KEY PROPERTIES - New
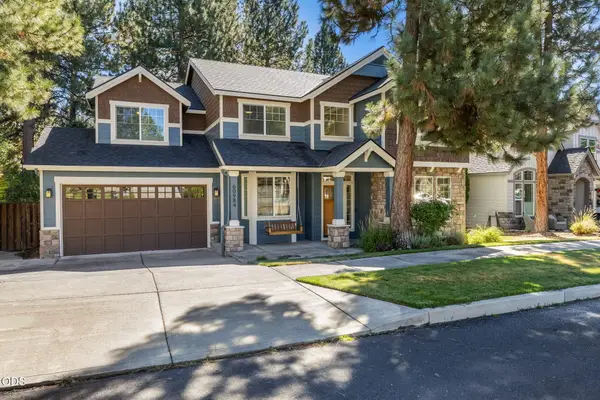 $935,000Active4 beds 3 baths3,000 sq. ft.
60984 Snowberry Place, Bend, OR 97702
MLS# 220228355Listed by: REAL BROKER - Open Sat, 11am to 1pmNew
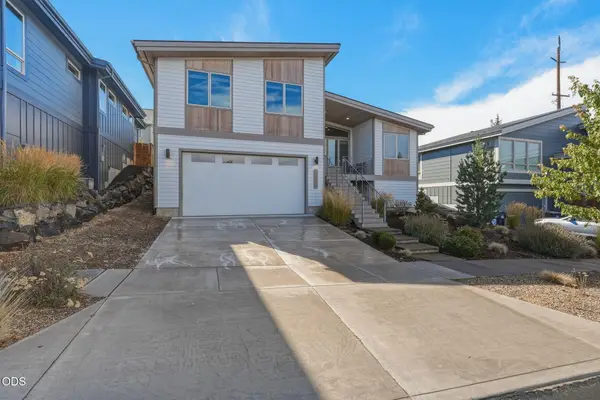 $759,000Active4 beds 3 baths2,436 sq. ft.
63108 NE Iner Loop, Bend, OR 97701
MLS# 220228279Listed by: WINDERMERE REALTY TRUST - New
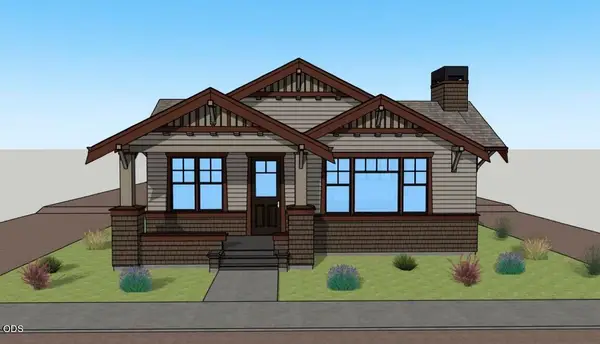 $1,349,900Active3 beds 2 baths1,614 sq. ft.
1106 NW Kendrick Place #298, Bend, OR 97703
MLS# 220228350Listed by: HARCOURTS THE GARNER GROUP REAL ESTATE - New
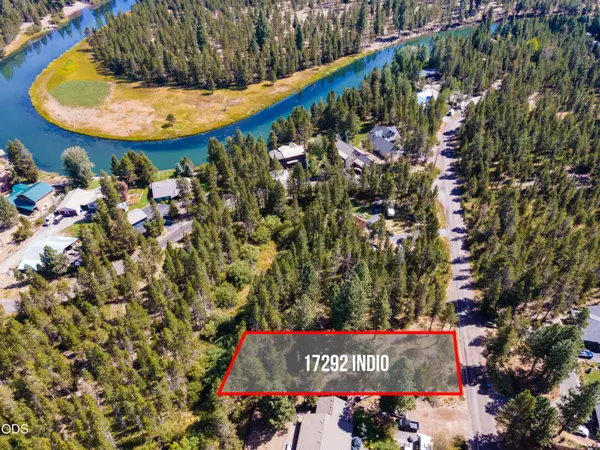 $175,000Active0.41 Acres
17292 Indio Road, Bend, OR 97707
MLS# 220228338Listed by: VILLAGE PROPERTIES - New
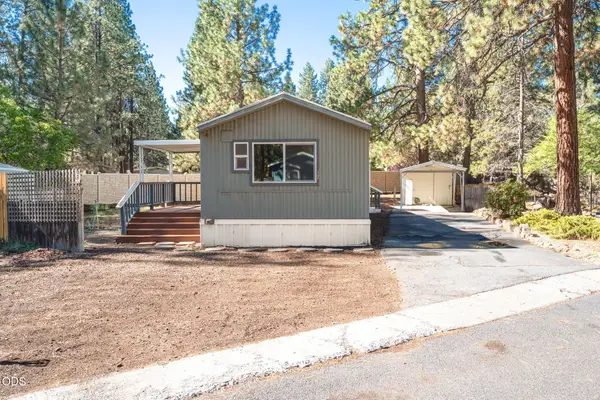 $73,500Active2 beds 1 baths840 sq. ft.
61040 S Queens Drive #UNIT 17, Bend, OR 97702
MLS# 220228339Listed by: RE/MAX KEY PROPERTIES


Protect your home and budget from life's surprises with an Assurant Home Warranty, backed by a partner that supports you through every step of homeownership. Explore Plans.
©2026 Century 21 Real Estate LLC. All rights reserved. CENTURY 21®, the CENTURY 21 Logo and C21® are service marks owned by Century 21 Real Estate LLC. Century 21 Real Estate LLC fully supports the principles of the Fair Housing Act and the Equal Opportunity Act. Each office is independently owned and operated. Listing information is deemed reliable but not guaranteed accurate.