
61900 Anker Lane, Bend, OR 97702
Local realty services provided by:CENTURY 21 Showcase Realtors®, Inc.
61900 Anker Lane,Bend, OR 97702
$1,599,000
- 4 Beds
- 4 Baths
- 3,400 sq. ft.
- Single family
- Active
Listed by: george riggins
Office: berkshire hathaway homeservice
MLS#:220217775
Source:OR_SOMLS
Price summary
- Price:$1,599,000
- Price per sq. ft.:$470.29
About this home
Historic Stone Farmhouse with Senior COID Water Rights Minutes from down town Bend
This 3,400± sq ft stone farmhouse sits on 2.42± acres with valuable senior COID water rights and a private pond. The home underwent a full renovation - mechanical, structural, and cosmetic - and now offers 4 beds, 3.5 baths, dual primary suites, a chef's kitchen, and a wraparound deck. A separate 471± sq ft cabin is a second legal dwelling, providing proven short-term rental income. Improvements include a 2,600± sq ft five-bay shop, a private irrigation system, and separate septic systems for the home and cabin. A rare blend of character, income, and land in a prime Bend location.
Contact an agent
Home facts
- Year built:1929
- Subdivision & Development:N/A
- Listing ID #:220217775
- Added:131 day(s) ago
- Updated:August 03, 2026 at 02:52 PM
Rooms and interior
- Bedrooms:4
- Total bathrooms:4
- Full bathrooms:3
- Half bathrooms:1
- Flooring:Hardwood, Tile
- Bathrooms Description:Double Vanity, Shower/Tub Combo, Tile Shower
- Kitchen Description:Dishwasher, Double Oven, Oven, Range, Range Hood, Refrigerator
- Bedroom Description:Primary Downstairs
- Basement Description:Full
- Living area:3,400 sq. ft.
Heating and cooling
- Heating:Hot Water, Radiant, Wood
Structure and exterior
- Roof:Metal, Tile
- Year built:1929
- Building area:3,400 sq. ft.
- Lot area:2.42 Acres
- Lot Features:Fenced, Landscaped
- Architectural Style:Northwest
- Construction Materials:Block, Frame
- Exterior Features:Rain Barrel/cistern(s)
- Foundation Description:Stone
- Levels:3+ Story
Schools
- High school:Bend Sr High
- Middle school:Pilot Butte Middle
- Elementary school:Silver Rail Elem
Utilities
- Water:Private
- Sewer:Holding Tank, Septic Tank
Finances and disclosures
- Price:$1,599,000
- Price per sq. ft.:$470.29
- Tax amount:$4,566 (2025)
Features and amenities
- Appliances:Dishwasher, Double Oven, Oven, Range, Range Hood, Refrigerator, Tankless Water Heater, Washer
Parking
- Parking description:Detached, Driveway, Garage Door Opener, Gated, RV Access/Parking
- Garage:Yes
- Garage spaces:5
New listings near 61900 Anker Lane
- New
 $1,249,000Active3 beds 4 baths1,892 sq. ft.
17075 Pasadena Road, Bend, OR 97707
MLS# 220225627Listed by: CASCADE HASSON SIR - New
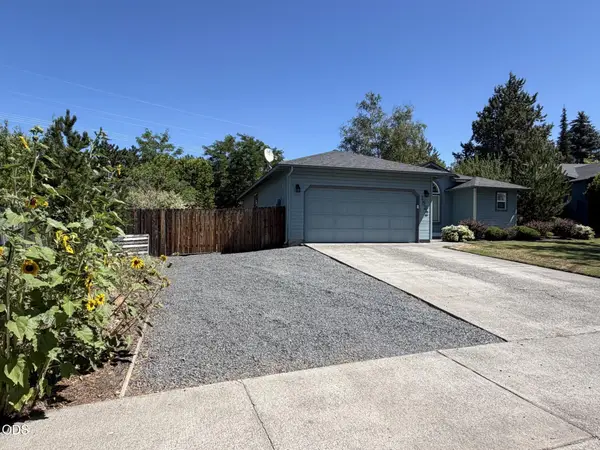 $625,999Active3 beds 2 baths1,465 sq. ft.
1522 NE Locksley Drive, Bend, OR 97701
MLS# 220226356Listed by: JOHN L SCOTT BEND 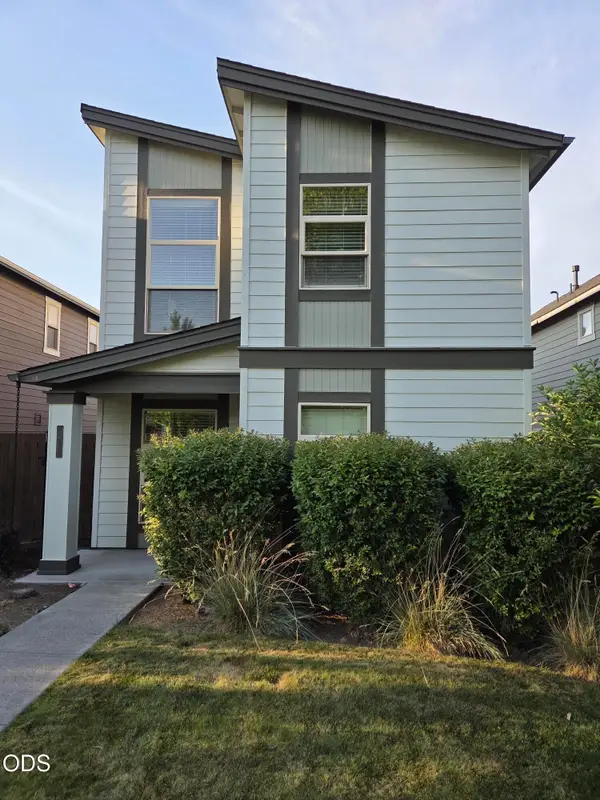 $499,000Pending3 beds 3 baths1,450 sq. ft.
20260 Badger Road, Bend, OR 97702
MLS# 220226233Listed by: CASCADE HASSON SIR- New
 $429,990Active3 beds 3 baths1,517 sq. ft.
21434 Livingston Drive, Bend, OR 97701
MLS# 220226336Listed by: NEW HOME STAR OREGON, LLC - New
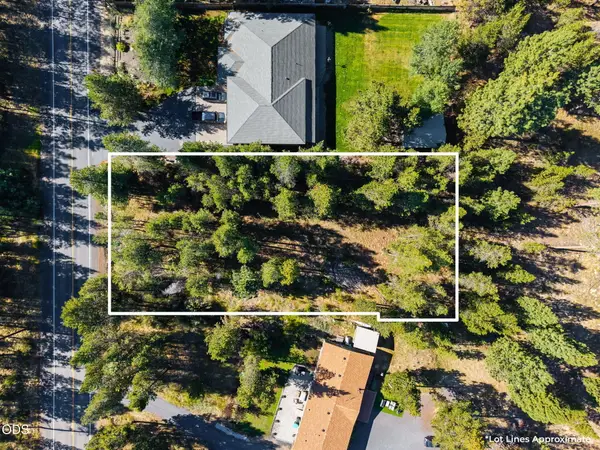 $189,000Active0.54 Acres
56247 Stellar Drive, Bend, OR 97707
MLS# 220226330Listed by: CASCADE HASSON SIR - New
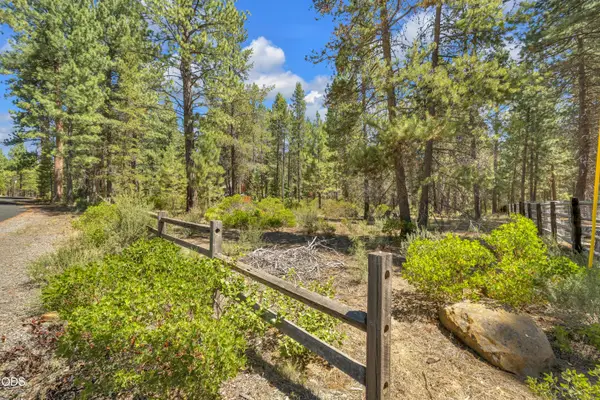 $230,000Active1 Acres
56860 Gina Lane, Bend, OR 97707
MLS# 220226331Listed by: VILLAGE PROPERTIES - New
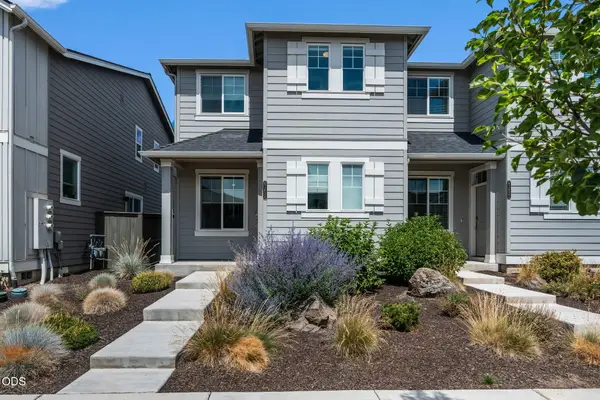 $450,000Active3 beds 3 baths1,450 sq. ft.
61624 SE Depot Loop, Bend, OR 97702
MLS# 220226333Listed by: JOHN L SCOTT BEND - New
 $919,000Active-- beds -- baths3,110 sq. ft.
1290 NW Knoxville Boulevard, Bend, OR 97703
MLS# 220226328Listed by: CASCADE HASSON SIR - New
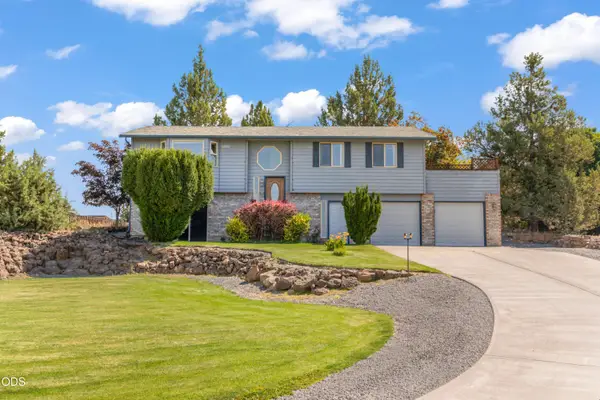 $695,000Active3 beds 3 baths1,815 sq. ft.
63552 Boyd Acres Road, Bend, OR 97701
MLS# 220226324Listed by: RE/MAX KEY PROPERTIES - New
 $49,950Active0.49 Acres
23128 Watercourse Way #Lot 112, Bend, OR 97701
MLS# 220226299Listed by: ENGEL & VOELKERS BEND


Protect your home and budget from life's surprises with an Assurant Home Warranty, backed by a partner that supports you through every step of homeownership. Explore Plans.
©2026 Century 21 Real Estate LLC. All rights reserved. CENTURY 21®, the CENTURY 21 Logo and C21® are service marks owned by Century 21 Real Estate LLC. Century 21 Real Estate LLC fully supports the principles of the Fair Housing Act and the Equal Opportunity Act. Each office is independently owned and operated. Listing information is deemed reliable but not guaranteed accurate.