
62616 NE Lawler Place, Bend, OR 97701
Local realty services provided by:CENTURY 21 J.C. Jones American Dream
Upcoming open houses
- Wed, Aug 0511:00 am - 05:00 pm
- Thu, Aug 0611:00 am - 05:00 pm
- Fri, Aug 0711:00 am - 05:00 pm
- Sat, Aug 0811:00 am - 05:00 pm
- Sun, Aug 0911:00 am - 05:00 pm
- Wed, Aug 1211:00 am - 05:00 pm
- Thu, Aug 1311:00 am - 05:00 pm
- Fri, Aug 1411:00 am - 05:00 pm
- Sat, Aug 1511:00 am - 05:00 pm
- Sun, Aug 1611:00 am - 05:00 pm
Listed by: heather rebecca quirke, ryan eugene norton
Office: d.r. horton, inc.-portland
MLS#:220213753
Source:OR_SOMLS
Price summary
- Price:$409,995
- Price per sq. ft.:$290.16
- Monthly HOA dues:$156
About this home
Red Tag Savings!!! Visit our Home of the Week at Ponderosa! Signature Plus means all the options! Fantastic Bend location close to St. Charles Hospital, shopping, dining, and access to Eagle & Neff Roads. The Woodbridge is a two-story home featuring 3 bedrooms and 2.5 baths. The open-concept layout includes a spacious great room with a cozy fireplace, a dining area, and a gourmet kitchen with solid surface countertops, stainless-steel appliances, an electric range oven, dishwasher, and microwave. Upstairs, enjoy the convenience of a laundry room and a primary suite with a walk-in closet and en suite bath. Washer, dryer, fridge make it move-in ready! Closing cost incentive and special interest rate with use of builder's preferred lender. Photos are representative of the plan; features and specs may vary. Open Wednesdays thru Sundays 10-5:30. All other days are by appt only.
Contact an agent
Home facts
- Year built:2026
- Subdivision & Development:Ponderosa, Phase 1
- Listing ID #:220213753
- Added:200 day(s) ago
- Updated:August 03, 2026 at 12:21 PM
Rooms and interior
- Bedrooms:3
- Total bathrooms:3
- Full bathrooms:2
- Half bathrooms:1
- Flooring:Carpet, Laminate, Vinyl
- Bathrooms Description:Shower/Tub Combo
- Kitchen Description:Dishwasher, Microwave, Oven, Range
- Living area:1,413 sq. ft.
Heating and cooling
- Cooling:ENERGY STAR Qualified Equipment
- Heating:Ductless, Electric
Structure and exterior
- Roof:Composition
- Year built:2026
- Building area:1,413 sq. ft.
- Lot area:0.04 Acres
- Lot Features:Fenced, Level, Sprinklers In Front, Xeriscape Landscape
- Architectural Style:Traditional
- Foundation Description:Stemwall
- Levels:2 Story
Schools
- High school:Mountain View Sr High
- Middle school:Pilot Butte Middle
- Elementary school:Buckingham Elem
Utilities
- Water:Public
- Sewer:Public Sewer
Finances and disclosures
- Price:$409,995
- Price per sq. ft.:$290.16
Features and amenities
- Appliances:Dishwasher, Microwave, Oven, Range
Parking
- Parking description:Alley Access, Asphalt, Concrete, Driveway
- Garage:Yes
- Garage spaces:2
New listings near 62616 NE Lawler Place
- New
 $1,249,000Active3 beds 4 baths1,892 sq. ft.
17075 Pasadena Road, Bend, OR 97707
MLS# 220225627Listed by: CASCADE HASSON SIR - New
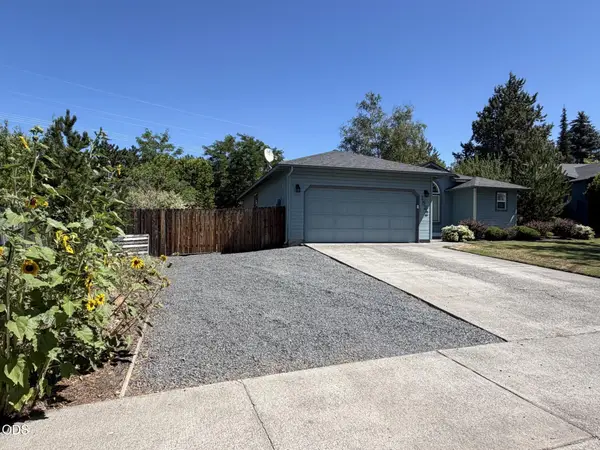 $625,999Active3 beds 2 baths1,465 sq. ft.
1522 NE Locksley Drive, Bend, OR 97701
MLS# 220226356Listed by: JOHN L SCOTT BEND 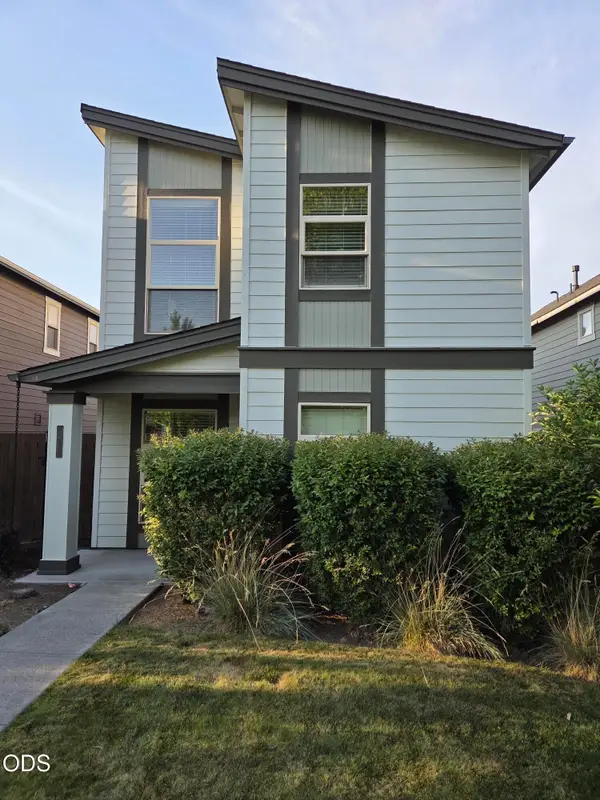 $499,000Pending3 beds 3 baths1,450 sq. ft.
20260 Badger Road, Bend, OR 97702
MLS# 220226233Listed by: CASCADE HASSON SIR- New
 $429,990Active3 beds 3 baths1,517 sq. ft.
21434 Livingston Drive, Bend, OR 97701
MLS# 220226336Listed by: NEW HOME STAR OREGON, LLC - New
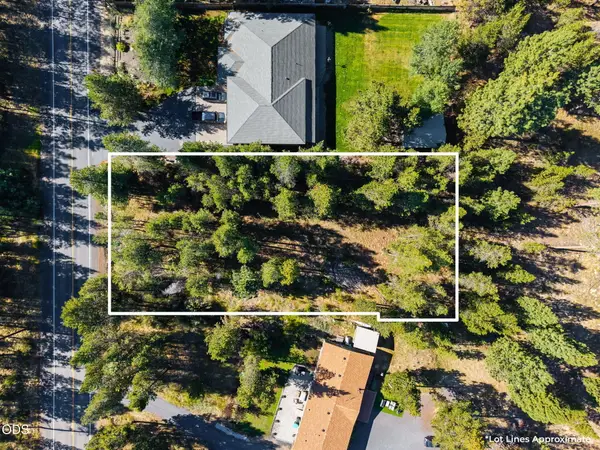 $189,000Active0.54 Acres
56247 Stellar Drive, Bend, OR 97707
MLS# 220226330Listed by: CASCADE HASSON SIR - New
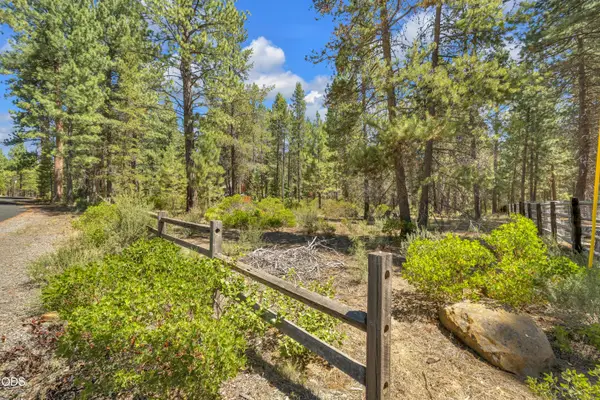 $230,000Active1 Acres
56860 Gina Lane, Bend, OR 97707
MLS# 220226331Listed by: VILLAGE PROPERTIES - New
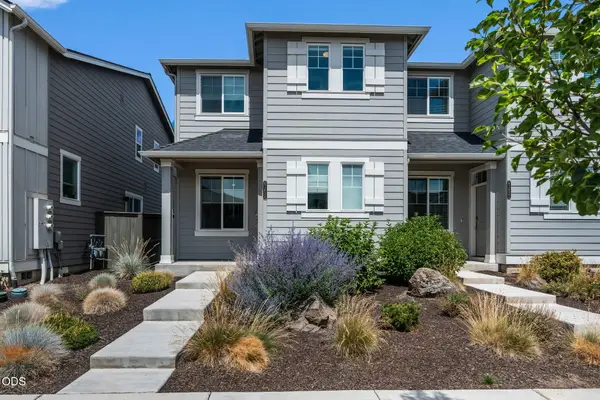 $450,000Active3 beds 3 baths1,450 sq. ft.
61624 SE Depot Loop, Bend, OR 97702
MLS# 220226333Listed by: JOHN L SCOTT BEND - New
 $919,000Active-- beds -- baths3,110 sq. ft.
1290 NW Knoxville Boulevard, Bend, OR 97703
MLS# 220226328Listed by: CASCADE HASSON SIR - New
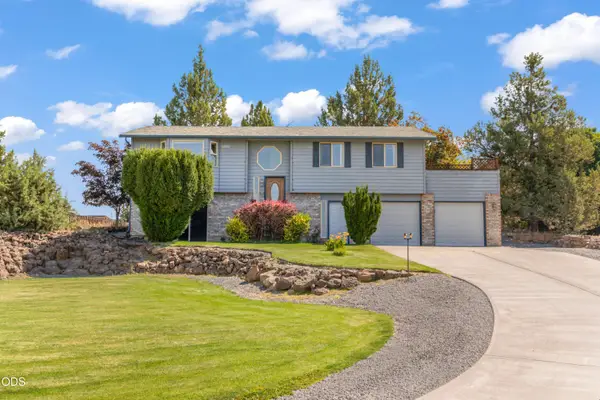 $695,000Active3 beds 3 baths1,815 sq. ft.
63552 Boyd Acres Road, Bend, OR 97701
MLS# 220226324Listed by: RE/MAX KEY PROPERTIES - New
 $49,950Active0.49 Acres
23128 Watercourse Way #Lot 112, Bend, OR 97701
MLS# 220226299Listed by: ENGEL & VOELKERS BEND


Protect your home and budget from life's surprises with an Assurant Home Warranty, backed by a partner that supports you through every step of homeownership. Explore Plans.
©2026 Century 21 Real Estate LLC. All rights reserved. CENTURY 21®, the CENTURY 21 Logo and C21® are service marks owned by Century 21 Real Estate LLC. Century 21 Real Estate LLC fully supports the principles of the Fair Housing Act and the Equal Opportunity Act. Each office is independently owned and operated. Listing information is deemed reliable but not guaranteed accurate.