
62979 Ostrom Drive #Lot 24, Bend, OR 97703
Local realty services provided by:CENTURY 21 Showcase Realtors®, Inc.
62979 Ostrom Drive #Lot 24,Bend, OR 97703
$3,145,000
- 4 Beds
- 4 Baths
- 3,685 sq. ft.
- Single family
- Active
Upcoming open houses
- Fri, Nov 0601:00 pm - 04:00 pm
- Sat, Nov 0711:00 am - 02:00 pm
- Sun, Nov 0811:00 am - 02:00 pm
Listed by: jake moorhead, angie daun mombert
Office: re/max key properties
MLS#:220230796
Source:OR_SOMLS
Price summary
- Price:$3,145,000
- Price per sq. ft.:$853.46
- Monthly HOA dues:$175
About this home
This is the home you imagine long before you find it. Set on 3.26 peaceful acres with direct trail access to beloved Shevlin Park, this thoughtfully crafted 3,685 sq ft residence blends refined finishes with ultimate privacy. The gourmet kitchen is designed for entertaining, featuring a Thermador 48'' gas range, double ovens, double dishwashers, scullery & walk-in pantry. Quartersawn oak cabinetry, hardwood floors & quartz counters bring warmth and timeless sophistication. A 10' folding accordion glass wall opens to the covered patio, seamlessly connecting indoor & outdoor living. The main-level primary suite, three additional bedrooms, private office & spacious bonus room offer exceptional flexibility. A heated driveway and 3-car garage with RV door add convenience and versatility, while the property offers room for a shop. Lounge on the patios to the sound of wind in the pines, then hike, bike, or fish the creek, all just minutes from Northwest Crossing's shops and restaurants.
Contact an agent
Home facts
- Year built:2026
- Subdivision & Development:Skyline Ranch
- Listing ID #:220230796
- Added:1 day(s) ago
- Updated:November 06, 2026 at 04:20 PM
Rooms and interior
- Bedrooms:4
- Total bathrooms:4
- Full bathrooms:3
- Half bathrooms:1
- Flooring:Hardwood, Tile
- Bathrooms Description:Double Vanity, Enclosed Toilet(s), Shower/Tub Combo, Soaking Tub, Tile Shower
- Kitchen Description:Cooktop, Dishwasher, Double Oven, Range Hood, Refrigerator, Wine Refrigerator
- Bedroom Description:Primary Downstairs
- Living area:3,685 sq. ft.
Heating and cooling
- Cooling:Central Air
- Heating:Forced Air, Natural Gas
- Central air:Yes
Structure and exterior
- Roof:Asphalt
- Year built:2026
- Building area:3,685 sq. ft.
- Lot area:3.26 Acres
- Lot Features:Adjoins Public Lands, Drip System, Landscaped, Smart Irrigation, Sprinkler Timer(s), Sprinklers In Front, Sprinklers In Rear, Wooded
- Architectural Style:Northwest
- Construction Materials:Frame
- Exterior Features:Fire Pit
- Foundation Description:Stemwall
- Levels:2 Story
Schools
- High school:Summit High
- Middle school:Pacific Crest Middle
- Elementary school:North Star Elementary
Utilities
- Water:Public
- Sewer:Septic Tank, Standard Leach Field
Finances and disclosures
- Price:$3,145,000
- Price per sq. ft.:$853.46
- Tax amount:$4,403 (2026)
Features and amenities
- Appliances:Cooktop, Dishwasher, Double Oven, Range Hood, Refrigerator, Water Heater, Wine Refrigerator
Parking
- Parking description:Attached, Driveway, Garage Door Opener, RV Garage
- Garage:Yes
- Garage spaces:3
New listings near 62979 Ostrom Drive #Lot 24
- New
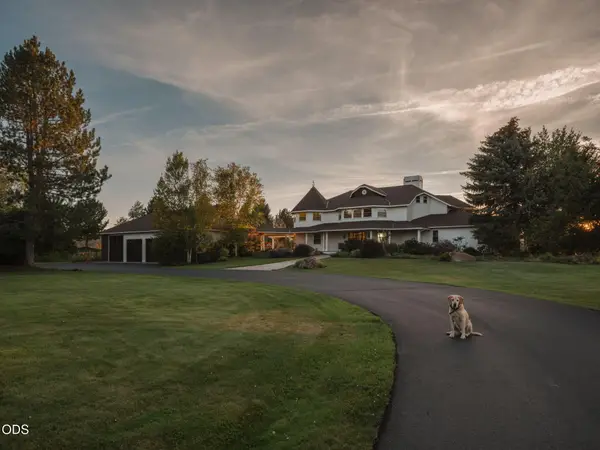 $10,850,000Active7 beds 7 baths7,643 sq. ft.
64095 Tamoli Lane, Bend, OR 97703
MLS# 220229854Listed by: THE AGENCY BEND - New
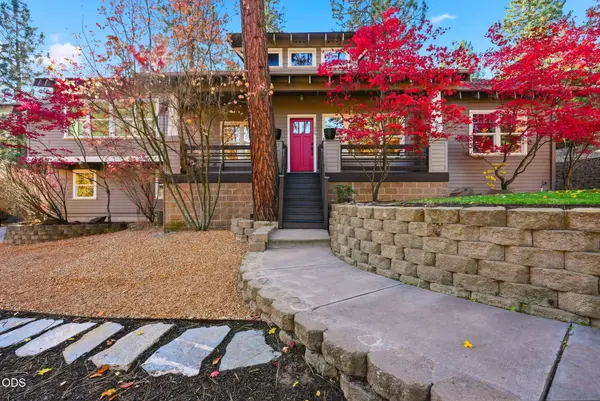 $1,299,990Active3 beds 3 baths2,345 sq. ft.
1695 NW Davenport Avenue, Bend, OR 97703
MLS# 220230764Listed by: NEW HOME STAR OREGON, LLC - New
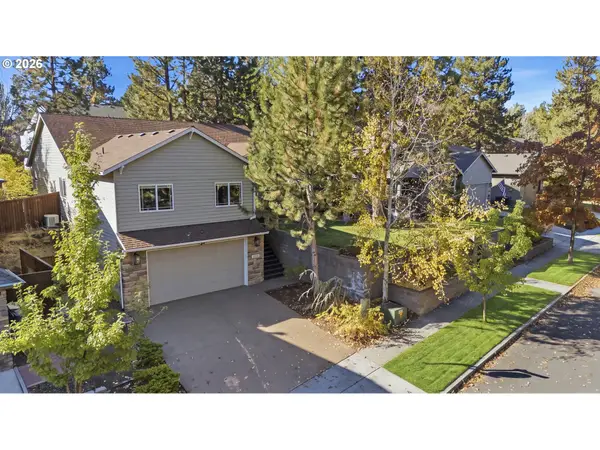 $677,000Active4 beds 3 baths2,162 sq. ft.
19951 Cliffrose Dr, Bend, OR 97702
MLS# 625321307Listed by: KELLER WILLIAMS REALTY CENTRAL OREGON
- New
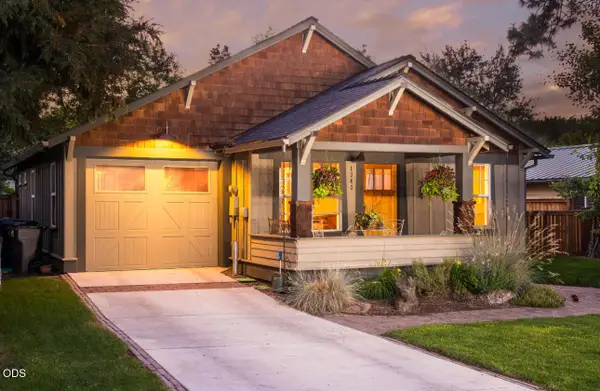 $950,000Active2 beds 2 baths1,238 sq. ft.
1347 NW Columbia Street, Bend, OR 97703
MLS# 220230829Listed by: BEND PREMIER REAL ESTATE LLC - New
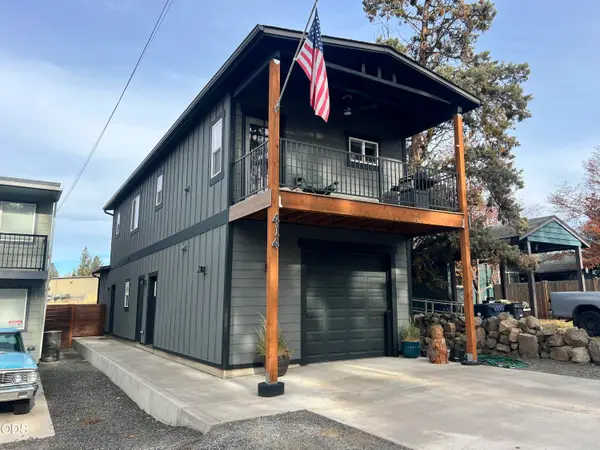 $650,000Active-- beds -- baths1,536 sq. ft.
414 SE Railroad Street, Bend, OR 97702
MLS# 220230824Listed by: NAI CASCADE - New
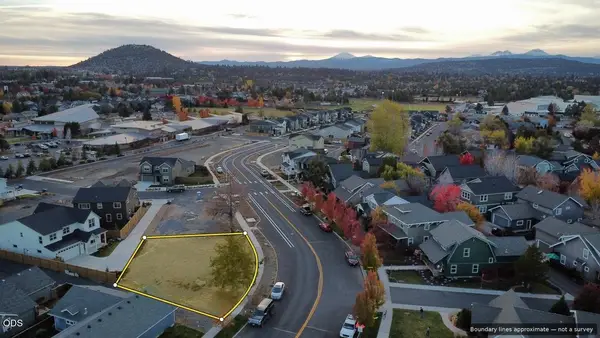 $239,900Active0.17 Acres
21297 NE Beall Drive Drive #49, Bend, OR 97701
MLS# 220230814Listed by: HARCOURTS THE GARNER GROUP REAL ESTATE - Open Tue, 9 to 11:30amNew
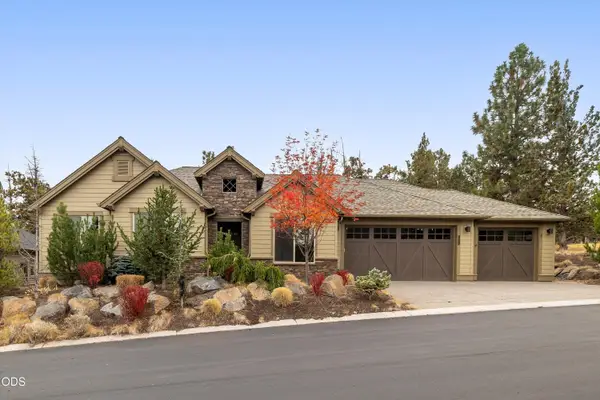 $1,150,000Active4 beds 3 baths2,185 sq. ft.
2573 NW Pine Terrace Drive, Bend, OR 97703
MLS# 220230816Listed by: ENGEL & VOELKERS BEND - Open Sun, 1 to 3pmNew
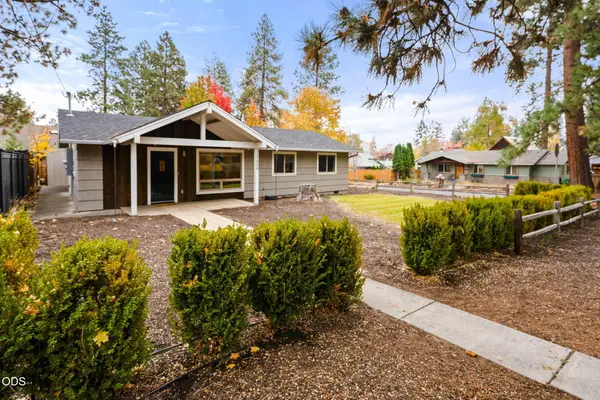 $849,900Active4 beds 3 baths1,478 sq. ft.
1008 NW 15th Street, Bend, OR 97703
MLS# 220230818Listed by: BEND PREMIER REAL ESTATE LLC - New
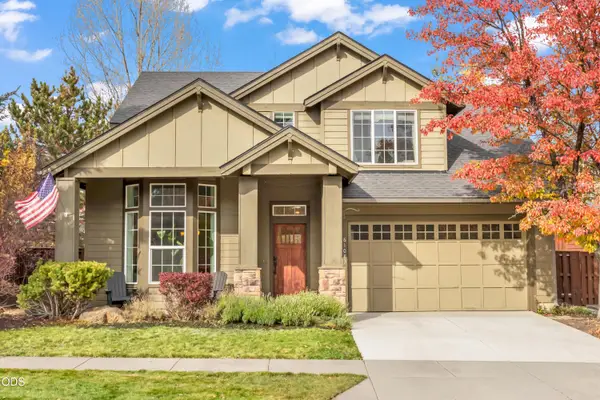 $849,000Active4 beds 3 baths2,323 sq. ft.
61083 Snowbrush Drive, Bend, OR 97702
MLS# 220230801Listed by: KELLER WILLIAMS REALTY CENTRAL OREGON - Open Sun, 1:30 to 3:30pmNew
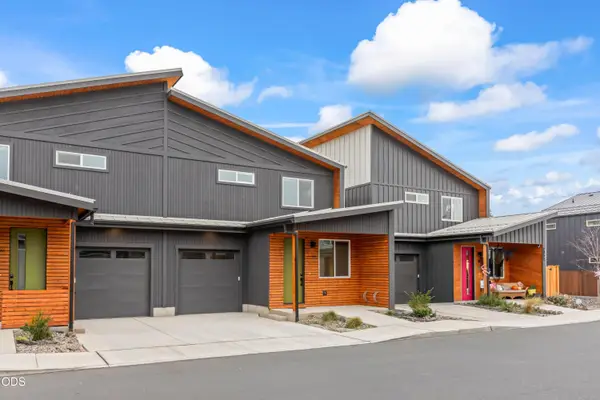 $369,000Active2 beds 3 baths1,028 sq. ft.
61647 Daly Estates Drive #16, Bend, OR 97702
MLS# 220230804Listed by: EXP REALTY, LLC


Protect your home and budget from life's surprises with an Assurant Home Warranty, backed by a partner that supports you through every step of homeownership. Explore Plans.
©2026 Century 21 Real Estate LLC. All rights reserved. CENTURY 21®, the CENTURY 21 Logo and C21® are service marks owned by Century 21 Real Estate LLC. Century 21 Real Estate LLC fully supports the principles of the Fair Housing Act and the Equal Opportunity Act. Each office is independently owned and operated. Listing information is deemed reliable but not guaranteed accurate.