
63220 Logan Avenue, Bend, OR 97701
Local realty services provided by:CENTURY 21 Agate Realty
63220 Logan Avenue,Bend, OR 97701
$514,999
- 3 Beds
- 3 Baths
- 1,840 sq. ft.
- Single family
- Active
Listed by: becky l. seim, koby mitchell frye
Office: preferred residential
MLS#:220231338
Source:OR_SOMLS
Price summary
- Price:$514,999
- Price per sq. ft.:$279.89
About this home
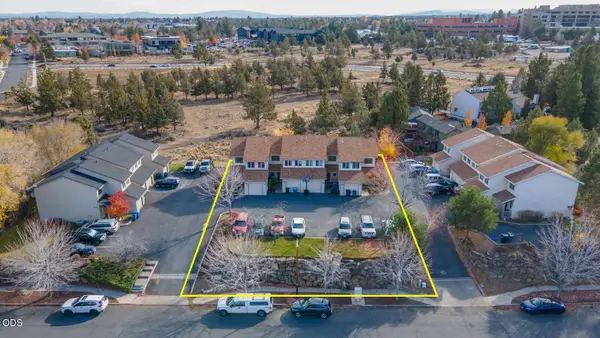
Beautifully refreshed 3-bedroom plus office- 2.5-bath Bend's established Boyd Acres neighborhood. On a low-traffic street backing to larger acreage properties, this inviting home features fresh interior paint, new carpeting in the bedrooms, and refreshed landscaping. Hardwood floors, tall ceilings, and abundant natural light complement the open main-level layout. The spacious kitchen offers stainless steel appliances, slab granite countertops, with great kitchen island. The main-level primary suite includes dual sinks, a walk-in shower, and a large walk-in closet. A separate office, half bath, and laundry/mudroom with storage off the attached two-car garage add convenience. Upstairs, two guest bedrooms, a full bath, and a bright loft provide flexible living space. Enjoy the fenced backyard and covered front porch in this peaceful, established neighborhood! Vacant and ready for it's new owners!
Contact an agent
Home facts
- Year built:2014
- Subdivision & Development:Madison
- Listing ID #:220231338
- Added:1 day(s) ago
- Updated:November 21, 2026 at 12:37 PM
Rooms and interior
- Bedrooms:3
- Total bathrooms:3
- Full bathrooms:2
- Half bathrooms:1
- Flooring:Carpet, Hardwood, Tile
- Bathrooms Description:Double Vanity, Fiberglass Stall Shower, Shower/Tub Combo
- Kitchen Description:Dishwasher, Microwave, Oven, Range
- Living area:1,840 sq. ft.
Heating and cooling
- Cooling:Zoned
- Heating:Forced Air, Zoned
Structure and exterior
- Roof:Composition
- Year built:2014
- Building area:1,840 sq. ft.
- Lot area:0.14 Acres
- Lot Features:Fenced, Landscaped, Level
- Architectural Style:Craftsman, Northwest, Prairie, Traditional
- Construction Materials:Frame
- Foundation Description:Stemwall
- Levels:2 Story
Schools
- High school:Mountain View Sr High
- Middle school:Sky View Middle
- Elementary school:Lava Ridge Elem
Utilities
- Water:Public
- Sewer:Public Sewer
Finances and disclosures
- Price:$514,999
- Price per sq. ft.:$279.89
- Tax amount:$4,216 (2025)
Features and amenities
- Appliances:Dishwasher, Microwave, Oven, Range, Water Heater
Parking
- Parking description:Alley Access, Attached, Driveway, Garage Door Opener, On Street
- Garage:Yes
- Garage spaces:2
New listings near 63220 Logan Avenue
- Open Sat, 2 to 4pmNew
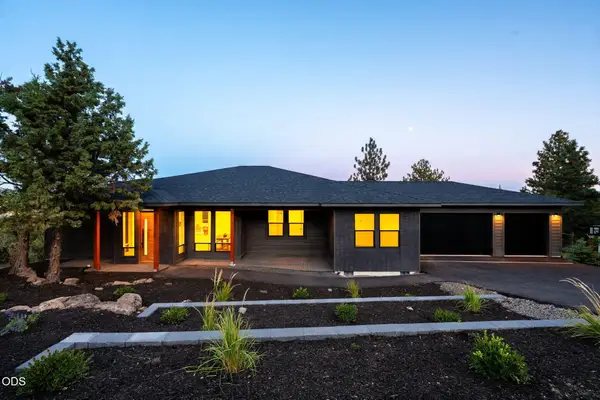 $1,550,000Active5 beds 3 baths4,069 sq. ft.
3335 NW Fairway Heights Drive, Bend, OR 97703
MLS# 220231285Listed by: KNIPE REALTY ERA POWERED - New
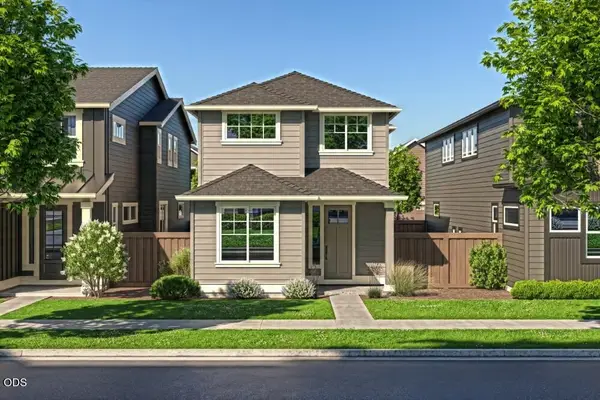 $647,707Active3 beds 3 baths1,939 sq. ft.
60838 SE Epic Place, Bend, OR 97702
MLS# 220231347Listed by: PAHLISCH REAL ESTATE, INC. - New
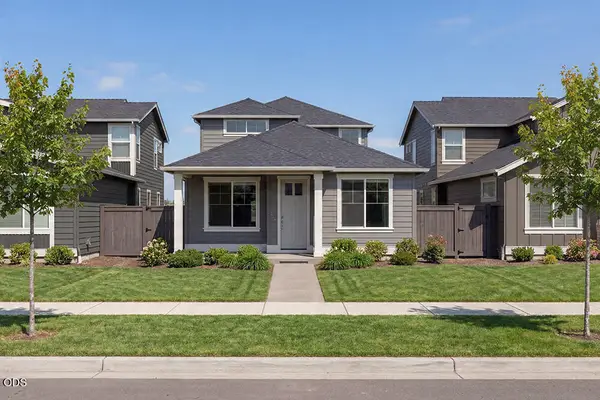 $699,900Active3 beds 3 baths2,010 sq. ft.
60845 SE Barstow Place, Bend, OR 97702
MLS# 220231348Listed by: PAHLISCH REAL ESTATE, INC. - New
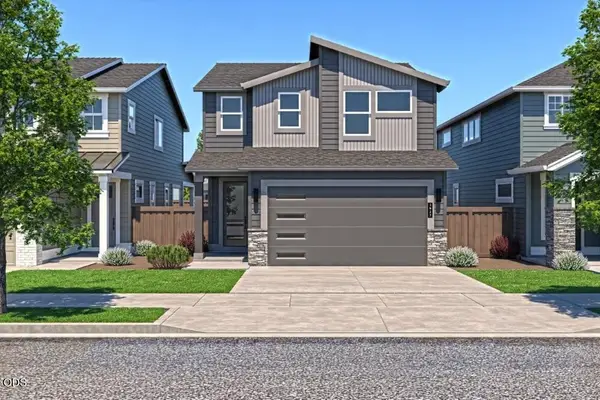 $670,653Active3 beds 3 baths1,927 sq. ft.
60923 SE Apollo Place, Bend, OR 97702
MLS# 220231345Listed by: PAHLISCH REAL ESTATE, INC. - Open Sat, 12 to 2pmNew
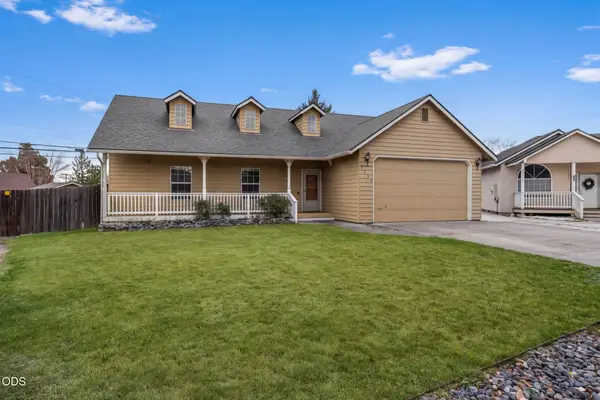 $549,900Active4 beds 2 baths1,797 sq. ft.
3332 NE Cruise Loop, Bend, OR 97701
MLS# 220231346Listed by: STELLAR REALTY NORTHWEST - Open Sat, 12 to 2pmNew
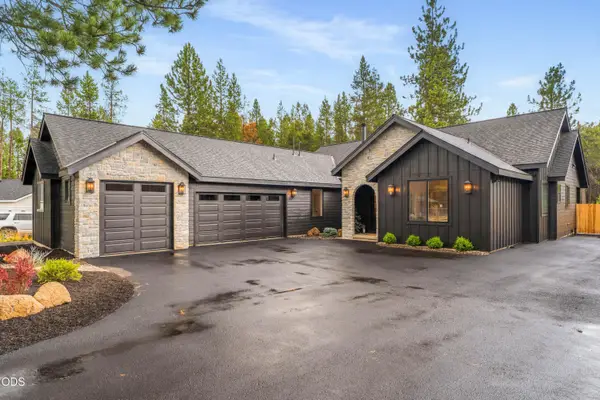 $1,099,000Active4 beds 3 baths2,723 sq. ft.
17269 Jacinto Road, Bend, OR 97707
MLS# 220231331Listed by: REAL BROKER - New
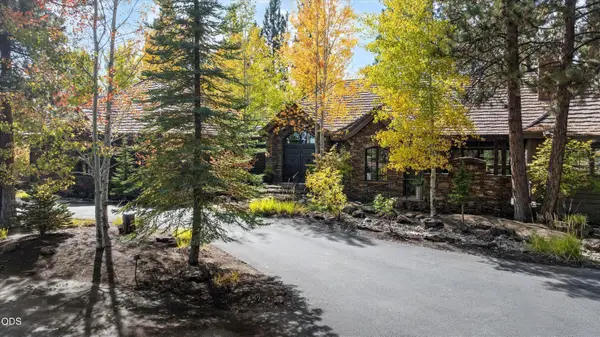 $7,499,000Active4 beds 5 baths6,392 sq. ft.
61951 Kildonan Court, Bend, OR 97702
MLS# 220231247Listed by: ENGEL & VOELKERS BEND - New
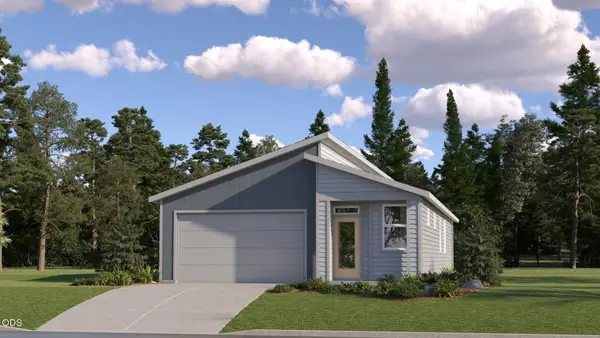 $511,900Active3 beds 2 baths1,495 sq. ft.
63135 NE Henningsen Pl #115, Bend, OR 97701
MLS# 220231300Listed by: LENNAR SALES CORP - New
 $1,200,000Active-- beds -- baths4,241 sq. ft.
2202 NE Holliday Avenue, Bend, OR 97701
MLS# 220231280Listed by: NAI CASCADE


Protect your home and budget from life's surprises with an Assurant Home Warranty, backed by a partner that supports you through every step of homeownership. Explore Plans.
©2026 Century 21 Real Estate LLC. All rights reserved. CENTURY 21®, the CENTURY 21 Logo and C21® are service marks owned by Century 21 Real Estate LLC. Century 21 Real Estate LLC fully supports the principles of the Fair Housing Act and the Equal Opportunity Act. Each office is independently owned and operated. Listing information is deemed reliable but not guaranteed accurate.