
66300 White Rock Loop, Bend, OR 97703
Local realty services provided by:CENTURY 21 Agate Realty
66300 White Rock Loop,Bend, OR 97703
$2,225,000
- 4 Beds
- 3 Baths
- 2,990 sq. ft.
- Single family
- Active
Listed by: matthew m montoya, james e page
Office: engel & voelkers bend
MLS#:220223305
Source:OR_SOMLS
Price summary
- Price:$2,225,000
- Price per sq. ft.:$744.15
About this home
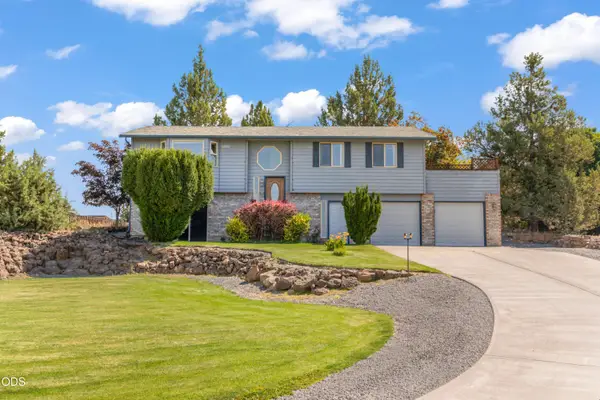
Minutes from downtown Bend, with easy access to the airport, world-class mountain biking, BLM land, and skiing at Bachelor and Hoodoo, this rare Tumalo estate on 23.46 acres delivers the best of Central Oregon living. Wake to breathtaking Cascade Mountain views from a gated private retreat featuring a beautifully updated home with reclaimed wood flooring, an inviting living room, spacious kitchen, and main-level primary suite. Spend summer afternoons at the swimming pond and gather under star-lit skies. Mature landscaping, fenced gardens, and a vintage European greenhouse create a setting both timeless and inspiring--perfect for dinner parties, celebrations, or quiet evenings home. And the value keeps building: multiple barns, equipment storage, outbuildings, and ~20 acres of irrigation rights add serious equestrian or hobby farm potential to an already exceptional property. A one-of-a-kind blend of lifestyle, beauty, and country living.
Contact an agent
Home facts
- Year built:1981
- Subdivision & Development:N/A
- Listing ID #:220223305
- Added:49 day(s) ago
- Updated:August 01, 2026 at 02:36 PM
Rooms and interior
- Bedrooms:4
- Total bathrooms:3
- Full bathrooms:3
- Flooring:Carpet, Hardwood, Tile
- Bathrooms Description:Double Vanity, Fiberglass Stall Shower, Shower/Tub Combo, Soaking Tub, Tile Shower
- Kitchen Description:Cooktop, Dishwasher, Microwave, Oven, Refrigerator
- Bedroom Description:Primary Downstairs
- Living area:2,990 sq. ft.
Heating and cooling
- Cooling:Central Air
- Heating:Electric, Wood
- Central air:Yes
Structure and exterior
- Roof:Metal
- Year built:1981
- Building area:2,990 sq. ft.
- Lot area:23.46 Acres
- Lot Features:Corner Lot, Fenced, Garden, Landscaped, Level, Pasture, Water Feature
- Architectural Style:Ranch
- Construction Materials:Frame
- Foundation Description:Stemwall
- Levels:2 Story
Schools
- High school:Ridgeview High
- Middle school:Obsidian Middle
- Elementary school:Tumalo Community School
Utilities
- Water:Well
- Sewer:Private Sewer, Septic Tank, Standard Leach Field
Finances and disclosures
- Price:$2,225,000
- Price per sq. ft.:$744.15
- Tax amount:$6,778 (2025)
Features and amenities
- Appliances:Cooktop, Dishwasher, Microwave, Oven, Refrigerator, Washer, Water Heater
Parking
- Parking description:Concrete, Driveway, Gated, Gravel, RV Access/Parking
New listings near 66300 White Rock Loop
- New
 $919,000Active-- beds -- baths3,110 sq. ft.
1290 NW Knoxville Boulevard, Bend, OR 97703
MLS# 220226328Listed by: CASCADE HASSON SIR - New
 $695,000Active3 beds 3 baths1,815 sq. ft.
63552 Boyd Acres Road, Bend, OR 97701
MLS# 220226324Listed by: RE/MAX KEY PROPERTIES - New
 $49,950Active0.49 Acres
23128 Watercourse Way #Lot 112, Bend, OR 97701
MLS# 220226299Listed by: ENGEL & VOELKERS BEND - Open Tue, 9:30am to 1pmNew
 $724,000Active2 beds 3 baths1,395 sq. ft.
61875 Broken Top Drive #APT 27, Bend, OR 97702
MLS# 220226305Listed by: KNIGHTSBRIDGE INTERNATIONAL - New
 $619,000Active2 beds 2 baths1,242 sq. ft.
61180 Tapadera Street, Bend, OR 97702
MLS# 220226307Listed by: LISTWITHFREEDOM.COM INC - New
 $696,000Active3 beds 2 baths1,862 sq. ft.
56870 Gina Lane, Bend, OR 97707
MLS# 220226318Listed by: VILLAGE PROPERTIES - New
 $865,000Active2 beds 2 baths1,276 sq. ft.
67422 Trout Lane, Bend, OR 97703
MLS# 220226321Listed by: STELLAR REALTY NORTHWEST - Open Sat, 11am to 2pmNew
 $789,900Active4 beds 4 baths2,553 sq. ft.
2409 NE Robinson Street, Bend, OR 97701
MLS# 220226217Listed by: STELLAR REALTY NORTHWEST - New
 $475,000Active3 beds 1 baths1,100 sq. ft.
567 SE Centennial Street, Bend, OR 97702
MLS# 220226263Listed by: CASCADE HASSON SIR - New
 $745,000Active4 beds 3 baths2,426 sq. ft.
62855 Daniel Road Ne, Bend, OR 97701
MLS# 220226269Listed by: JOHN L SCOTT BEND


Protect your home and budget from life's surprises with an Assurant Home Warranty, backed by a partner that supports you through every step of homeownership. Explore Plans.
©2026 Century 21 Real Estate LLC. All rights reserved. CENTURY 21®, the CENTURY 21 Logo and C21® are service marks owned by Century 21 Real Estate LLC. Century 21 Real Estate LLC fully supports the principles of the Fair Housing Act and the Equal Opportunity Act. Each office is independently owned and operated. Listing information is deemed reliable but not guaranteed accurate.