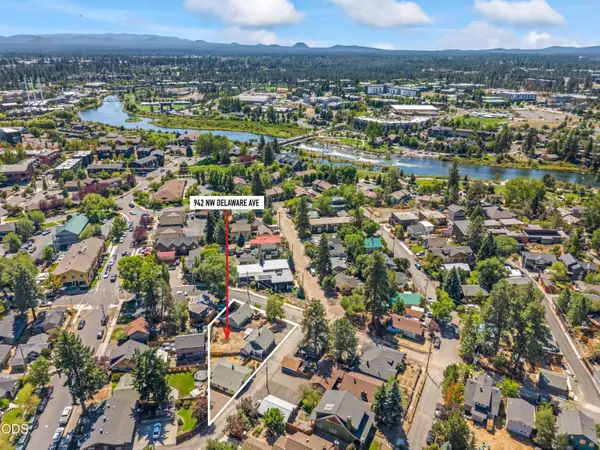
942 NW Delaware Avenue, Bend, OR 97703
Local realty services provided by:CENTURY 21 Agate Realty
942 NW Delaware Avenue,Bend, OR 97703
$1,395,000
- - Beds
- - Baths
- 2,776 sq. ft.
- Multi-family
- Active
Listed by: nick arthur holmboe, shelly k. hummel
Office: keller williams realty central oregon
MLS#:220227899
Source:OR_SOMLS
Price summary
- Price:$1,395,000
- Price per sq. ft.:$502.52
About this home
Rare westside Bend opportunity with four units on a quarter-acre RM-zoned parcel, just three blocks from Newport Avenue and about half a mile from Drake Park and downtown. The property includes two vintage 1920s homes plus a duplex, offering four doors of income while you plan what comes next. With alley access, RM zoning, Oregon's middle housing rules, and potential fee-simple ownership options through a middle housing land division, the possibilities here are hard to ignore. Hold as an investment, renovate and reposition, or explore adding density and creating something truly special in one of Bend's most desirable neighborhoods. With no off-street parking requirement and rear alley access, the site offers even more flexibility for future plans. Properties with this combination of location, income, lot size, and development potential rarely come available on the west side. Buyer to verify all development potential, zoning, and land division options with the City of Bend.
Contact an agent
Home facts
- Year built:1922
- Subdivision & Development:Park Addition
- Listing ID #:220227899
- Added:1 day(s) ago
- Updated:September 01, 2026 at 10:17 PM
Rooms and interior
- Flooring:Carpet, Vinyl
- Bathrooms Description:Shower/Tub Combo
- Kitchen Description:Range
- Basement Description:Partial, Unfinished
- Living area:2,776 sq. ft.
Heating and cooling
- Heating:Baseboard, Electric, Natural Gas, Wall Furnace
Structure and exterior
- Roof:Composition
- Year built:1922
- Building area:2,776 sq. ft.
- Lot area:0.26 Acres
- Architectural Style:Craftsman
- Construction Materials:Frame
- Foundation Description:Concrete Perimeter, Pillar/Post/Pier
- Levels:1 Story
Schools
- High school:Summit High
- Middle school:Pacific Crest Middle
- Elementary school:William E Miller Elem
Utilities
- Water:Public
- Sewer:Public Sewer
Finances and disclosures
- Price:$1,395,000
- Price per sq. ft.:$502.52
- Tax amount:$4,100 (2025)
Features and amenities
- Appliances:Range, Water Heater
Parking
- Parking description:Alley Access, Gravel
New listings near 942 NW Delaware Avenue
- New
 $1,395,000Active-- beds -- baths2,776 sq. ft.
942 NW Delaware Avenue, Bend, OR 97703
MLS# 220227899Listed by: KELLER WILLIAMS REALTY CENTRAL OREGON - New
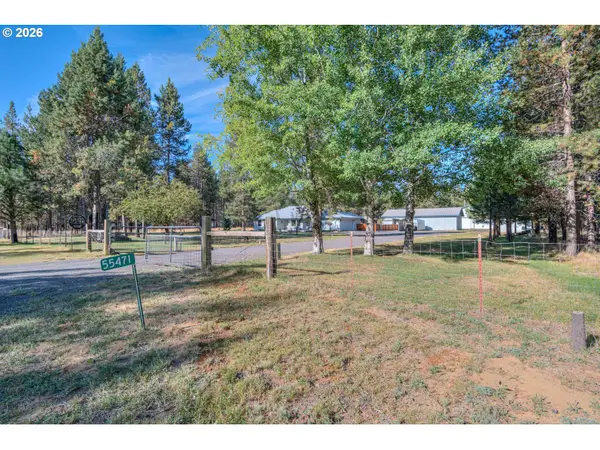
 $849,000Active3 beds 2 baths1,860 sq. ft.
55471 Richard Way, Bend, OR 97707
MLS# 506349977Listed by: CENTURY 21 NORTH HOMES REALTY
- New
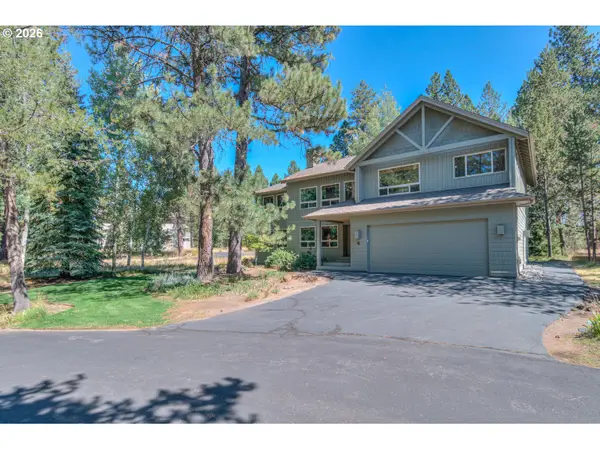 $1,100,000Active5 beds 4 baths3,244 sq. ft.
57864 Blue Grouse Ln #4, Bend, OR 97707
MLS# 247173182Listed by: CENTURY 21 NORTH HOMES REALTY - New
 $599,000Active0.34 Acres
56691 Glowstone Loop, Bend, OR 97707
MLS# 220228013Listed by: CASCADE HASSON SIR - New
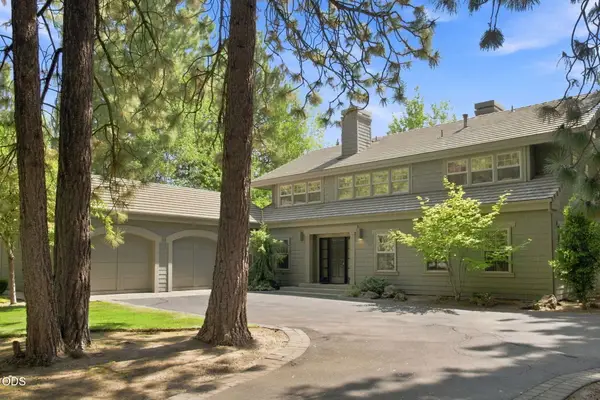 $1,749,000Active3 beds 4 baths3,318 sq. ft.
61866 Bunker Hill Court, Bend, OR 97702
MLS# 220227998Listed by: STELLAR REALTY NORTHWEST - New
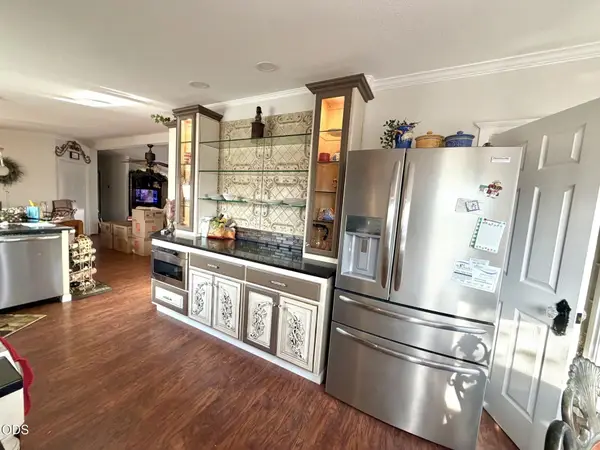 $225,000Active3 beds 2 baths1,539 sq. ft.
1001 SE 15th #UNIT 207, Bend, OR 97702
MLS# 220227395Listed by: JOHN L SCOTT BEND - New
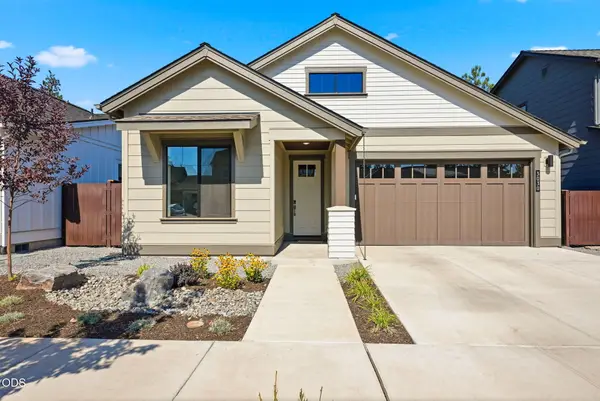 $1,165,000Active3 beds 2 baths1,755 sq. ft.
3030 NW Celilo Lane, Bend, OR 97703
MLS# 220227931Listed by: PAHLISCH REAL ESTATE, INC. - New
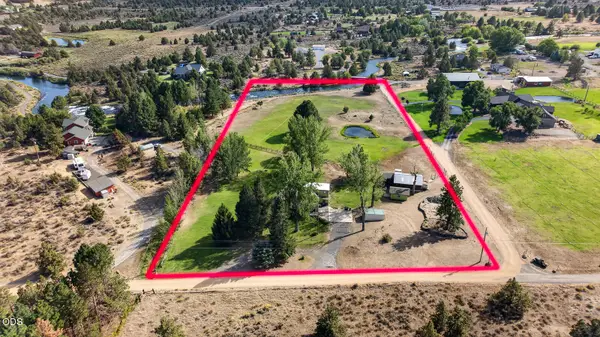 $750,000Active2 beds 2 baths1,770 sq. ft.
21485 Modoc Lane, Bend, OR 97702
MLS# 220227982Listed by: RE/MAX KEY PROPERTIES - New
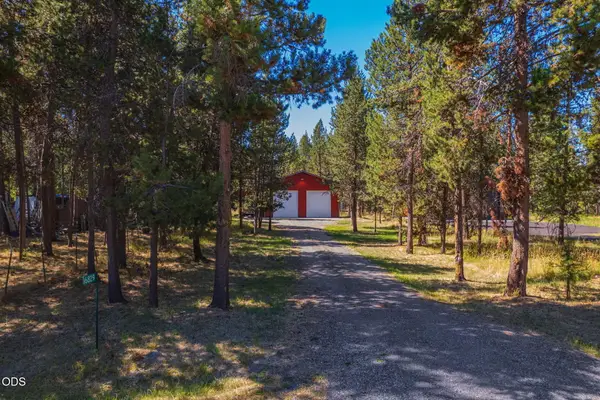 $219,000Active0.45 Acres
16829 Brenda Drive, Bend, OR 97707
MLS# 220227970Listed by: SUNRIVER REALTY


Protect your home and budget from life's surprises with an Assurant Home Warranty, backed by a partner that supports you through every step of homeownership. Explore Plans.
©2026 Century 21 Real Estate LLC. All rights reserved. CENTURY 21®, the CENTURY 21 Logo and C21® are service marks owned by Century 21 Real Estate LLC. Century 21 Real Estate LLC fully supports the principles of the Fair Housing Act and the Equal Opportunity Act. Each office is independently owned and operated. Listing information is deemed reliable but not guaranteed accurate.