
2195 W B St, Burns, OR 97720
Local realty services provided by:CENTURY 21 Agate Realty
Listed by: jared barnes
Office: save big realty541-708-3898
MLS#:480864268
Source:PORTLAND
Price summary
- Price:$375,000
- Price per sq. ft.:$274.12
- Monthly HOA dues:$125
About this home
Currently under construction. Coming September 2026. 1,368 SF single-family home in the Miller Springs master-planned community. Built in 2026, this brand-new home offers wide-open high-desert views in Burns' newest neighborhood. This single-story home offers 3 bedrooms and 2 full baths in a flexible, upgraded layout. An open-concept great room brings the kitchen, dining, and living area together into one bright, welcoming space, with a private primary suite at one end. The flexible floor plan is configured as a lock-off mother-in-law suite — with a second kitchenette and second master suite — ideal for multi-generational households, long-term guests, rental income, or a private home office/studio setup. Built new in 2026 to meet Oregon's 2023 Residential Specialty Code, this home features modern, energy-efficient construction: SIPS (structural insulated panel) exterior walls, heat-pump heating and cooling, Sierra Pacific-clad windows, and contemporary finishes throughout. Thoughtfully built with premium finishes and a larger, more versatile footprint than anything comparable in the area. Located in Miller Springs, a thoughtfully planned community of 160 homesites in the heart of Burns, residents enjoy quiet streets, wide-open spaces, and stunning high-desert views, with quick access to hiking, fishing, hunting, and outdoor recreation in Harney County and the Steens....
Contact an agent
Home facts
- Year built:2026
- Subdivision & Development:Miller Springs
- Listing ID #:480864268
- Added:90 day(s) ago
- Updated:October 24, 2026 at 12:33 PM
Rooms and interior
- Bedrooms:3
- Total bathrooms:2
- Full bathrooms:2
- Kitchen Description:Built In Range, Built In Refrigerator, Dishwasher, Disposal, Island, Quartz, Stainless Steel Appliance
- Living area:1,368 sq. ft.
Heating and cooling
- Cooling:Heat Pump
- Heating:Heat Pump
Structure and exterior
- Roof:Metal
- Year built:2026
- Building area:1,368 sq. ft.
- Lot Features:Level
- Architectural Style:Contemporary
- Exterior Features:Yard
- Foundation Description:Concrete Perimeter
- Levels:1 Story
Schools
- High school:Crane Union
- Middle school:Crane
- Elementary school:Crane
Utilities
- Water:Public Water
- Sewer:Public Sewer
Finances and disclosures
- Price:$375,000
- Price per sq. ft.:$274.12
- Tax amount:$1,250 (2026)
Features and amenities
- Amenities:Double Pane Window(s), Tile Floor, Vinyl Frame Windows
Parking
- Total parking spaces:2
- Parking description:Driveway
- Garage spaces:2
 All information provided is deemed reliable but is not guaranteed and should be independently verified. The content relating to real estate for sale on this web site comes in part from the IDX program of the RMLS of Portland Oregon. Real estate listings held by brokerage firms other than CENTURY 21 Agate Realty are marked with the RMLS logo and detailed information about these properties includes the names of the listing brokers. Copyright 2026 RMLS, Portland, Oregon. Last updated: October 24, 2026 PORTLAND Member Broker: Rebecca Watwood PC
New listings near 2195 W B St
 $24,900Pending0.18 Acres
428 E Washington Street, Burns, OR 97720
MLS# 220229893Listed by: LISTWITHFREEDOM.COM INC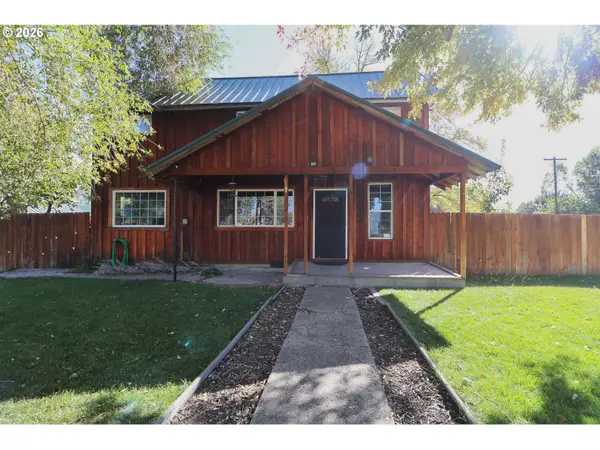 $320,000Active4 beds 3 baths1,978 sq. ft.
305 E Adams St, Burns, OR 97720
MLS# 731472532Listed by: COUNTRY PREFERRED REALTORS $162,000Active3 beds 1 baths1,020 sq. ft.
445 Riverside Drive, Burns, OR 97720
MLS# 220229008Listed by: MADDEN REALTY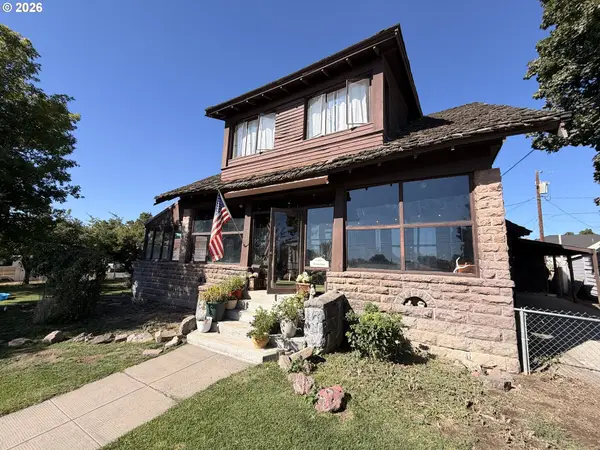 $260,000Active3 beds 2 baths3,564 sq. ft.
736 N Alvord Ave, Burns, OR 97720
MLS# 452834663Listed by: EXP REALTY, LLC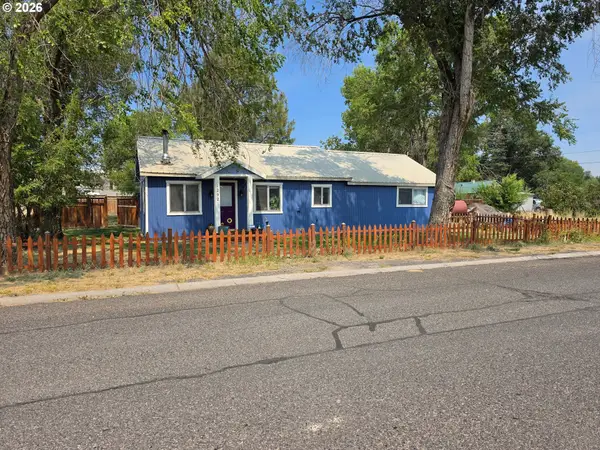 $191,625Active3 beds 1 baths1,250 sq. ft.
1292 W Fillmore St, Burns, OR 97720
MLS# 655368756Listed by: COUNTRY PREFERRED REALTORS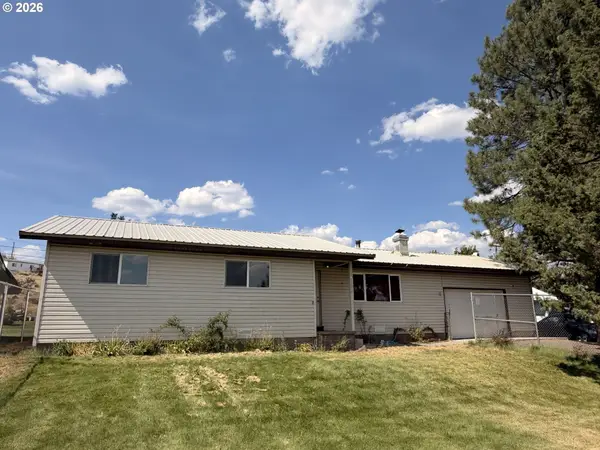 $233,000Active3 beds 2 baths1,234 sq. ft.
1638 Hines Blvd, Burns, OR 97720
MLS# 625922462Listed by: EXP REALTY, LLC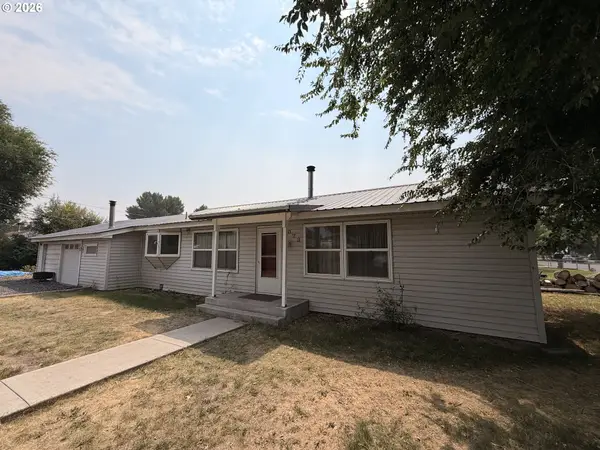 $193,000Pending3 beds 1 baths1,188 sq. ft.
1073 W Fillmore St, Burns, OR 97720
MLS# 735000748Listed by: EXP REALTY, LLC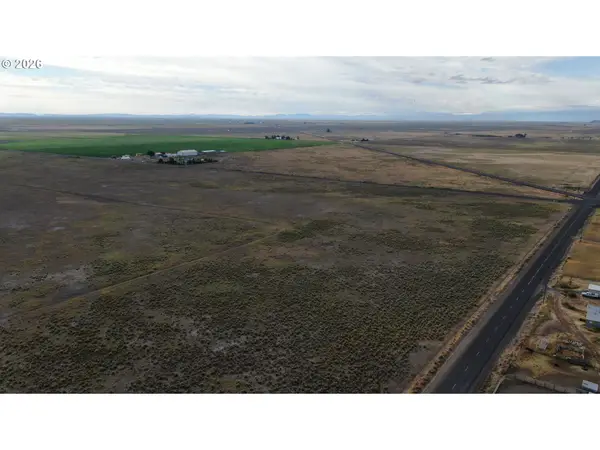 $399,000Pending416.28 Acres
Old Experiment Lane, Burns, OR 97720
MLS# 480700663Listed by: EXP REALTY, LLC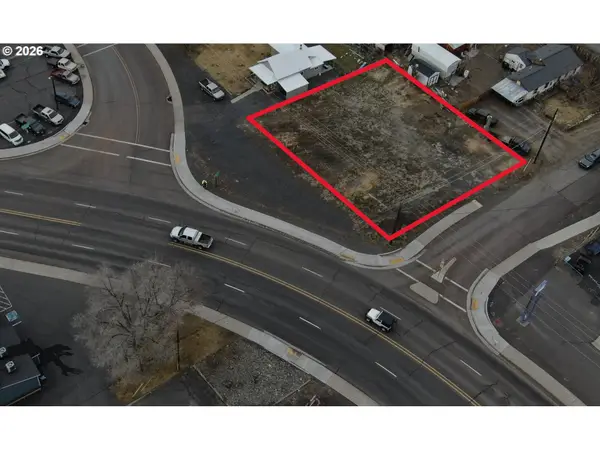 $60,000Active0.26 Acres
36 N Grand Ave, Burns, OR 97720
MLS# 690751782Listed by: EXP REALTY, LLC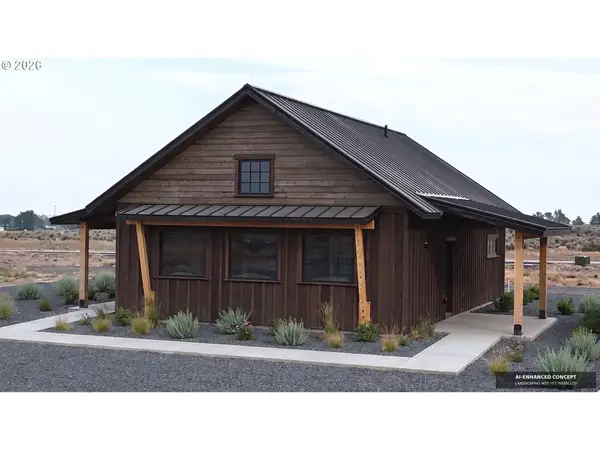 $315,000Active3 beds 2 baths1,188 sq. ft.
2187 W B St, Burns, OR 97720
MLS# 338102530Listed by: SAVE BIG REALTY


Protect your home and budget from life's surprises with an Assurant Home Warranty, backed by a partner that supports you through every step of homeownership. Explore Plans.
©2026 Century 21 Real Estate LLC. All rights reserved. CENTURY 21®, the CENTURY 21 Logo and C21® are service marks owned by Century 21 Real Estate LLC. Century 21 Real Estate LLC fully supports the principles of the Fair Housing Act and the Equal Opportunity Act. Each office is independently owned and operated. Listing information is deemed reliable but not guaranteed accurate.